Updated 3BR, 2.5 bath, 2 car garage in a great FM neighborhood leading to 3 Exemplary schools. Close to Highland Village shops, easy access to DFW Airport, Dallas,Fort Worth through 35 EW. Open floor plan, 2 living areas, dining room. Lots of natural light and fireplace. Kitchen has French doors to the back yard, granite and stainless steel appliances. Large fenced yard, RV, boat parking.
For sale
Street View
$359,000
5220 Timber Creek Rd, Flower Mound, TX 75028
3beds
1,664sqft
Single Family Residence
Built in 1983
0.25 Acres Lot
$341,800 Zestimate®
$216/sqft
$-- HOA
What's special
Lots of natural lightRv boat parkingOpen floor planLarge fenced yardDining room
- 4 hours
- 62
- 5
Zillow last checked:
Listing updated:
Listed by:
Shuchi Agrawal 0611757 972-689-1697,
REKonnection, LLC 972-914-0989
Source: NTREIS,MLS#: 21433751
Facts & features
Interior
Bedrooms & bathrooms
- Bedrooms: 3
- Bathrooms: 3
- Full bathrooms: 2
- 1/2 bathrooms: 1
Primary bedroom
- Level: Second
- Dimensions: 17 x 12
Bedroom
- Level: Second
- Dimensions: 13 x 11
Bedroom
- Level: Second
- Dimensions: 11 x 10
Breakfast room nook
- Level: First
- Dimensions: 12 x 9
Dining room
- Level: First
- Dimensions: 11 x 11
Kitchen
- Features: Built-in Features, Eat-in Kitchen, Stone Counters
- Level: First
- Dimensions: 12 x 13
Living room
- Level: First
- Dimensions: 15 x 16
Living room
- Level: First
- Dimensions: 0 x 0
Heating
- Central, Natural Gas
Cooling
- Attic Fan, Central Air, Ceiling Fan(s), Electric
Appliances
- Included: Dishwasher, Electric Cooktop, Gas Water Heater, Microwave
Features
- High Speed Internet, Cable TV
- Flooring: Carpet, Ceramic Tile, Laminate
- Has basement: No
- Number of fireplaces: 1
- Fireplace features: Masonry
Interior area
- Total interior livable area: 1,664 sqft
Property
Parking
- Total spaces: 6
- Parking features: Garage Faces Front, Garage, Boat, RV Access/Parking
- Attached garage spaces: 2
- Carport spaces: 4
Features
- Levels: Two
- Stories: 2
- Patio & porch: Covered
- Pool features: None
- Fencing: Fenced,Wood
Lot
- Size: 0.25 Acres
- Features: Back Yard, Interior Lot, Lawn, Landscaped, Many Trees
Details
- Parcel number: R77292
Construction
Type & style
- Home type: SingleFamily
- Architectural style: Traditional,Detached
- Property subtype: Single Family Residence
Materials
- Brick
Condition
- Resale
- Year built: 1983
Utilities & green energy
- Sewer: Public Sewer
- Water: Public
- Utilities for property: Sewer Available, Underground Utilities, Water Available, Cable Available
Green energy
- Energy efficient items: Appliances, HVAC, Thermostat
- Energy generation: Solar
Community & HOA
Community
- Features: Sidewalks
- Security: Prewired, Security System, Fire Alarm, Smoke Detector(s)
- Subdivision: Timbercreek Comm #11
HOA
- Has HOA: No
Location
- Region: Flower Mound
Financial & listing details
- Price per square foot: $216/sqft
- Tax assessed value: $308,923
- Annual tax amount: $5,224
- Date on market: 11/11/2026
Estimated market value
$341,800
$321,000 - $359,000
$2,464/mo
Price history
| Date | Event | Price |
|---|---|---|
| 11/11/2026 | Listed for sale | $359,000+86%$216/sqft |
Source: NTREIS #21433751 Report a problem | ||
| 10/26/2024 | Listing removed | $2,299$1/sqft |
Source: Zillow Rentals Report a problem | ||
| 10/6/2024 | Listed for rent | $2,299+39.3%$1/sqft |
Source: Zillow Rentals Report a problem | ||
| 1/17/2016 | Listing removed | $1,650$1/sqft |
Source: VIP Realty #13297638 Report a problem | ||
| 1/8/2016 | Listed for rent | $1,650$1/sqft |
Source: VIP Realty #13297638 Report a problem | ||
| 1/7/2016 | Listing removed | $192,999$116/sqft |
Source: USRealty.com, LLP #13267433 Report a problem | ||
| 12/10/2015 | Pending sale | $192,999$116/sqft |
Source: USRealty.com, LLP #13267433 Report a problem | ||
| 12/1/2015 | Price change | $192,999-3.5%$116/sqft |
Source: USRealty.com, LLP #13267433 Report a problem | ||
| 10/30/2015 | Listed for sale | $199,999$120/sqft |
Source: USRealty.com, LLP #13267433 Report a problem | ||
Public tax history
| Year | Property taxes | Tax assessment |
|---|---|---|
| 2025 | $5,224 -3.3% | $308,923 -3.2% |
| 2024 | $5,401 -1.1% | $319,000 -0.3% |
| 2023 | $5,462 +6.8% | $320,000 +16.4% |
| 2022 | $5,113 +4.7% | $275,000 +9.7% |
| 2021 | $4,881 +5% | $250,744 +8.4% |
| 2020 | $4,648 +10.7% | $231,363 +10.2% |
| 2019 | $4,198 +7.8% | $210,000 +11.7% |
| 2018 | $3,895 +16.1% | $188,000 |
| 2017 | $3,354 | $188,000 +18.1% |
| 2016 | $3,354 +4.1% | $159,158 -1.5% |
| 2015 | $3,221 | $161,562 +9.8% |
| 2014 | $3,221 | $147,186 +2.6% |
| 2013 | $3,221 | $143,458 +11.3% |
| 2012 | -- | $128,900 +2.7% |
| 2011 | -- | $125,532 -9.5% |
| 2010 | -- | $138,650 |
| 2009 | -- | $138,650 +9.4% |
| 2007 | -- | $126,695 +5.3% |
| 2006 | $1,939 -2% | $120,304 +0.4% |
| 2005 | $1,979 | $119,863 -1.5% |
| 2004 | -- | $121,647 -1.5% |
| 2003 | -- | $123,494 +4.6% |
| 2002 | -- | $118,037 +5.9% |
| 2001 | -- | $111,485 |
Find assessor info on the county website
Monthly payment
Est. payment
Payment breakdown
Explore the cost of this home by adjusting the details. Changes won't be saved.Climate risks
Neighborhood: Timber Creek
Nearby schools
Schools provided by the listing agent
- Elementary: Prairie Trail
- Middle: Lamar
- High: Marcus
- District: Lewisville ISD
Source: NTREIS. This data may not be complete. We recommend contacting the local school district to confirm school assignments for this home.
- $394,6004 bd2 ba2.4k sqft5216 Timber Creek Rd, Flower Mound, TX 75028Off Market

- $343,9003 bd2 ba1.7k sqft5224 Timber Creek Rd, Flower Mound, TX 75028Off Market
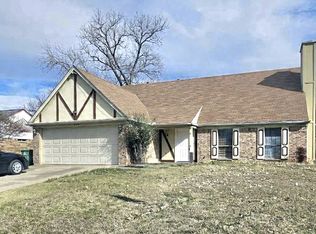
- $366,6003 bd3 ba1.9k sqft5309 Colonial Dr, Flower Mound, TX 75028Off Market

- $333,000-- bd2 ba1.5k sqft5305 Colonial Dr, Flower Mound, TX 75028Off Market
Similar homes
- $355,0003 bd2 ba1.5k sqft1933 Pin Oak Dr, Flower Mound, TX 75028For Sale
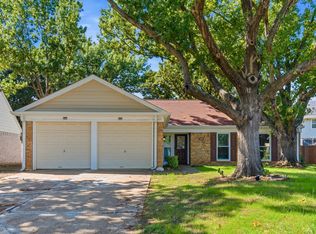 MLS ID #21409062, Margarita Resto. NTREIS
- $349,0003 bd2 ba1.5k sqft1204 Marcus Ct, Flower Mound, TX 75028For Sale
 MLS ID #21039627, Shwe Sang. NTREIS
- $374,9003 bd3 ba1.7k sqft1046 Colony St, Flower Mound, TX 75028For Sale
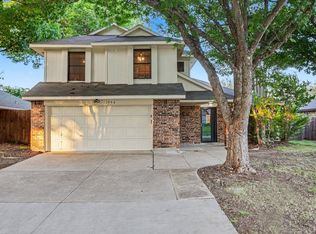 MLS ID #21163191, Quinn Segars. NTREIS
- $335,0003 bd2 ba1.6k sqft2212 Oak Bluff Dr, Flower Mound, TX 75028For Sale
 MLS ID #21359493, Lance Jennings. NTREIS
