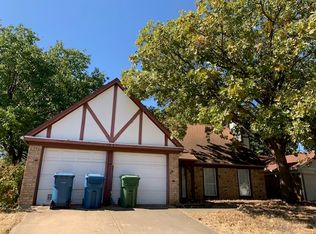
**Flower Mound living at an exceptional value! ** NO HOA Discover the perfect combination of location, convenience, and comfort in this inviting 3-bedroom, 2 bath, single story home located in an established Flower Mound neighborhood. Featuring fresh interior paint, updated flooring, beautiful lighting, new windows throughout, and an updated primary bathroom, this home offers a welcoming interior with improvements already in place. Location is a standout feature! Situated within highly sought after Lewisville ISD and zoned for Timber Creek Elementary, Lamar Middle School, and Marcus High School, with nearby Spring Meadow Park and Leonard & Helen Johns Community Park offering outdoor recreation, walking trails, and green spaces. Enjoy convenient access to shopping, restaurants, and entertainment at Parker Square and the River Walk, along with major highways and DFW International Airport. Whether you're looking for everyday convenience, nearby recreation, or an opportunity to own in Flower Mound, this home delivers! **Down payment assistance programs may be available to qualified buyers*, subject to eligibility and lender approval. Schedule your private showing today and discover everything this Flower Mound location has to offer!!
For sale
$355,000
1933 Pin Oak Dr, Flower Mound, TX 75028
3beds
1,513sqft
Single Family Residence
Built in 1981
9,191 Square Feet Lot
$351,100 Zestimate®
$235/sqft
$-- HOA
What's special
Fresh interior paintUpdated flooringNew windows throughoutBeautiful lightingUpdated primary bathroom
- 12 days
- 867
- 72
Likely to sell faster than
Zillow last checked:
Listing updated:
Listed by:
Margarita Resto 0713556 512-788-9495,
Realty of America, LLC 512-788-9495
Source: NTREIS,MLS#: 21409062
Facts & features
Interior
Bedrooms & bathrooms
- Bedrooms: 3
- Bathrooms: 2
- Full bathrooms: 2
Primary bedroom
- Features: Built-in Features, En Suite Bathroom, Separate Shower, Walk-In Closet(s)
- Level: First
- Dimensions: 14 x 14
Bedroom
- Features: Ceiling Fan(s)
- Level: First
- Dimensions: 11 x 11
Bedroom
- Features: Ceiling Fan(s)
- Level: First
- Dimensions: 14 x 10
Primary bathroom
- Features: Built-in Features, En Suite Bathroom, Separate Shower, Walk-In Shower
- Level: First
- Dimensions: 5 x 5
Breakfast room nook
- Features: Eat-in Kitchen
- Level: First
- Dimensions: 10 x 8
Other
- Features: Built-in Features, Garden Tub/Roman Tub
- Level: First
- Dimensions: 10 x 5
Kitchen
- Features: Built-in Features, Eat-in Kitchen, Galley Kitchen, Pantry, Tile Counters
- Level: First
- Dimensions: 10 x 11
Laundry
- Level: First
- Dimensions: 8 x 5
Living room
- Features: Fireplace
- Level: First
- Dimensions: 31 x 19
Heating
- Central
Cooling
- Central Air, Ceiling Fan(s)
Appliances
- Included: Dryer, Dishwasher, Disposal, Microwave
Features
- Built-in Features, Decorative/Designer Lighting Fixtures, Eat-in Kitchen, High Speed Internet, Cable TV, Walk-In Closet(s)
- Flooring: Carpet, Laminate
- Windows: Window Coverings
- Has basement: No
- Number of fireplaces: 1
- Fireplace features: Gas, Living Room
Interior area
- Total interior livable area: 1,513 sqft
Video & virtual tour
Property
Parking
- Total spaces: 2
- Parking features: Door-Multi, Driveway, Enclosed, Garage Faces Front, Inside Entrance, Kitchen Level, Lighted, Open, Off Street, On Street, Side By Side
- Attached garage spaces: 2
- Has uncovered spaces: Yes
Features
- Levels: One
- Stories: 1
- Pool features: None
- Fencing: Back Yard,Fenced,Gate,Wood
Lot
- Size: 9,191 Square Feet
- Residential vegetation: Grassed
Details
- Parcel number: R05283
Construction
Type & style
- Home type: SingleFamily
- Architectural style: Traditional,Detached
- Property subtype: Single Family Residence
- Attached to another structure: Yes
Materials
- Brick
- Foundation: Slab
- Roof: Shingle
Condition
- Resale
- Year built: 1981
Utilities & green energy
- Sewer: Public Sewer
- Water: Public
- Utilities for property: Electricity Available, Natural Gas Available, Phone Available, Sewer Available, Separate Meters, Underground Utilities, Water Available, Cable Available
Community & HOA
Community
- Features: Curbs, Playground, Sidewalks
- Subdivision: Timbercreek Comm #10b
HOA
- Has HOA: No
Location
- Region: Flower Mound
Financial & listing details
- Price per square foot: $235/sqft
- Tax assessed value: $339,470
- Annual tax amount: $5,740
- Date on market: 10/11/2026
- Cumulative days on market: 12 days
- Listing terms: Cash,Conventional,FHA,VA Loan
Estimated market value
$351,100
$334,000 - $369,000
$2,530/mo
Price history
| Date | Event | Price |
|---|---|---|
| 10/11/2026 | Listed for sale | $355,000+4.7%$235/sqft |
Source: NTREIS #21409062 Report a problem | ||
| 12/1/2023 | Sold | -- |
Source: NTREIS #20459827 Report a problem | ||
| 11/13/2023 | Pending sale | $339,000$224/sqft |
Source: NTREIS #20459827 Report a problem | ||
| 10/31/2023 | Contingent | $339,000$224/sqft |
Source: NTREIS #20459827 Report a problem | ||
| 10/24/2023 | Listed for sale | $339,000$224/sqft |
Source: NTREIS #20459827 Report a problem | ||
Public tax history
| Year | Property taxes | Tax assessment |
|---|---|---|
| 2025 | $5,740 -0.9% | $339,470 -0.7% |
| 2024 | $5,790 +64.4% | $342,032 +21% |
| 2023 | $3,522 -15.2% | $282,769 +10% |
| 2022 | $4,155 -0.1% | $257,063 +10% |
| 2021 | $4,160 +6.8% | $233,694 +10% |
| 2020 | $3,894 +11.2% | $212,448 -6.7% |
| 2019 | $3,502 +6.6% | $227,740 +29.7% |
| 2018 | $3,286 +4.6% | $175,577 +10% |
| 2017 | $3,141 | $159,615 -3.8% |
| 2016 | $3,141 +8.2% | $165,893 +9.6% |
| 2015 | $2,904 | $151,318 +5.9% |
| 2014 | $2,904 | $142,841 +7.7% |
| 2013 | $2,904 | $132,678 +3% |
| 2012 | -- | $128,786 -6.4% |
| 2011 | -- | $137,647 -0.9% |
| 2010 | -- | $138,896 +5.1% |
| 2009 | -- | $132,119 +1.7% |
| 2007 | $2,657 +4.7% | $129,931 +14.3% |
| 2006 | $2,538 -4% | $113,658 -3.3% |
| 2005 | $2,643 | $117,548 0% |
| 2004 | -- | $117,557 -1.1% |
| 2003 | -- | $118,886 +20% |
| 2002 | -- | $99,062 +3.3% |
| 2001 | -- | $95,893 |
Find assessor info on the county website
Monthly payment
Est. payment
Payment breakdown
Explore the cost of this home by adjusting the details. Changes won't be saved.Climate risks
Neighborhood: Timber Creek
Nearby schools
Schools provided by the listing agent
- Elementary: Timber Creek
- Middle: Lamar
- High: Marcus
- District: Lewisville ISD
Source: NTREIS. This data may not be complete. We recommend contacting the local school district to confirm school assignments for this home.


Similar homes
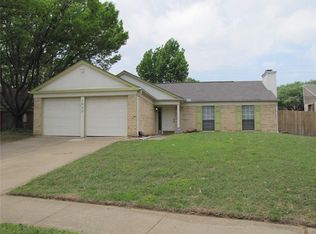
- $359,9993 bd2 ba1.6k sqft905 Timber Valley Cir, Flower Mound, TX 75028For Sale
 MLS ID #21373874, Moyosore Oduye. NTREIS
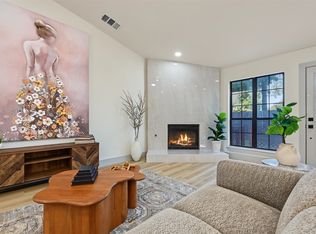
 - $429,9003 bd2 ba1.6k sqft5317 Colonial Dr, Lewisville, TX 75028For Sale
 MLS ID #21416628, Sara Mason. NTREIS
 - $349,0003 bd2 ba1.5k sqft1204 Marcus Ct, Flower Mound, TX 75028For Sale
 MLS ID #21039627, Shwe Sang. NTREIS
 - $382,0003 bd2 ba1.8k sqft5409 Buckner Ct, Flower Mound, TX 75028For Sale
 MLS ID #21391536, Lauren Swanson. NTREIS
