This charming Flower Mound home is in Timber Creek community & priced to sell! This well cared for 3 bedroom, 2 bathroom home offers over 1,800 square feet with character, charm & thoughtful updates throughout. The rooms throughout the home are very spacious, providing plenty of room for comfortable living, entertaining, & everyday life. The primary bedroom is conveniently located on the lower level, while the spacious living room features an open floor plan & vaulted ceilings that create a bright & inviting atmosphere.
The kitchen offers tons of cabinet storage, granite countertops, & a combination of stainless steel & black appliances. One of the most unique features of the home is the huge screened in porch, providing an incredible space to relax, entertain & enjoy the outdoors. The spacious backyard is beautifully landscaped and meticulously maintained by the sellers.
The property also features a separate workshop in the large backyard that is not included in the home’s listed square footage. This versatile use of extra space is perfect for hobbies, projects, an office, storage, or a variety of other uses & includes a wall unit to help keep the space comfortable year round.
The sellers have taken meticulous care of the home & completed several important updates including flooring in 2025, plantation shutters in 2024, piers in 2022 with a transferable warranty, a roof in 2017 & Hardy siding in 2011.
The home is located in the city of Flower Mound & is zoned to Prairie Trail Elementary, Lamar Middle School & Marcus High School. It is centrally located & close to all three schools. Jakes hilltop park is located in the neighborhood & other Flower Mound Parks are nearby as well. This home offers a wonderful combination of spacious rooms, character, functional living space, outdoor entertaining areas, a large backyard, & a workshop all in an amazing location! Great eats & shopping are nearby too!
For sale
Price cut: $3K (10/8)
$382,000
5409 Buckner Ct, Flower Mound, TX 75028
3beds
1,836sqft
Single Family Residence
Built in 1979
7,971 Square Feet Lot
$372,500 Zestimate®
$208/sqft
$-- HOA
What's special
Bright and inviting atmosphereGranite countertopsHardy sidingPlantation shutters
- 22 days
- 2,389
- 209
Likely to sell faster than
Zillow last checked:
Listing updated:
Listed by:
Lauren Swanson 0714641 704-713-0018,
Post Oak Realty, LLC 940-384-7355
Source: NTREIS,MLS#: 21391536
Facts & features
Interior
Bedrooms & bathrooms
- Bedrooms: 3
- Bathrooms: 2
- Full bathrooms: 2
Primary bedroom
- Features: Ceiling Fan(s), En Suite Bathroom, Walk-In Closet(s)
- Level: First
- Dimensions: 12 x 14
Bedroom
- Level: Second
- Dimensions: 14 x 13
Bedroom
- Level: Second
- Dimensions: 12 x 13
Primary bathroom
- Features: Built-in Features, En Suite Bathroom, Solid Surface Counters
- Level: First
- Dimensions: 11 x 5
Breakfast room nook
- Level: First
- Dimensions: 11 x 6
Dining room
- Level: First
- Dimensions: 10 x 12
Other
- Features: Built-in Features, Solid Surface Counters
- Level: Second
- Dimensions: 9 x 5
Kitchen
- Features: Built-in Features, Eat-in Kitchen, Stone Counters
- Level: First
- Dimensions: 11 x 11
Living room
- Features: Ceiling Fan(s), Fireplace
- Level: First
- Dimensions: 16 x 17
Utility room
- Features: Built-in Features
- Level: First
- Dimensions: 5 x 5
Heating
- Central, Natural Gas
Cooling
- Attic Fan, Central Air, Ceiling Fan(s)
Appliances
- Included: Dishwasher, Electric Range, Disposal, Microwave
- Laundry: Washer Hookup, Dryer Hookup, Laundry in Utility Room
Features
- Chandelier, Decorative/Designer Lighting Fixtures, Eat-in Kitchen, Granite Counters, High Speed Internet, Open Floorplan, Paneling/Wainscoting, Vaulted Ceiling(s), Walk-In Closet(s)
- Flooring: Luxury Vinyl Plank
- Windows: Window Coverings
- Has basement: No
- Number of fireplaces: 1
- Fireplace features: Decorative, Living Room
Interior area
- Total interior livable area: 1,836 sqft
Video & virtual tour
Property
Parking
- Total spaces: 2
- Parking features: Concrete, Covered, Door-Multi, Driveway, Enclosed, Garage Faces Front, Garage, Garage Door Opener, Kitchen Level
- Attached garage spaces: 2
Features
- Levels: Two
- Stories: 2
- Patio & porch: Covered
- Exterior features: Private Yard, Storage
- Pool features: None
- Fencing: Wood
Lot
- Size: 7,971 Square Feet
- Features: Back Yard, Interior Lot, Lawn, Landscaped, Subdivision, Few Trees
- Residential vegetation: Grassed
Details
- Additional structures: Shed(s), Workshop
- Parcel number: R14433
Construction
Type & style
- Home type: SingleFamily
- Architectural style: Traditional,Detached
- Property subtype: Single Family Residence
Materials
- Brick
- Foundation: Slab
- Roof: Composition
Condition
- Resale
- Year built: 1979
Utilities & green energy
- Sewer: Public Sewer
- Water: Public
- Utilities for property: Sewer Available, Water Available
Community & HOA
Community
- Security: Smoke Detector(s)
- Subdivision: Timbercreek Comm #4
HOA
- Has HOA: No
Location
- Region: Flower Mound
Financial & listing details
- Price per square foot: $208/sqft
- Tax assessed value: $362,498
- Annual tax amount: $5,767
- Date on market: 9/24/2026
- Cumulative days on market: 23 days
- Listing terms: Cash,Conventional,FHA,VA Loan
- Exclusions: The workshop bench in the workshop & TV mounts in house (there is one in upstairs bedroom)
Estimated market value
$372,500
$354,000 - $391,000
$2,481/mo
Price history
| Date | Event | Price |
|---|---|---|
| 10/8/2026 | Price change | $382,000-0.8%$208/sqft |
Source: NTREIS #21391536 Report a problem | ||
| 9/24/2026 | Listed for sale | $385,000$210/sqft |
Source: NTREIS #21391536 Report a problem | ||
Public tax history
| Year | Property taxes | Tax assessment |
|---|---|---|
| 2025 | $801 -52.9% | $341,053 +10% |
| 2024 | $1,699 +6.6% | $310,048 +10% |
| 2023 | $1,594 -50.6% | $281,862 +10% |
| 2022 | $3,224 -1.3% | $256,238 +10% |
| 2021 | $3,266 +2.6% | $232,944 +10% |
| 2020 | $3,183 -8.7% | $211,766 -15.8% |
| 2019 | $3,487 +6.5% | $251,358 +43.6% |
| 2018 | $3,274 +8.1% | $175,014 +10% |
| 2017 | $3,030 | $159,104 -0.9% |
| 2016 | $3,030 +3.1% | $160,625 +10% |
| 2015 | $2,940 | $146,023 +1.1% |
| 2014 | $2,940 | $144,462 +10% |
| 2013 | $2,940 | $131,339 +5.8% |
| 2012 | -- | $124,125 -9.1% |
| 2011 | -- | $136,505 +4.3% |
| 2010 | -- | $130,860 +1.7% |
| 2009 | -- | $128,685 -4.1% |
| 2007 | $2,869 -3.6% | $134,154 +2.1% |
| 2006 | $2,974 +2% | $131,367 +2.2% |
| 2005 | $2,915 | $128,551 -3.7% |
| 2004 | -- | $133,545 +3.1% |
| 2003 | -- | $129,489 +0.5% |
| 2002 | -- | $128,797 +6.9% |
| 2001 | -- | $120,486 |
Find assessor info on the county website
Monthly payment
Est. payment
Payment breakdown
Explore the cost of this home by adjusting the details. Changes won't be saved.Climate risks
Neighborhood: Timber Creek
Nearby schools
Schools provided by the listing agent
- Elementary: Prairie Trail
- Middle: Lamar
- High: Marcus
- District: Lewisville ISD
Source: NTREIS. This data may not be complete. We recommend contacting the local school district to confirm school assignments for this home.
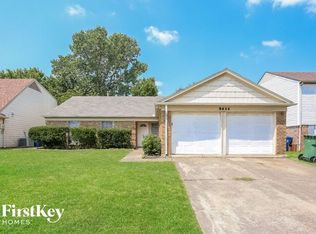

Similar homes
- $410,0004 bd3 ba2k sqft1468 Sedalia Dr, Flower Mound, TX 75028For Sale
 MLS ID #21410120, Rachael Wang. NTREIS
 - $355,0003 bd2 ba1.5k sqft1933 Pin Oak Dr, Flower Mound, TX 75028For Sale
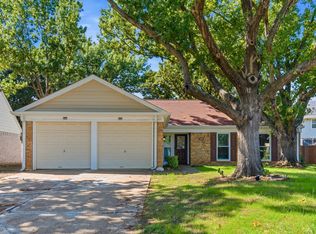 MLS ID #21409062, Margarita Resto. NTREIS
 - $350,0003 bd2 ba1.4k sqft5324 Peterson Ct, Flower Mound, TX 75028For Sale
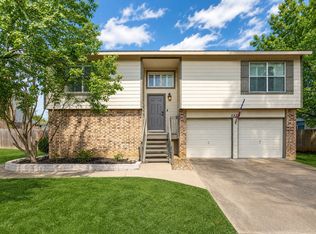 MLS ID #21199393, Billy Vaselo Happy. NTREIS
 - $395,0003 bd3 ba1.7k sqft2014 Danley Ct, Flower Mound, TX 75028For Sale
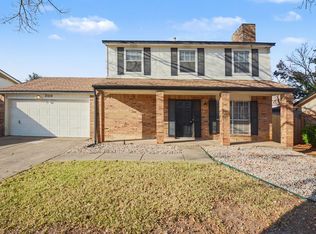 MLS ID #21211235, Erica Guest. NTREIS
