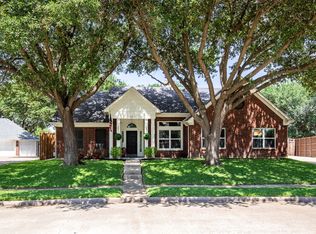
Welcome to this beautiful single-family home located in Flower Mound, Texas. Perfectly designed for both comfortable everyday living and effortless entertaining, this residence offers an exceptional layout in one of the Metroplex’s most desirable communities.
The Home & Garage: Features three spacious bedrooms and two full bathrooms, this home provides ample space & privacy. The versatile floor plan boasts two distinct living areas, giving you the flexibility for a formal sitting room, a cozy family den, a dedicated media space. Hosting gatherings is a breeze with two dining areas, including a casual breakfast nook & a formal dining room. A major highlight of this property is the rare & highly desirable 3-car garage, providing massive space for vehicles, a home workshop, or extra storage. Your Backyard Oasis: Step outside into your private retreat, highlighted by a sparkling swimming pool. Whether you are cooling off on a hot Texas summer day, lounging poolside with a book, or hosting weekend barbecues, this outdoor space is destined to be your favorite escape. Located in a highly sought-after neighborhood, this home offers access to the prestigious Lewisville Independent School District (LISD). Families will appreciate the proximity to Flower Mound’s top-rated, award-winning schools, known for excellence in both academics and extracurricular programs. Airport Proximity: An ideal location for airline professionals, frequent travelers, or anyone working at DFW International Airport, offering a remarkably short and stress-free commute. Enjoy Flower Mound's famous outdoor lifestyle with quick access to scenic local parks, walking trails, and nearby Grapevine Lake. Minutes away from a vibrant selection of close restaurants, casual eateries, and premium retail centers. Conveniently positioned near major highways, ensuring quick connectivity to Dallas, Fort Worth, and the rest of the DFW Metroplex. Don't miss the chance to make this exceptional property your next home!
For sale
$500,000
5201 Alexander Dr, Flower Mound, TX 75028
3beds
2,056sqft
Single Family Residence
Built in 1988
10,149 Square Feet Lot
$480,400 Zestimate®
$243/sqft
$-- HOA
What's special
Sparkling swimming poolFormal dining roomThree spacious bedroomsFormal sitting roomCozy family denTwo dining areasDedicated media space
- 15 days
- 970
- 92
Likely to sell faster than
Zillow last checked:
Listing updated:
Listed by:
Ron Hernandez 0558938 cda@williamdavisreatly.com,
WILLIAM DAVIS REALTY 214-705-1000,
Ed Marquez 0848026 520-369-1134,
WILLIAM DAVIS REALTY
Source: NTREIS,MLS#: 21398307
Facts & features
Interior
Bedrooms & bathrooms
- Bedrooms: 3
- Bathrooms: 2
- Full bathrooms: 2
Primary bedroom
- Features: Double Vanity, Garden Tub/Roman Tub, Separate Shower, Walk-In Closet(s)
- Level: First
- Dimensions: 20 x 13
Bedroom
- Level: First
- Dimensions: 12 x 12
Bedroom
- Level: First
- Dimensions: 12 x 11
Breakfast room nook
- Level: First
- Dimensions: 10 x 10
Dining room
- Level: First
- Dimensions: 10 x 10
Kitchen
- Level: First
- Dimensions: 13 x 11
Living room
- Level: First
- Dimensions: 19 x 13
Utility room
- Features: Utility Room, Utility Sink
- Level: First
- Dimensions: 0 x 0
Appliances
- Included: Double Oven, Dishwasher, Gas Cooktop, Disposal, Ice Maker, Microwave
- Laundry: Common Area, Laundry in Utility Room
Features
- Decorative/Designer Lighting Fixtures, Granite Counters, High Speed Internet
- Flooring: Carpet, Ceramic Tile
- Has basement: No
- Number of fireplaces: 2
- Fireplace features: Family Room, Gas Log, Living Room
Interior area
- Total interior livable area: 2,056 sqft
Video & virtual tour
Property
Parking
- Total spaces: 3
- Parking features: Additional Parking, Drive Through, Detached Carport, Electric Gate, Garage, Garage Door Opener
- Garage spaces: 3
Features
- Levels: One
- Stories: 1
- Patio & porch: Deck
- Exterior features: Rain Gutters
- Pool features: In Ground, Lap, Outdoor Pool, Pool
- Fencing: Back Yard,Wood
Lot
- Size: 10,149 Square Feet
- Residential vegetation: Cleared
Details
- Parcel number: R77163
Construction
Type & style
- Home type: SingleFamily
- Architectural style: Traditional,Detached
- Property subtype: Single Family Residence
- Attached to another structure: Yes
Materials
- Brick
- Foundation: Slab
- Roof: Shingle
Condition
- Resale
- Year built: 1988
Utilities & green energy
- Sewer: Public Sewer
- Water: Public
- Utilities for property: Electricity Available, Natural Gas Available, Sewer Available, Separate Meters, Water Available
Community & HOA
Community
- Features: Curbs
- Security: Carbon Monoxide Detector(s), Fire Alarm
- Subdivision: Royal Oaks
HOA
- Has HOA: No
Location
- Region: Flower Mound
Financial & listing details
- Price per square foot: $243/sqft
- Tax assessed value: $445,024
- Annual tax amount: $7,525
- Date on market: 10/1/2026
- Cumulative days on market: 16 days
- Listing terms: Cash,Conventional,FHA,VA Loan
- Exclusions: Camera's, T.V.'s
Estimated market value
$480,400
$456,000 - $504,000
$3,077/mo
Price history
| Date | Event | Price |
|---|---|---|
| 10/1/2026 | Listed for sale | $500,000$243/sqft |
Source: NTREIS #21398307 Report a problem | ||
Public tax history
| Year | Property taxes | Tax assessment |
|---|---|---|
| 2025 | $4,253 -23.7% | $445,024 +9.1% |
| 2024 | $5,572 +12.3% | $407,846 +10% |
| 2023 | $4,963 -11.6% | $370,769 +10% |
| 2022 | $5,613 +0.9% | $337,063 +10% |
| 2021 | $5,564 +1.9% | $306,421 +5.4% |
| 2020 | $5,462 +0.8% | $290,791 +0.5% |
| 2019 | $5,419 -0.4% | $289,363 +3.5% |
| 2018 | $5,443 +7.6% | $279,663 -0.9% |
| 2017 | $5,060 | $282,181 +9.8% |
| 2016 | $5,060 +13.2% | $256,965 +9% |
| 2015 | $4,469 | $235,776 +10% |
| 2014 | $4,469 | $214,342 +10% |
| 2013 | $4,469 | $194,856 -4.5% |
| 2012 | -- | $204,105 -1.9% |
| 2011 | -- | $208,113 +10% |
| 2010 | -- | $189,194 -10.1% |
| 2009 | -- | $210,485 +1.2% |
| 2007 | -- | $207,922 +5.4% |
| 2006 | $4,598 +4.5% | $197,213 +4.6% |
| 2005 | $4,400 | $188,557 +2.5% |
| 2004 | -- | $183,915 -1.3% |
| 2003 | -- | $186,277 -4.9% |
| 2002 | -- | $195,772 +10.5% |
| 2001 | -- | $177,247 |
Find assessor info on the county website
Monthly payment
Est. payment
Payment breakdown
Explore the cost of this home by adjusting the details. Changes won't be saved.Climate risks
Neighborhood: Timber Creek
Nearby schools
Schools provided by the listing agent
- Elementary: Timber Creek
- Middle: Lamar
- High: Marcus
- District: Lewisville ISD
Source: NTREIS. This data may not be complete. We recommend contacting the local school district to confirm school assignments for this home.
Similar homes
- $515,0004 bd2 ba2k sqft2704 Timberwood Dr, Flower Mound, TX 75028For Sale
 MLS ID #21410140, Linda Jeffery. NTREIS
 - $470,0004 bd3 ba2.4k sqft5104 Melody Ct, Flower Mound, TX 75028For Sale
 MLS ID #21331309, Gary Nance. NTREIS
 - $410,0004 bd3 ba2k sqft1468 Sedalia Dr, Flower Mound, TX 75028For Sale
 MLS ID #21410120, Rachael Wang. NTREIS
 - $445,0003 bd3 ba2k sqft1028 Colony St, Flower Mound, TX 75028For Sale
 MLS ID #21393897, Kris Wise. NTREIS
