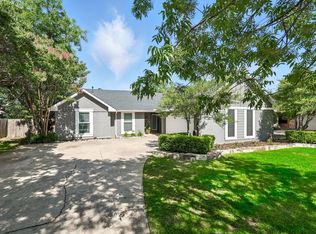
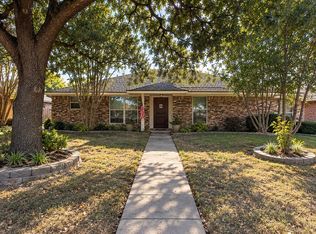
Welcome home! Situated on a dead-end street and backing up to a park with walking paths, a disc golf course, and green space, this inviting brick home offers a wonderful setting inside and out. The spacious living area features a vaulted ceiling and a striking floor-to-ceiling brick fireplace. The kitchen offers abundant wood cabinetry, generous counter space, and an adjoining breakfast area with backyard views. A separate dining room, currently used as an office, provides flexible space to fit your needs. The primary suite features a bathroom with dual sinks, a soaking tub, and a separate shower. Step outside to enjoy the covered patio with a wood ceiling, ceiling fan, and string lighting—an inviting setting for relaxing or entertaining. Mature trees, a fenced backyard, and an attached two-car garage complete this charming home.
For sale
$335,000
929 Reno St, Lewisville, TX 75077
4beds
1,740sqft
Single Family Residence
Built in 1981
8,712 Square Feet Lot
$329,700 Zestimate®
$193/sqft
$-- HOA
What's special
Attached two-car garageDead-end streetInviting brick homeStriking floor-to-ceiling brick fireplaceVaulted ceilingSoaking tubFenced backyard
- 3 days
- 395
- 71
Likely to sell faster than
Zillow last checked:
Listing updated:
Listed by:
Jennifer Fogle 0720992 940-665-8921,
PREMIERE REAL ESTATE 940-665-8921
Source: NTREIS,MLS#: 21409662
Facts & features
Interior
Bedrooms & bathrooms
- Bedrooms: 4
- Bathrooms: 2
- Full bathrooms: 2
Primary bedroom
- Features: Dual Sinks, Garden Tub/Roman Tub, Separate Shower
- Level: First
- Dimensions: 14 x 15
Living room
- Features: Fireplace
- Level: First
- Dimensions: 15 x 17
Heating
- Electric
Cooling
- Electric
Appliances
- Included: Dishwasher, Electric Range, Disposal
Features
- Wet Bar, Cathedral Ceiling(s), Double Vanity, Eat-in Kitchen
- Has basement: No
- Number of fireplaces: 1
- Fireplace features: Wood Burning
Interior area
- Total interior livable area: 1,740 sqft
Video & virtual tour
Property
Parking
- Total spaces: 2
- Parking features: Driveway, Garage
- Attached garage spaces: 2
Features
- Levels: One
- Stories: 1
- Pool features: None
- Has view: Yes
- View description: Park/Greenbelt
Lot
- Size: 8,712 Square Feet
Details
- Parcel number: R15634
Construction
Type & style
- Home type: SingleFamily
- Architectural style: Ranch,Detached
- Property subtype: Single Family Residence
- Attached to another structure: Yes
Materials
- Board & Batten Siding, Brick
Condition
- Year built: 1981
Utilities & green energy
- Sewer: Public Sewer
- Water: Public
- Utilities for property: Sewer Available, Water Available
Community & HOA
Community
- Subdivision: Lewisville Valley 3
HOA
- Has HOA: No
Location
- Region: Lewisville
Financial & listing details
- Price per square foot: $193/sqft
- Tax assessed value: $321,298
- Annual tax amount: $5,535
- Date on market: 10/13/2026
- Cumulative days on market: 5 days
- Listing terms: Cash,Conventional,1031 Exchange,FHA,USDA Loan,VA Loan
Estimated market value
$329,700
$313,000 - $346,000
$2,307/mo
Price history
| Date | Event | Price |
|---|---|---|
| 10/13/2026 | Listed for sale | $335,000$193/sqft |
Source: NTREIS #21409662 Report a problem | ||
Public tax history
| Year | Property taxes | Tax assessment |
|---|---|---|
| 2025 | $3,961 -0.8% | $321,298 +8.5% |
| 2024 | $3,992 +12.7% | $296,249 +10% |
| 2023 | $3,543 -14.4% | $269,317 +10% |
| 2022 | $4,140 +1.5% | $244,834 +10% |
| 2021 | $4,080 -2.5% | $222,576 -1% |
| 2020 | $4,183 +3.1% | $224,818 +2.2% |
| 2019 | $4,059 +7.8% | $220,000 +10.5% |
| 2018 | $3,767 +14.6% | $199,100 +10% |
| 2017 | $3,286 | $181,000 +4.6% |
| 2016 | $3,286 -4.2% | $173,000 +2% |
| 2015 | $3,430 | $169,678 +1.6% |
| 2014 | $3,430 | $167,086 +9.9% |
| 2013 | $3,430 | $152,090 -0.8% |
| 2012 | -- | $153,384 +4.7% |
| 2011 | -- | $146,562 +1.6% |
| 2010 | -- | $144,320 +3.8% |
| 2009 | -- | $139,000 +4.9% |
| 2007 | $2,840 -2.4% | $132,500 +3.2% |
| 2006 | $2,910 +0.7% | $128,400 +0.7% |
| 2005 | $2,891 | $127,501 +0.8% |
| 2004 | -- | $126,500 -5% |
| 2003 | -- | $133,156 +11.9% |
| 2002 | -- | $118,995 +2% |
| 2001 | -- | $116,718 |
Find assessor info on the county website
Monthly payment
Est. payment
Payment breakdown
Explore the cost of this home by adjusting the details. Changes won't be saved.Climate risks
Neighborhood: Lewisville Valley
Nearby schools
Schools provided by the listing agent
- Elementary: Degan
- Middle: Huffines
- High: Lewisville
- District: Lewisville ISD
Source: NTREIS. This data may not be complete. We recommend contacting the local school district to confirm school assignments for this home.
Similar homes
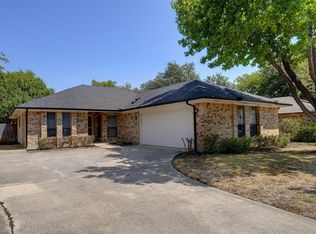
- $--3 bd2 ba1.5k sqft1650 San Antone Ln, Lewisville, TX 75077Auction
 Auction.com 2
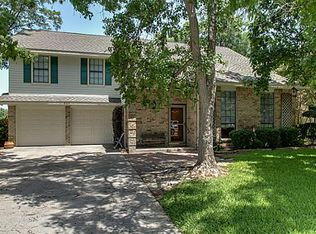
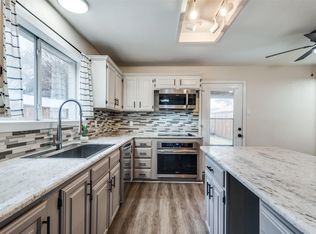
 - $370,0003 bd2 ba1.8k sqft1920 Big Sky Dr, Lewisville, TX 75077For Sale
 MLS ID #21403265, Natalie Schock. NTREIS
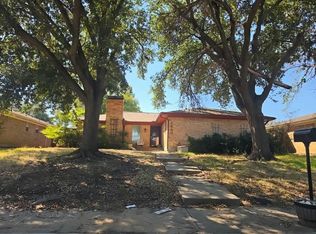
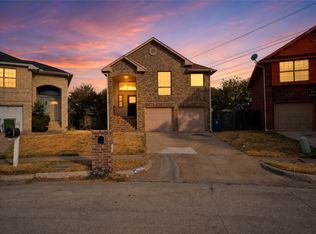
 - $425,0005 bd4 ba2.2k sqft1846 Tucson Dr, Lewisville, TX 75077For Sale
 MLS ID #21403297, Tyler Maldonado. NTREIS
 - $339,9003 bd2 ba1.6k sqft1335 Jasmine Dr, Lewisville, TX 75077For Sale
 MLS ID #21396425, Jeff Robillard. NTREIS
