This charming home offers timeless character, inviting living spaces, and architectural details that set it apart. Beautiful brick archways, rich wood accents, and a stunning floor-to-ceiling brick fireplace create a warm and welcoming atmosphere. The thoughtfully designed floor plan features distinct living areas that offer both comfort and functionality while maintaining a natural flow throughout the home. The kitchen features newly refinished countertops, adding a fresh, updated touch while preserving the home’s original charm. A standout feature is the spacious, light-filled sunroom overlooking the backyard, offering endless possibilities for entertaining, a second living area, home office, or peaceful retreat. Step outside to a generously sized backyard with plenty of space for outdoor gatherings, gardening, or creating your own private oasis. Nestled in an established Lewisville neighborhood, this home combines unique architectural charm, versatile living spaces, and incredible potential.
For sale
$345,000
1320 Cheyenne Rd, Lewisville, TX 75077
4beds
2,177sqft
Single Family Residence
Built in 1976
10,497 Square Feet Lot
$338,900 Zestimate®
$158/sqft
$-- HOA
What's special
Inviting living spacesVersatile living spacesStunning floor-to-ceiling brick fireplaceThoughtfully designed floor planRich wood accentsUnique architectural charmArchitectural details
- 1 day
- 277
- 58
Likely to sell faster than
Zillow last checked:
Listing updated:
Listed by:
Jessica Anderson 0636687,
Seek Real Estate 940-230-7204
Source: NTREIS,MLS#: 21417742
Facts & features
Interior
Bedrooms & bathrooms
- Bedrooms: 4
- Bathrooms: 2
- Full bathrooms: 2
Primary bedroom
- Features: Built-in Features, Dual Sinks
- Level: First
- Dimensions: 18 x 21
Living room
- Features: Built-in Features, Ceiling Fan(s), Fireplace
- Level: First
- Dimensions: 23 x 21
Heating
- Central, Electric
Cooling
- Central Air, Ceiling Fan(s)
Appliances
- Included: Dishwasher, Electric Cooktop, Electric Oven, Disposal
- Laundry: Laundry in Utility Room
Features
- Built-in Features, Cathedral Ceiling(s), Decorative/Designer Lighting Fixtures, Walk-In Closet(s)
- Flooring: Laminate, Luxury Vinyl Plank
- Has basement: No
- Number of fireplaces: 1
- Fireplace features: Insert, Family Room, Masonry, Wood Burning
Interior area
- Total interior livable area: 2,177 sqft
Video & virtual tour
Property
Parking
- Total spaces: 2
- Parking features: Alley Access, Covered, Driveway, Garage
- Attached garage spaces: 2
Features
- Levels: One
- Stories: 1
- Patio & porch: Covered
- Exterior features: Rain Gutters
- Pool features: None
- Fencing: Privacy,Wood
Lot
- Size: 10,497 Square Feet
- Features: Back Yard, Lawn, Landscaped, Many Trees
Details
- Parcel number: R92885
Construction
Type & style
- Home type: SingleFamily
- Architectural style: Traditional,Detached
- Property subtype: Single Family Residence
- Attached to another structure: Yes
Materials
- Brick
- Foundation: Slab
- Roof: Shingle
Condition
- Resale
- Year built: 1976
Utilities & green energy
- Sewer: Public Sewer
- Water: Public
- Utilities for property: Cable Available, Sewer Available, Water Available
Community & HOA
Community
- Features: Curbs
- Security: Smoke Detector(s)
- Subdivision: Lewisville Valley 2
HOA
- Has HOA: No
Location
- Region: Lewisville
Financial & listing details
- Price per square foot: $158/sqft
- Tax assessed value: $380,953
- Annual tax amount: $6,275
- Date on market: 10/22/2026
- Cumulative days on market: 24 days
- Listing terms: Cash,Conventional,FHA,VA Loan
Estimated market value
$338,900
$322,000 - $356,000
$2,774/mo
Price history
| Date | Event | Price |
|---|---|---|
| 10/22/2026 | Listed for sale | $345,000-8%$158/sqft |
Source: NTREIS #21417742 Report a problem | ||
| 10/14/2026 | Listing removed | $375,000$172/sqft |
Source: NTREIS #21391680 Report a problem | ||
| 9/21/2026 | Listed for sale | $375,000$172/sqft |
Source: NTREIS #21391680 Report a problem | ||
Public tax history
| Year | Property taxes | Tax assessment |
|---|---|---|
| 2025 | $810 | $364,249 +10% |
| 2024 | $810 -59.6% | $331,135 +10% |
| 2023 | $2,006 | $301,032 +10% |
| 2022 | $2,006 | $273,665 +10% |
| 2021 | $2,006 +0.5% | $248,786 -0.2% |
| 2020 | $1,995 -0.5% | $249,242 -0.6% |
| 2019 | $2,006 +2.8% | $250,647 +10.9% |
| 2018 | $1,952 +2.8% | $226,052 +9.7% |
| 2017 | $1,898 | $206,103 +10% |
| 2016 | $1,898 -4.9% | $187,366 +10% |
| 2015 | $1,995 | $170,333 +8.4% |
| 2014 | $1,995 | $157,180 +3.9% |
| 2013 | $1,995 | $151,277 +0.4% |
| 2012 | -- | $150,632 -0.8% |
| 2011 | -- | $151,817 +0.5% |
| 2010 | -- | $151,050 -1.9% |
| 2009 | -- | $154,026 +2.1% |
| 2007 | -- | $150,837 +2% |
| 2006 | $2,366 +2% | $147,860 +4.9% |
| 2005 | $2,320 | $141,020 -1.4% |
| 2004 | -- | $142,972 -1.1% |
| 2003 | -- | $144,540 +0.4% |
| 2002 | -- | $143,958 +11.7% |
| 2001 | -- | $128,923 |
Find assessor info on the county website
Monthly payment
Est. payment
Payment breakdown
Explore the cost of this home by adjusting the details. Changes won't be saved.Climate risks
Neighborhood: Lewisville Valley
Nearby schools
Schools provided by the listing agent
- Elementary: Degan
- Middle: Huffines
- High: Lewisville
- District: Lewisville ISD
Source: NTREIS. This data may not be complete. We recommend contacting the local school district to confirm school assignments for this home.

Similar homes
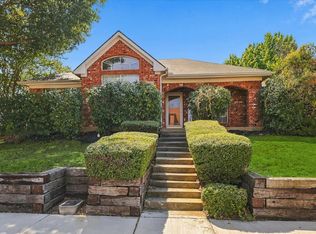
- $349,9004 bd2 ba2.1k sqft1241 College Pkwy, Lewisville, TX 75077For Sale
 MLS ID #21349268, Jaime Enriquez. NTREIS
- $407,5003 bd2 ba1.9k sqft700 Summit Rdg, Lewisville, TX 75077For Sale
 MLS ID #21417527, Connie Miller. NTREIS
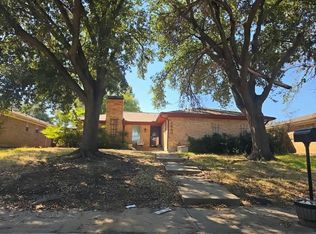
- $--3 bd2 ba1.5k sqft1650 San Antone Ln, Lewisville, TX 75077Auction
 Auction.com 2
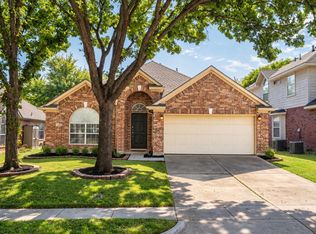
- $384,5003 bd2 ba1.8k sqft1248 Michael Ave, Lewisville, TX 75077For Sale
 MLS ID #21413611, Kris Wise. NTREIS
