Welcome to the prestigious Heights at Westridge community of McKinney with highly rated Frisco schools. This meticulously maintained home boasts a series of upgrades that redefine conform and style. The entrance of the house sets the tone for a welcoming living experience which lead you to the open concept kitchen with stainless steel appliances, granite counter-tops, kitchen island, and breakfast nook. Additionally, the first floor has one bedroom and full bath, perfect for a mother-in-law suite. Explore the second-floor retreat, including the primary bedroom, two additional bedrooms, and a flexible game room. Step outside into your new oasis of comfort and convenience! Enjoy the inground pool which has a state of art Aqua link system to provide seamless control over the pool and heater. Westridge offers amenities such as a community pool, club house, and playground.
Sold
Price Unknown
2113 Willard Dr, McKinney, TX 75072
4beds
2,509sqft
Single Family Residence
Built in 2009
5,575 Square Feet Lot
$540,000 Zestimate®
$--/sqft
$3,067 Estimated rent
Home value
$540,000
$513,000 - $567,000
$3,067/mo
Zestimate® history
Owner options
List your home for rent
$3,067/mo
Rent Zestimate®
Find your next renter with Zillow Rental Manager. Plus, with online applications, you can quickly screen prospective tenants – for free.
$3,067/mo
Rent Zestimate®
Refinance and save
$325/mo
Est. payment
Refinancing to a lower rate could help reduce your monthly payments and save thousands over the life of the loan.
$325/mo
Est. payment
Explore your selling options
Work with a Zillow partner agent
Leverage their expertise and Zillow's premium Showcase listings to get your home seen by more buyers.
Get startedList with your own agent
Get your home in front of millions of buyers by listing it on Zillow.
Learn how to do itSell it yourself
Take full control of how buyers see your home on Zillow by listing For Sale by Owner (FSBO).
List your homeWhat's special
Breakfast nookInground poolOpen concept kitchenClub houseCommunity poolGranite counter-topsKitchen island
Zillow last checked:
Listing updated:
Listed by:
Cynthia Garcia 0650404 888-455-6040,
Fathom Realty 888-455-6040
Bought with:
Srinivas Chidurala
Citiwide Alliance Realty
Source: NTREIS,MLS#: 20516509
Facts & features
Interior
Bedrooms & bathrooms
- Bedrooms: 4
- Bathrooms: 3
- Full bathrooms: 3
Primary bedroom
- Features: Garden Tub/Roman Tub, Walk-In Closet(s)
- Level: Second
- Dimensions: 13 x 17
Bedroom
- Features: Walk-In Closet(s)
- Level: Second
- Dimensions: 12 x 11
Bedroom
- Features: Walk-In Closet(s)
- Level: Second
- Dimensions: 12 x 11
Bedroom
- Features: Walk-In Closet(s)
- Level: First
- Dimensions: 12 x 9
Game room
- Level: Second
- Dimensions: 17 x 13
Living room
- Features: Fireplace
- Level: First
- Dimensions: 15 x 16
Heating
- Natural Gas
Cooling
- Gas
Appliances
- Included: Dishwasher, Electric Cooktop, Electric Oven, Electric Range, Disposal, Gas Water Heater
Features
- Kitchen Island
- Flooring: Ceramic Tile, Hardwood
- Windows: Window Coverings
- Has basement: No
- Number of fireplaces: 1
- Fireplace features: Decorative, Family Room, Gas
Interior area
- Total interior livable area: 2,509 sqft
Property
Parking
- Total spaces: 2
- Parking features: Door-Single
- Attached garage spaces: 2
Accessibility
- Accessibility features: Smart Technology
Features
- Levels: Two
- Stories: 2
- Patio & porch: Covered
- Exterior features: Rain Gutters
- Pool features: Pool, Pool/Spa Combo, Community
- Fencing: Wood
Lot
- Size: 5,575 Square Feet
Details
- Parcel number: R946300U01301
Construction
Type & style
- Home type: SingleFamily
- Architectural style: Contemporary/Modern,Detached
- Property subtype: Single Family Residence
- Attached to another structure: Yes
Materials
- Brick, Concrete
- Foundation: Slab
- Roof: Composition
Condition
- Year built: 2009
Utilities & green energy
- Sewer: Public Sewer
- Utilities for property: Cable Available, Sewer Available
Community & HOA
Community
- Features: Pool
- Subdivision: Heights At Westridge Ph III The
HOA
- Has HOA: Yes
- Services included: Association Management
- HOA fee: $325 semi-annually
- HOA name: Assured Management
- HOA phone: 469-480-8000
Location
- Region: Mckinney
Financial & listing details
- Tax assessed value: $560,766
- Annual tax amount: $7,247
- Date on market: 2/1/2024
- Cumulative days on market: 6 days
- Listing terms: Cash,Conventional,FHA,VA Loan
- Exclusions: security cameras and rigs are owned and will convey. 50" tv outside (see non-realty items list on transaction desk)
Price history
| Date | Event | Price |
|---|---|---|
| 2/29/2024 | Sold | -- |
Source: NTREIS #20516509 Report a problem | ||
| 2/14/2024 | Pending sale | $580,000$231/sqft |
Source: NTREIS #20516509 Report a problem | ||
| 2/7/2024 | Contingent | $580,000$231/sqft |
Source: NTREIS #20516509 Report a problem | ||
| 2/6/2024 | Listed for sale | $580,000$231/sqft |
Source: NTREIS #20516509 Report a problem | ||
| 2/5/2024 | Contingent | $580,000$231/sqft |
Source: NTREIS #20516509 Report a problem | ||
| 2/1/2024 | Listed for sale | $580,000+145%$231/sqft |
Source: NTREIS #20516509 Report a problem | ||
| 8/18/2009 | Listing removed | $236,744$94/sqft |
Source: American Legend Homes #us1889654 Report a problem | ||
| 7/28/2009 | Listed for sale | $236,744$94/sqft |
Source: American Legend Homes #us1889654 Report a problem | ||
Public tax history
| Year | Property taxes | Tax assessment |
|---|---|---|
| 2025 | $17,191 +150.5% | $560,766 +18.6% |
| 2024 | $6,863 +12.6% | $472,904 +10% |
| 2023 | $6,096 -11.9% | $429,913 +10% |
| 2022 | $6,916 +1.6% | $390,830 +10% |
| 2021 | $6,805 +7.4% | $355,300 +10% |
| 2020 | $6,335 | $323,000 -5.6% |
| 2019 | -- | $341,992 +0.6% |
| 2018 | $7,178 +22.1% | $340,000 +4.5% |
| 2017 | $5,879 | $325,229 +8.1% |
| 2016 | $5,879 +17% | $300,818 +18.5% |
| 2015 | $5,024 | $253,959 +12% |
| 2014 | $5,024 | $226,678 +11.7% |
| 2013 | -- | $203,001 -3.6% |
| 2012 | -- | $210,623 +2.2% |
| 2011 | -- | $206,123 -0.7% |
| 2010 | -- | $207,654 +888.8% |
| 2009 | -- | $21,000 -30% |
| 2008 | -- | $30,000 |
Find assessor info on the county website
Neighborhood: Westridge
Nearby homes
- $503,7004 bd4 ba2.7k sqft2109 Willard Dr, McKinney, TX 75072Off Market

- $528,3004 bd4 ba3k sqft2117 Willard Dr, McKinney, TX 75072Off Market
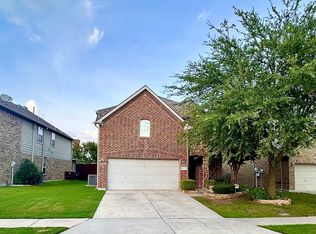
- $--4 bd3 ba2.6k sqft2105 Willard Dr, McKinney, TX 75072Sold

- $470,1003 bd3 ba2.6k sqft2201 Willard Dr, McKinney, TX 75072Off Market
- $--4 bd3 ba2.8k sqft2101 Willard Dr, McKinney, TX 75072Sold
- $517,7004 bd4 ba3k sqft2205 Willard Dr, McKinney, TX 75072Off Market
- $585,1004 bd3 ba3.4k sqft10700 Capri Dr, McKinney, TX 75072Off Market
- $--4 bd3 ba2.5k sqft2209 Willard Dr, McKinney, TX 75072Sold
Nearby schools
GreatSchools rating
- 10/10Mooneyham Elementary SchoolGrades: PK-5Distance: 0.2 mi
- 10/10Roach Middle SchoolGrades: 6-8Distance: 0.7 mi
- 8/10Heritage High SchoolGrades: 9-12Distance: 0.8 mi
Schools provided by the listing agent
- Elementary: Mooneyham
- Middle: Roach
- High: Heritage
- District: Frisco ISD
Source: NTREIS. This data may not be complete. We recommend contacting the local school district to confirm school assignments for this home.
Get a cash offer in 3 minutes
Find out how much your home could sell for in as little as 3 minutes with a no-obligation cash offer.
Estimated market value
$540,000
Get a cash offer in 3 minutes
Find out how much your home could sell for in as little as 3 minutes with a no-obligation cash offer.
Estimated market value
$540,000
- Texas
- Collin County
- McKinney
- 75072
- Westridge
- 2113 Willard Dr
Nearby cities
Nearby neighborhoods
Nearby zip codes
Other McKinney Topics
