Skip main navigation
Closed
  • $437,000

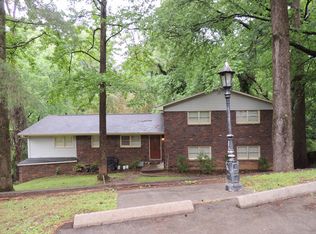
    2113 Woodland Dr, Hapeville, GA 30354

    5beds
    2,544sqft
    Single Family Residence, Residential
    Built in 1960
    0.42 Acres Lot
    $430,300 Zestimate®
    $172/sqft
    $3,039 Estimated rent

    Home value

    $430,300

    $392,000 - $473,000

    $3,039/mo

    Zestimate® history
    Loading
    Loading...

    Owner options

    List your home for rent

    $3,039/mo

    Rent Zestimate®

    Find your next renter with Zillow Rental Manager. Plus, with online applications, you can quickly screen prospective tenants – for free.

    Learn more

    $3,039/mo

    Rent Zestimate®

    Refinance and save

    $2,665/mo

    Est. payment

    Refinancing to a lower rate could help reduce your monthly payments and save thousands over the life of the loan.

    See today's rates

    $2,665/mo

    Est. payment

    Explore your selling options

    Work with a Zillow partner agent

    Leverage their expertise and Zillow's premium Showcase listings to get your home seen by more buyers.

    Get started

    List with your own agent

    Get your home in front of millions of buyers by listing it on Zillow.

    Learn how to do it

    Sell it yourself

    Take full control of how buyers see your home on Zillow by listing For Sale by Owner (FSBO).

    List your home

    What's special

    Brick homeIn-law suiteAmazing fenced backyardGorgeous hardwood floorsKnotty hickory wallsLarge walk-in pantryEat-in breakfast area
    Looking for one-level living boasting around 2k sq ft and a large terrace level in-law suite or rental component? This brick home has 3 bedrooms and 2 baths on the main PLUS a 2 bedroom 1 1/2 bath apartment on the terrace level of approximately 862 sq ft. This is your opportunity in hot Hapeville, voted Urbanize Atlanta's #1 city in 2024. This classic Mid-Century is a short walk to many parks and the village of Hapeville. It's a small town ( 6k residents) with many quality restaurants, theatre, brewery and more, thanks to Delta's world HQ's, Porshe, the Airport and downtown Atlanta. Getting on 75/85 and I-285 is a breeze. Zip into downtown Atlanta in 7-12 mins by car. As you enter through the front door into the formal living room, you'll notice gorgeous hardwood floors throughout most of the main level. A classic blend of charm and modern features flow together creating a welcoming and livable space. The huge open-concept kitchen has custom cabinets, a large walk-in pantry/ mudroom, from the garage, bar, eat -in breakfast area, and a cozy den featuring knotty hickory walls and fireplace. There's no need to improve the kitchen. Doors to a deck allow enjoyment of the amazing, fenced backyard. The primary bedroom has an ensuite bathroom with a jetted tub and separate shower, and a large walk-in closet. There are 2 more additional bedrooms and a hall bathroom. For privacy, the stairwell to the lower level has been sheetrocked over and can easily be reopened. Venturing downstairs, a world of possibilities unfolds on the terrace level. Here you'll find a large living room, 2 bedrooms with a jack and Jill bath a 1/2 bath in the hall, storage rooms and a full kitchen. Whether it's creating income, sharing the home with your family or your own get private getaway, it's wonderful to have. The terrace level has private entry from the backyard making it very desirable as a rental. This is an amazing opportunity to experience Intown living in a highly sought-after area. Don't miss your chance to claim this remarkable piece of Hapeville

    Zillow last checked:

    Listing updated:

    Listed by:

    CAROL CAHILL,

    Harry Norman REALTORS,

    Jack Meyer,

    Harry Norman REALTORS

    Bought with:

    Tanner Forehand Woodall, 389430

    Atlanta Fine Homes Sotheby's International

    Source: FMLS GA,MLS#: 7520156MLS Logo

    Facts & features

    Interior

    Bedrooms & bathrooms
    • Bedrooms: 5
    • Bathrooms: 4
    • Full bathrooms: 3
    • 1/2 bathrooms: 1
    • Main level bathrooms: 2
    • Main level bedrooms: 3
    Rooms
    • Room types: Den
    Primary bedroom
    • Features: Master on Main
    • Level: Master on Main
    Bedroom
    • Features: Master on Main
    Primary bathroom
    • Features: Separate Tub/Shower, Whirlpool Tub
    Dining room
    • Features: Great Room, Open Concept
    Kitchen
    • Features: Breakfast Bar, Cabinets Stain, Cabinets White, Keeping Room, Pantry, Second Kitchen
    Heating
    • Central
    Cooling
    • Ceiling Fan(s)
    Appliances
    • Included: Dishwasher, Electric Oven, Gas Cooktop
    • Laundry: Laundry Room, Lower Level
    Features
    • High Speed Internet, Tray Ceiling(s)
    • Flooring: Carpet, Hardwood
    • Windows: Insulated Windows
    • Basement: Full
    • Has fireplace: No
    • Fireplace features: None
    • Common walls with other units/homes: No Common Walls
    Interior area
    • Total structure area: 2,544
    • Total interior livable area: 2,544 sqft
    • Finished area above ground: 1,660
    • Finished area below ground: 884

    Property

    Parking
    • Total spaces: 2
    • Parking features: Garage
    • Garage spaces: 2
    Accessibility
    • Accessibility features: None
    Features
    • Levels: Two
    • Stories: 2
    • Patio & porch: Deck, Rear Porch
    • Pool features: None
    • Has spa: Yes
    • Spa features: Bath, None
    • Fencing: Back Yard
    • Has view: Yes
    • View description: Trees/Woods
    • Waterfront features: None
    • Body of water: None
    Lot
    • Size: 0.42 Acres
    • Features: Back Yard, Level
    Details
    • Additional structures: None
    • Parcel number: 14 006600040495
    • Other equipment: None
    • Horse amenities: None

    Construction

    Type & style
    • Home type: SingleFamily
    • Architectural style: Ranch
    • Property subtype: Single Family Residence, Residential
    Materials
    • Brick, Brick 4 Sides
    • Foundation: Concrete Perimeter
    • Roof: Shingle
    Condition
    • Resale
    • New construction: No
    • Year built: 1960

    Utilities & green energy

    • Electric: Other
    • Sewer: Public Sewer
    • Water: Public
    • Utilities for property: Electricity Available, Sewer Available, Water Available
    Green energy
    • Energy efficient items: None
    • Energy generation: None

    Community & HOA

    Community
    • Features: Near Public Transport, Near Schools, Near Shopping, Park
    • Security: Closed Circuit Camera(s)
    • Subdivision: None
    HOA
    • Has HOA: No
    Location
    • Region: Hapeville

    Financial & listing details

    • Price per square foot: $172/sqft
    • Tax assessed value: $407,200
    • Annual tax amount: $806
    • Date on market: 2/5/2025
    • Cumulative days on market: 19 days
    • Listing terms: Other
    • Ownership: Fee Simple
    • Electric utility on property: Yes
    • Road surface type: Asphalt

    Price history

    DateEventPrice
    3/26/2025Sold$437,000-2.9%$172/sqft
    Source: FMLS GA #7520156 Report a problem
    2/25/2025Pending sale$450,000$177/sqft
    Source: GAMLS #10453667 Report a problem
    2/18/2025Price change$450,000-5.3%$177/sqft
    Source: FMLS GA #7520156 Report a problem
    2/5/2025Listed for sale$475,000+196.9%$187/sqft
    Source: FMLS GA #7520156 Report a problem
    8/25/2017Listing removed$1,200
    Source: Zillow Rental Manager Report a problem
    6/28/2017Listed for rent$1,200
    Source: Zillow Rental Manager Report a problem
    11/20/2006Sold$160,000$63/sqft
    Source: Public Record Report a problem

    Public tax history

    YearProperty taxesTax assessment
    2025$840 +4.1%$162,880 -13.9%
    2024$806 $189,120 +20.7%
    2023-- $156,640 -2.1%
    2022$688 +0.7%$159,960 +118.5%
    2021$683 -57.1%$73,200 +29.8%
    2020$1,592 +33.7%$56,400
    2019$1,191 $56,400 -7.2%
    2018$1,191 $60,760 +34.7%
    2017$1,191 +106.2%$45,120
    2016$577 -72.1%$45,120
    2015$2,072 $45,120
    2014$2,072 +57.6%$45,120
    2013$1,314 -0.4%$45,120
    2012$1,320 $45,120 -13.4%
    2011-- $52,120 -21.8%
    2010$1,936 +3.6%$66,680
    2009$1,869 $66,680
    2008-- $66,680 +1.3%
    2007$1,883 $65,800
    Find assessor info on the county website

    Neighborhood: 30354

    Nearby schools

    GreatSchools rating
    Schools provided by the listing agent
    • Elementary: Hapeville
    • Middle: Paul D. West
    • High: Tri-Cities

    Source: FMLS GA. This data may not be complete. We recommend contacting the local school district to confirm school assignments for this home.

    Get a cash offer in 3 minutes
    Find out how much your home could sell for in as little as 3 minutes with a no-obligation cash offer.
    Estimated market value
    $430,300
    Get a cash offer in 3 minutes
    Find out how much your home could sell for in as little as 3 minutes with a no-obligation cash offer.
    Estimated market value
    $430,300