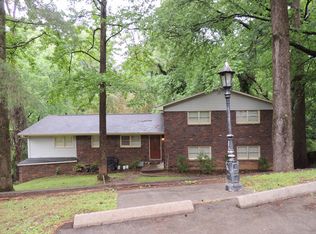
Welcome to 2117 Woodland Drive, a charming four sided brick home tucked into the heart of Hapeville on an oversized lot. This five bedroom, three bathroom home offers a functional layout with room to spread out across both levels. The main living area is anchored by a cozy fireplace that creates a warm and inviting gathering space. Just off the living area, doors open to a screened deck, allowing for an easy indoor and outdoor flow that is perfect for entertaining or relaxing. The renovated kitchen features updated cabinetry, modern finishes, and a clean, airy feel while still maintaining the home's original charm. The main level includes three bedrooms and two bathrooms, while the finished basement adds two additional bedrooms, a full bathroom, and extra living space that works well for guests, a home office, or a private retreat. Step outside to a peaceful backyard setting highlighted by a lovely creek running along the rear of the property, creating a serene and natural backdrop. Located within walking distance to parks, restaurants, and the downtown Hapeville area. Convenient to Delta Air Lines headquarters, Porsche Cars North America, Woodward Academy, and just minutes to Midtown Atlanta and major highways.
Active
Street View
$387,000
2117 Woodland Dr, Hapeville, GA 30354
5beds
--sqft
Single Family Residence
Built in 1956
0.44 Acres Lot
$380,800 Zestimate®
$--/sqft
$-- HOA
What's special
Finished basementModern finishesCozy fireplaceClean airy feelRenovated kitchenOversized lotUpdated cabinetry
- 52 days
- 366
- 8
Zillow last checked:
Listing updated:
Listed by:
John Queen 404-666-9968,
HomeCourt Property Management
Source: GAMLS,MLS#: 10804513
Facts & features
Interior
Bedrooms & bathrooms
- Bedrooms: 5
- Bathrooms: 3
- Full bathrooms: 3
- Main level bathrooms: 2
- Main level bedrooms: 3
Rooms
- Room types: Laundry
Kitchen
- Features: Breakfast Bar, Solid Surface Counters
Heating
- Natural Gas
Cooling
- Central Air
Appliances
- Included: Dishwasher, Microwave, Other
- Laundry: In Basement
Features
- High Ceilings, Master On Main Level, Rear Stairs
- Flooring: Hardwood, Laminate
- Windows: Double Pane Windows
- Basement: Bath Finished,Finished,Full,Interior Entry
- Number of fireplaces: 2
- Fireplace features: Basement, Living Room
- Common walls with other units/homes: No Common Walls
Interior area
- Total structure area: 0
- Finished area above ground: 0
- Finished area below ground: 0
Property
Parking
- Total spaces: 1
- Parking features: Garage, Side/Rear Entrance
- Has garage: Yes
Features
- Levels: One
- Stories: 1
- Patio & porch: Deck, Screened
- Fencing: Back Yard,Chain Link,Wood
- Waterfront features: No Dock Or Boathouse
- Body of water: None
Lot
- Size: 0.44 Acres
- Features: Sloped
Details
- Parcel number: 14 006600041170
Construction
Type & style
- Home type: SingleFamily
- Architectural style: Ranch
- Property subtype: Single Family Residence
Materials
- Brick
- Roof: Composition
Condition
- Updated/Remodeled
- New construction: No
- Year built: 1956
Utilities & green energy
- Sewer: Public Sewer
- Water: Public
- Utilities for property: Cable Available, Electricity Available, Sewer Available, Water Available
Community & HOA
Community
- Features: None
- Security: Smoke Detector(s)
- Subdivision: Happeville
HOA
- Has HOA: No
- Services included: None
Location
- Region: Hapeville
Financial & listing details
- Tax assessed value: $237,500
- Annual tax amount: $2,481
- Date on market: 7/9/2026
- Cumulative days on market: 53 days
- Listing agreement: Exclusive Right To Sell
- Electric utility on property: Yes
Estimated market value
$380,800
$362,000 - $400,000
$2,291/mo
Price history
| Date | Event | Price |
|---|---|---|
| 7/10/2026 | Listed for sale | $387,000-3% |
Source:  FMLS GA #7802132 Report a problem FMLS GA #7802132 Report a problem | ||
| 7/1/2026 | Listing removed | $399,000 |
Source:  GAMLS #10731817 Report a problem GAMLS #10731817 Report a problem | ||
| 5/4/2026 | Price change | $399,000-4.8% |
Source: FMLS GA #7749999 Report a problem | ||
| 4/13/2026 | Listed for sale | $419,000+140.8% |
Source: FMLS GA #7749999 Report a problem | ||
| 2/25/2021 | Listing removed | -- |
Source: Owner Report a problem | ||
| 3/27/2020 | Listing removed | $1,375 |
Source: Owner Report a problem | ||
| 2/25/2020 | Listed for rent | $1,375 |
Source: Owner Report a problem | ||
| 11/10/2018 | Listing removed | $174,000 |
Source: ERA Sunrise Realty #6056376 Report a problem | ||
| 11/10/2018 | Price change | $174,000+5.5% |
Source: ERA Sunrise Realty #6056376 Report a problem | ||
| 9/14/2018 | Price change | $165,000-5.2% |
Source: ERA Sunrise Realty #6056376 Report a problem | ||
| 8/10/2018 | Listed for sale | $174,000 |
Source: ERA Sunrise Realty #6056376 Report a problem | ||
| 4/26/2018 | Listing removed | $174,000 |
Source: ERA Sunrise Realty #5948563 Report a problem | ||
| 2/18/2018 | Price change | $174,000-3.3% |
Source: ERA Sunrise Realty #5948563 Report a problem | ||
| 1/20/2018 | Listed for sale | $179,900+41% |
Source: ERA Sunrise Realty #5948563 Report a problem | ||
| 8/28/2017 | Sold | $127,600 |
Source: Public Record Report a problem | ||
Public tax history
| Year | Property taxes | Tax assessment |
|---|---|---|
| 2025 | $2,481 -9.1% | $95,000 -24% |
| 2024 | $2,730 -0.3% | $124,920 +19.5% |
| 2023 | $2,737 -0.5% | $104,520 |
| 2022 | $2,750 +56.4% | $104,520 +61.3% |
| 2021 | $1,758 -2.7% | $64,800 +1.3% |
| 2020 | $1,806 -20.2% | $64,000 +18.4% |
| 2019 | $2,263 | $54,040 +5.9% |
| 2018 | $2,263 | $51,040 +29% |
| 2017 | $2,263 +117.3% | $39,560 |
| 2016 | $1,042 +0.4% | $39,560 |
| 2015 | $1,038 +89.8% | $39,560 |
| 2014 | $547 | $39,560 |
| 2013 | $547 | $39,560 |
| 2012 | $547 | $39,560 -13.1% |
| 2011 | -- | $45,520 -20% |
| 2010 | $868 | $56,920 |
| 2009 | -- | $56,920 -10% |
| 2008 | -- | $63,240 +10% |
| 2007 | $724 | $57,480 +7.9% |
| 2005 | -- | $53,280 +3.7% |
| 2004 | $1,515 +0.2% | $51,360 +4.1% |
| 2003 | $1,512 +5.7% | $49,360 +9.9% |
| 2002 | $1,430 +13.7% | $44,920 +16.5% |
| 2001 | $1,257 | $38,560 |
Find assessor info on the county website
Monthly payment
Est. payment
Payment breakdown
Explore the cost of this home by adjusting the details. Changes won't be saved.Climate risks
Neighborhood: 30354
Nearby schools
Schools provided by the listing agent
- Elementary: Hapeville
- Middle: Paul D West
- High: Tri Cities
Source: GAMLS. This data may not be complete. We recommend contacting the local school district to confirm school assignments for this home.

Similar homes
- $315,0004 bd3 ba-- sqft2110 Lavista Cir, Atlanta, GA 30354Active Under Contract

 MLS ID #10827605, Sherry Cranford, Cranford Homes & Realty Co.. GAMLS
 - $370,0004 bd3 ba-- sqft3187 Clifton Church Rd SE, Atlanta, GA 30316Active
 MLS ID #10834766, Ava Davenport, Dynasty Realty. GAMLS
 - $395,0005 bd4 ba1.8k sqft2710 Hedgewood Dr NW, Atlanta, GA 30311For Sale
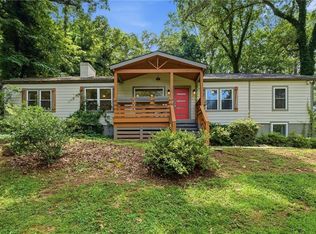
 MLS ID #7787391, John Attaway, Simple Showing, Inc.. FMLS GA
 - $425,0005 bd3 ba2.3k sqft4804 Thompson Mill Rd, Lithonia, GA 30038Active
 MLS ID #10827735, Austin Fleury, Fleur De Lee Realty. GAMLS
 - $344,5005 bd2 ba3.9k sqft8859 Thomas Rd, Jonesboro, GA 30238ActiveMLS ID #10829399, Valeska Echavarria, eXp Realty. GAMLS
- $415,0003 bd2 ba1.4k sqft899 Bouldercrest Dr SE, Atlanta, GA 30316For SaleMLS ID #7810891, Michael Lambros, Lambros Realty, LLC.. FMLS GA
- $437,0004 bd3 ba2.3k sqft2128 Mark Trl, Decatur, GA 30032For SaleMLS ID #7805770, Tatiana Nelthrope, Brick and Bloom Property Management, LLC. FMLS GA
- $375,0002 bd2 ba912 sqft812 Flat Shoals Way SE, Atlanta, GA 30316For SaleMLS ID #7796821, Ashley Reagin, Beacham and Company. FMLS GA
- $330,0003 bd2 ba3k sqft2314 Bryant Dr, East Pt, GA 30344ActiveMLS ID #10830755, Latoya Robinson, Compass. GAMLS
- $425,0005 bd3 ba2.4k sqft115 Brookshire Dr, Fayetteville, GA 30215For SaleMLS ID #7799538, JASON HATCHER, Atlanta Fine Homes Sotheby's International. FMLS GA
- $269,9005 bd4 ba2.2k sqft1371 Fulton Ave, East Point, GA 30344For SaleMLS ID #7799555, JASON HATCHER, Atlanta Fine Homes Sotheby's International. FMLS GA
- $319,9005 bd3 ba1.2k sqft895 Kings Grant Dr NW, Atlanta, GA 30318For SaleMLS ID #7821394, Joseph Bell, LoKation Real Estate, LLC. FMLS GA
- $325,0003 bd2 ba2.6k sqft3955 Zoar Church Rd, Snellville, GA 30039ActiveMLS ID #10804626, Carlos Soler Rodriquez, Veribas Real Estate. GAMLS
- $358,0004 bd4 ba2.5k sqft302 Derby Dr, Riverdale, GA 30274For SaleMLS ID #7774436, Summer Guan, Atlanta Realty Global, LLC.. FMLS GA
- $329,0003 bd3 ba1.3k sqft1081 Smith St SW, Atlanta, GA 30310For SaleMLS ID #7813392, DAWN ANDERSON, Dorsey Alston Realtors. FMLS GA
- $415,0005 bd4 ba3.3k sqft4100 Highway 138 SW, Stockbridge, GA 30281ActiveMLS ID #10773792, Raquel Lavender, Keller Williams Realty Atl. Partners. GAMLS
- $439,0004 bd4 ba2.5k sqft3307 Pointe Bleue Ct, Decatur, GA 30034For SaleMLS ID #7729114, DIANNE HARNELL COHEN, Atlanta Fine Homes Sotheby's International. FMLS GA
- $395,0002 bd1 ba1.1k sqft984 Lindbergh Dr NE, Atlanta, GA 30324For SaleMLS ID #7820298, Michael Kriethe, HOME Luxury Real Estate. FMLS GA
