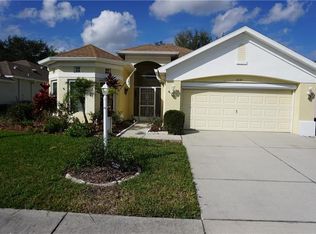
FURNISHED 2-bed + DEN, 2-bath, 2-car garage home with GOLF CART ready to make yours in the active, 55+ community of Kings Point! NEWER water heater and roof! Enter through the COVERED & SCREENED FRONT PORCH into the foyer and feel instantly at home with the high ceilings, PLANTATION SHUTTERS, and an abundance of natural light throughout. The kitchen includes a pantry, plentiful storage in the WOOD CABINETRY, and even has a dinette space! The spacious Great Room combines formal living and dining, and there are three sets of sliders (great room, dinette, & primary bedroom) for accessing the COVERED & SCREENED LANAI with beautiful WOOD CEILING. The den, secondary bathroom, and secondary bedroom are near the front of this SPLIT-BEDROOM LAYOUT, with the primary bedroom positioned for privacy. This suite features a TRAY CEILING, DUAL WALK-IN CLOSETS, and an EN-SUITE BATHROOM complete with a DUAL-SINK VANITY, SHOWER WITH SEPARATE SOAKING TUB, and a water closet! There is an interior laundry room, which also has its own cabinet storage. Truly, this home is aimed to please. Kings Point is a bustling gated and golf cart friendly community known for a myriad of recreation facilities, indoor/outdoor heated pools, a state-of-the art fitness center, arts, crafts, tennis, pickle-ball, lawn bowling, auditorium with 800+ seating and over 200 clubs & activities. Begin the process of making this home your personal paradise by scheduling your showing today!
Sold for $285,000
$285,000
2113 WORTHINGTON GREENS DRIVE, SUN CITY CENTER, FL 33573
2beds
1,837sqft
Single Family Residence
Built in 2000
7,587 Square Feet Lot
$287,800 Zestimate®
$155/sqft
$2,093 Estimated rent
Home value
$287,800
$273,000 - $302,000
$2,093/mo
Zestimate® history
Owner options
List your home for rent
$2,093/mo
Rent Zestimate®
Find your next renter with Zillow Rental Manager. Plus, with online applications, you can quickly screen prospective tenants – for free.
$2,093/mo
Rent Zestimate®
Refinance and save
$2,526/mo
Est. payment
Refinancing to a lower rate could help reduce your monthly payments and save thousands over the life of the loan.
$2,526/mo
Est. payment
Explore your selling options
Work with a Zillow partner agent
Leverage their expertise and Zillow's premium Showcase listings to get your home seen by more buyers.
Get startedList with your own agent
Get your home in front of millions of buyers by listing it on Zillow.
Learn how to do itSell it yourself
Take full control of how buyers see your home on Zillow by listing For Sale by Owner (FSBO).
List your homeWhat's special
Split-bedroom layoutHigh ceilingsPlantation shuttersDinette spaceDual walk-in closetsKitchen includes a pantry
Zillow last checked:
Listing updated:
Listed by:
Cathy Griggs 813-392-9166,
KELLER WILLIAMS SOUTH SHORE 813-641-8300
Bought with:
Cathy Griggs, 3086739
KELLER WILLIAMS SOUTH SHORE
Source: Stellar MLS,MLS#: TB8483519 Originating MLS: Suncoast Tampa
Originating MLS: Suncoast Tampa
Facts & features
Interior
Bedrooms & bathrooms
- Bedrooms: 2
- Bathrooms: 2
- Full bathrooms: 2
Rooms
- Room types: Den/Library/Office, Great Room
Primary bedroom
- Features: Ceiling Fan(s), En Suite Bathroom, Dual Closets
- Level: First
- Area: 221 Square Feet
- Dimensions: 13x17
Bedroom 2
- Features: Ceiling Fan(s), Built-in Closet
- Level: First
- Area: 143 Square Feet
- Dimensions: 11x13
Primary bathroom
- Features: Dual Sinks, Tub with Separate Shower Stall, Water Closet/Priv Toilet
- Level: First
- Area: 143 Square Feet
- Dimensions: 11x13
Bathroom 2
- Features: Single Vanity, Tub With Shower
- Level: First
- Area: 40 Square Feet
- Dimensions: 5x8
Balcony porch lanai
- Level: First
- Area: 210 Square Feet
- Dimensions: 7x30
Den
- Level: First
- Area: 120 Square Feet
- Dimensions: 10x12
Dinette
- Level: First
- Area: 90 Square Feet
- Dimensions: 9x10
Foyer
- Level: First
- Area: 88 Square Feet
- Dimensions: 8x11
Great room
- Features: Ceiling Fan(s)
- Level: First
- Area: 360 Square Feet
- Dimensions: 15x24
Kitchen
- Features: Pantry
- Level: First
- Area: 150 Square Feet
- Dimensions: 10x15
Laundry
- Level: First
- Area: 66 Square Feet
- Dimensions: 6x11
Heating
- Central
Cooling
- Central Air
Appliances
- Included: Dishwasher, Disposal, Dryer, Electric Water Heater, Microwave, Range, Refrigerator, Washer
- Laundry: Inside, Laundry Room
Features
- Ceiling Fan(s), Eating Space In Kitchen, High Ceilings, Living Room/Dining Room Combo, Split Bedroom, Thermostat, Tray Ceiling(s), Walk-In Closet(s)
- Flooring: Carpet, Tile, Vinyl
- Doors: Sliding Doors
- Windows: Window Treatments
- Has fireplace: No
- Furnished: Yes
Interior area
- Total structure area: 2,640
- Total interior livable area: 1,837 sqft
Property
Parking
- Total spaces: 2
- Parking features: Driveway, Garage Door Opener
- Attached garage spaces: 2
- Has uncovered spaces: Yes
- Details: Garage Dimensions: 19X20
Features
- Levels: One
- Stories: 1
- Patio & porch: Covered, Front Porch, Rear Porch, Screened
- Exterior features: Rain Gutters, Sidewalk
Lot
- Size: 7,587 Square Feet
- Dimensions: 61.68 x 123
- Features: In County, Landscaped, Sidewalk
- Residential vegetation: Trees/Landscaped
Details
- Parcel number: U1432195H900000200002.0
- Zoning: PD
- Special conditions: None
Construction
Type & style
- Home type: SingleFamily
- Property subtype: Single Family Residence
Materials
- Block, Stucco
- Foundation: Slab
- Roof: Shingle
Condition
- New construction: No
- Year built: 2000
Details
- Builder model: Essex
Utilities & green energy
- Sewer: Public Sewer
- Water: Public
- Utilities for property: Electricity Connected, Public
Community & HOA
Community
- Features: Association Recreation - Owned, Buyer Approval Required, Clubhouse, Fitness Center, Gated Community - Guard, Golf Carts OK, Golf, Pool, Restaurant, Sidewalks, Special Community Restrictions, Tennis Court(s), Wheelchair Access
- Security: Gated Community
- Pet fee: $0 monthly
- Senior community: Yes
- Subdivision: YORKSHIRE SUB
HOA
- Has HOA: Yes
- Services included: 24-Hour Guard, Cable TV, Common Area Taxes, Community Pool, Reserve Fund, Fidelity Bond, Maintenance Structure, Maintenance Grounds, Maintenance Repairs, Manager, Pest Control, Pool Maintenance, Private Road, Recreational Facilities, Security, Sewer, Trash, Water
- HOA fee: $559 monthly
- HOA name: Yorkshire CAM/Sandy Lee
- HOA phone: 813-522-3480
- Second HOA name: Kings Point/Vesta Property Services
- Second HOA phone: 813-213-1331
Location
- Region: Sun City Center
Financial & listing details
- Price per square foot: $155/sqft
- Tax assessed value: $265,851
- Annual tax amount: $2,242
- Date on market: 3/6/2026
- Cumulative days on market: 63 days
- Listing terms: Cash,Conventional
- Ownership: Fee Simple
- Total actual rent: 0
- Electric utility on property: Yes
- Road surface type: Paved
Price history
| Date | Event | Price |
|---|---|---|
| 6/26/2026 | Sold | $285,000-4.7%$155/sqft |
Source:  Stellar MLS #TB8483519 Report a problem Stellar MLS #TB8483519 Report a problem | ||
| 5/8/2026 | Pending sale | $299,000$163/sqft |
Source: Stellar MLS #TB8483519 Report a problem | ||
| 3/6/2026 | Listed for sale | $299,000+42.4%$163/sqft |
Source: Stellar MLS #TB8483519 Report a problem | ||
| 3/1/2005 | Sold | $210,000$114/sqft |
Source: Stellar MLS #T2068969 Report a problem | ||
Public tax history
| Year | Property taxes | Tax assessment |
|---|---|---|
| 2025 | $2,242 +9% | $140,984 +2.9% |
| 2024 | $2,057 +4.9% | $137,011 +3% |
| 2023 | $1,962 +2.9% | $133,020 +3% |
| 2022 | $1,906 +1.7% | $129,146 +3% |
| 2021 | $1,874 -5.3% | $125,384 +1.4% |
| 2020 | $1,979 +4.7% | $123,653 +2.3% |
| 2019 | $1,890 | $120,873 +1.9% |
| 2018 | $1,890 +2.8% | $118,619 -23.7% |
| 2017 | $1,840 +1.8% | $155,459 +36.6% |
| 2016 | $1,807 +1.4% | $113,789 +0.7% |
| 2015 | $1,782 +0.5% | $112,998 +0.8% |
| 2014 | $1,774 | $112,101 +1.5% |
| 2013 | $1,774 +0.1% | $110,444 +1.7% |
| 2012 | $1,771 +3.5% | $108,598 +3% |
| 2011 | $1,711 -9.2% | $105,435 -8.2% |
| 2010 | $1,884 -18.9% | $114,898 -16% |
| 2009 | $2,325 -13.2% | $136,704 -11.4% |
| 2008 | $2,680 -27.2% | $154,214 -19% |
| 2007 | $3,681 -19.2% | $190,405 -0.6% |
| 2006 | $4,556 +16.9% | $191,495 +22.6% |
| 2005 | $3,896 | $156,164 +23.7% |
| 2004 | -- | $126,220 +1.9% |
| 2003 | -- | $123,867 +3.9% |
| 2002 | -- | $119,235 -11.4% |
| 2001 | -- | $134,630 +60.2% |
| 2000 | $53 | $84,033 |
Find assessor info on the county website
Neighborhood: 33573
Nearby homes
- $308,5002 bd2 ba1.9k sqft2115 Worthington Greens Dr, Sun City Center, FL 33573Off Market

- $276,7003 bd2 ba2k sqft2109 Worthington Greens Dr, Sun City Center, FL 33573Off Market

- $293,8002 bd2 ba1.8k sqft2119 Worthington Greens Dr, Sun City Center, FL 33573Off Market
- $245,0002 bd2 ba2.1k sqft2114 Worthington Greens Dr, Sun City Center, FL 33573Sold
- $324,5002 bd2 ba1.7k sqft2112 Worthington Greens Dr, Sun City Center, FL 33573Off Market
- $390,0002 bd2 ba1.5k sqft2121 Worthington Greens Dr, Sun City Center, FL 33573Sold
- $390,0002 bd2 ba1.8k sqft2121 Worthington Greens Dr #NA, Sun City Center, FL 33573Sold
- $199,4002 bd2 ba1.4k sqft1128 McDaniel St, Sun City Center, FL 33573Off Market
Nearby schools
GreatSchools rating
- 3/10Cypress Creek Elementary SchoolGrades: PK-5Distance: 3.3 mi
- 2/10Shields Middle SchoolGrades: 6-8Distance: 3.3 mi
- NALennard Adult & Community CenterGrades: Distance: 3 mi
Get a cash offer in 3 minutes
Find out how much your home could sell for in as little as 3 minutes with a no-obligation cash offer.
Estimated market value
$287,800
Get a cash offer in 3 minutes
Find out how much your home could sell for in as little as 3 minutes with a no-obligation cash offer.
Estimated market value
$287,800
- Florida
- Hillsborough County
- Sun City Center
- 33573
- 2113 WORTHINGTON GREENS DRIVE
