Skip main navigation
Sold for $390,000
  • $390,000

    2121 WORTHINGTON GREENS DRIVE #NA, SUN CITY CENTER, FL 33573

    2beds
    1,839sqft
    Condominium
    Built in 2000
    -- sqft lot
    $383,900 Zestimate®
    $212/sqft
    $2,242 Estimated rent

    Home value

    $383,900

    Estimated sales range

    Not available

    $2,242/mo

    Zestimate® history
    Loading
    Loading...

    Owner options

    List your home for rent

    $2,242/mo

    Rent Zestimate®

    Find your next renter with Zillow Rental Manager. Plus, with online applications, you can quickly screen prospective tenants – for free.

    Learn more

    $2,242/mo

    Rent Zestimate®

    Refinance and save

    $3,271/mo

    Est. payment

    Refinancing to a lower rate could help reduce your monthly payments and save thousands over the life of the loan.

    See today's rates

    $3,271/mo

    Est. payment

    Explore your selling options

    Work with a Zillow partner agent

    Leverage their expertise and Zillow's premium Showcase listings to get your home seen by more buyers.

    Get started

    List with your own agent

    Get your home in front of millions of buyers by listing it on Zillow.

    Learn how to do it

    Sell it yourself

    Take full control of how buyers see your home on Zillow by listing For Sale by Owner (FSBO).

    List your home

    What's special

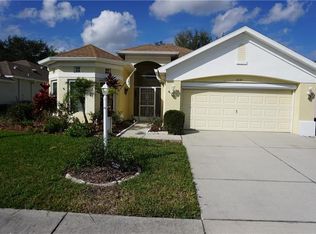
    Rare opportunity to own a SINGLE-FAMILY HOME IN KING’S POINT in TURN KEY CONDITION. Exclusively located near the South Clubhouse and Scepter golf course with all the great K.P. amenities nearby. Delightfully updated with high end finishes and great design, this home is truly move-in ready. The open concept Avon model features 2 bedrooms/2 bathrooms with a split floorplan and a den/study with private double doors. The GOURMET KITCHEN features solid wood cabinets with crown molding, sliding shelfs, deep, soft close drawers, pantry, glass backsplash, granite countertops, touch free faucet, stainless appliances including a NEW French door refrigerator 2024, breakfast bar and layered lighting. The Primary ensuite bedroom features a tray ceiling, two closets including a custom walk-in with storage, updated dual sink vanity with linen tower, makeup vanity, stone countertop, walk-in shower with frameless glass door and a water closet with bidet/commode. A large extended Florida room provides a relaxing space to enjoy the serene lush green views from outside. Special features of this home include: *NEW ROOF 2022 * NEW SUNROOM ROOF 2024 *NEW WATER HEATER 2024 * LAMINATE FLOORING 2020 * 4 SOLAR TUBES * CROWN MOLDING * DOUBLE PANE WINDOWS 2016 * A/C 2017* Microwave 2021 * Disposal 2024 * Screened entryway * Lead glass entry door * Electric door lock *Electric garage screen * Side load garage * Dedicated Laundry Room with w/d. *Carpet free and pet friendly. The Yorkshire HOA provides lawn care, water, sewer, basic cable, internet, pest control, recreation amenities, tram transportation, road maintenance, 24 hour secured gate and professional management for $558 per month. Residents enjoy a golf cart friendly environment with (2) clubhouses, (5) pools, (2) fitness centers, sport courts, clubs, activities, cafes, a sports bar and a spa too! Golf memberships are optional. Sun City Center has all the services you need: stores, medical facilities, financial services, and houses of worship. Minutes away is I 75 with a short drive to Tampa, Sarasota and St. Petersburg, near 3 airports, beaches, theater, museums, fine dining, advanced medical, special events and major league sports too. What a great place to be living the dream!

    Zillow last checked:

    Listing updated:

    Listed by:

    Nancy Stanton 813-785-9525,

    DALTON WADE INC 888-668-8283,

    Patti Carmel 813-951-2900,

    DALTON WADE INC

    Bought with:

    Judie McFarland, 3075045

    DALTON WADE INC

    Sheila Sanford, 3393592

    DALTON WADE INC

    Source: Stellar MLS,MLS#: TB8389100MLS LogoOriginating MLS: Suncoast Tampa

    Facts & features

    Interior

    Bedrooms & bathrooms
    • Bedrooms: 2
    • Bathrooms: 2
    • Full bathrooms: 2
    Rooms
    • Room types: Utility Room
    Primary bedroom
    • Features: Bidet, Ceiling Fan(s), Dual Sinks, En Suite Bathroom, Granite Counters, Shower No Tub, Tall Countertops, Water Closet/Priv Toilet, Window/Skylight in Bath, Dual Closets
    • Level: First
    • Area: 179.4 Square Feet
    • Dimensions: 13.8x13
    Bedroom 2
    • Features: Ceiling Fan(s), Built-in Closet
    • Level: First
    • Area: 112.32 Square Feet
    • Dimensions: 10.8x10.4
    Balcony porch lanai
    • Features: Ceiling Fan(s)
    • Level: First
    • Area: 325 Square Feet
    • Dimensions: 25x13
    Den
    • Features: Other
    • Level: First
    • Area: 121 Square Feet
    • Dimensions: 11x11
    Florida room
    • Features: Ceiling Fan(s)
    • Level: First
    • Area: 325 Square Feet
    • Dimensions: 25x13
    Great room
    • Features: Ceiling Fan(s)
    • Level: First
    • Area: 450 Square Feet
    • Dimensions: 25x18
    Kitchen
    • Features: Breakfast Bar, Exhaust Fan, Pantry
    • Level: First
    • Area: 119 Square Feet
    • Dimensions: 14x8.5
    Laundry
    • Features: Pantry
    • Level: First
    • Area: 35 Square Feet
    • Dimensions: 7x5
    Heating
    • Central, Electric
    Cooling
    • Central Air
    Appliances
    • Included: Dishwasher, Disposal, Dryer, Electric Water Heater, Microwave, Range, Refrigerator, Washer
    • Laundry: Inside, Laundry Room
    Features
    • Ceiling Fan(s), High Ceilings, Open Floorplan, Solid Wood Cabinets, Stone Counters, Thermostat, Walk-In Closet(s)
    • Flooring: Ceramic Tile
    • Windows: Double Pane Windows
    • Has fireplace: No
    Interior area
    • Total structure area: 2,352
    • Total interior livable area: 1,839 sqft

    Property

    Parking
    • Total spaces: 2
    • Parking features: Garage Faces Side
    • Attached garage spaces: 2
    Features
    • Levels: One
    • Stories: 1
    • Patio & porch: Covered, Screened
    • Exterior features: Irrigation System, Rain Gutters
    • Has view: Yes
    • View description: Garden
    Lot
    • Size: 7,488 Square Feet
    • Dimensions: 60.88 x 123
    • Features: In County, Landscaped
    Details
    • Parcel number: U1432195H900000200005.0
    • Zoning: PD
    • Special conditions: None

    Construction

    Type & style
    • Home type: Condo
    • Architectural style: Contemporary
    • Property subtype: Condominium
    Materials
    • Block, Stucco
    • Foundation: Slab
    • Roof: Shingle
    Condition
    • Completed
    • New construction: No
    • Year built: 2000
    Details
    • Builder model: Avon
    • Builder name: WCI

    Utilities & green energy

    • Sewer: Public Sewer
    • Water: Public
    • Utilities for property: Cable Connected, Electricity Connected, Sewer Connected, Sprinkler Meter, Street Lights, Underground Utilities, Water Connected

    Community & HOA

    Community
    • Features: Association Recreation - Owned, Clubhouse, Deed Restrictions, Dog Park, Fitness Center, Gated Community - Guard, Golf Carts OK, Golf, Pool, Restaurant, Special Community Restrictions, Tennis Court(s)
    • Pet fee: $0 monthly
    • Senior community: Yes
    • Subdivision: YORKSHIRE SUB
    HOA
    • Has HOA: Yes
    • Amenities included: Fence Restrictions
    • Services included: 24-Hour Guard, Cable TV, Community Pool, Reserve Fund, Insurance, Internet, Maintenance Grounds, Manager, Private Road, Recreational Facilities, Security, Water
    • HOA fee: $558 monthly
    • HOA name: First Service Mgmt
    • HOA phone: 813-642-8990
    • Second HOA name: Kings Point
    Location
    • Region: Sun City Center

    Financial & listing details

    • Price per square foot: $212/sqft
    • Annual tax amount: $3,607
    • Date on market: 6/2/2025
    • Cumulative days on market: 30 days
    • Listing terms: Cash,Conventional
    • Ownership: Fee Simple
    • Total actual rent: 0
    • Electric utility on property: Yes
    • Road surface type: Paved, Asphalt

    Price history

    DateEventPrice
    7/21/2025Sold$390,000-2.3%$212/sqft
    Source: Stellar MLS #TB8389100 Report a problem
    7/2/2025Pending sale$399,000$217/sqft
    Source: Stellar MLS #TB8389100 Report a problem
    6/2/2025Listed for sale$399,000$217/sqft
    Source: Stellar MLS #TB8389100 Report a problem

    Public tax history

    Tax history is unavailable.

    Neighborhood: 33573

    Nearby schools

    GreatSchools rating
    Get a cash offer in 3 minutes
    Find out how much your home could sell for in as little as 3 minutes with a no-obligation cash offer.
    Estimated market value
    $383,900
    Get a cash offer in 3 minutes
    Find out how much your home could sell for in as little as 3 minutes with a no-obligation cash offer.
    Estimated market value
    $383,900