Fully Renovated 2-Bedroom, 2.5-Bathroom Condo with Modern Upgrades. Welcome to this beautifully renovated condominium, featuring two primary suites, spacious and inviting living room with a cozy fireplace, beautiful dining area adjacent to the kitchen and an array of thoughtful upgrades. This move-in-ready home has been completely gutted and redone, with brand-new, flooring, windows, granite countertops, baseboards, designer paint, sinks, bathtubs, showers, vanities, appliances, plumbing, toilets and lighting fixtures. The only original elements are the entry and kitchen tiles, as well as the sturdy cabinet frames—everything else is brand new. Each primary suite includes its own private bathroom that has been completely renovated. The modern kitchen features new appliances, including a stove, dishwasher, garbage disposal, and microwave. The spacious laundry area, located conveniently on the second floor in the closet, which includes a brand new washer and dryer. Designed for comfort and efficiency, this home features a smart AC/heating system that can be adjusted online or via a wall-mounted device, as well as ceiling fans in every room to help with air circulation. The bathroom and kitchen vents are newly replaced and up to code, with timers installed on the bathroom light fixtures and vents for added convenience. Enjoy the private patio, perfect for BBQs and entertaining guests. The home also includes an attached two-car garage with a built-in storage unit. All furniture, décor, and kitchen essentials are available for purchase, making this a truly turn-key home. Whether you’re looking for a fresh start or a beautifully upgraded space, this condo offers modern living at its finest. Don’t miss this incredible opportunity!
Sold for $750,000
Listed by: The Oppenheim Group • Max Nejad • Contact: 949-423-9229
Bought with: Coldwell Banker Best Realty
$750,000
21131 Gladiolos Way, Lake Forest, CA 92630
2beds
1,048sqft
Condominium
Built in 1989
-- sqft lot
$761,400 Zestimate®
$716/sqft
$3,476 Estimated rent
Home value
$761,400
$700,000 - $830,000
$3,476/mo
Zestimate® history
Owner options
List your home for rent
$3,476/mo
Rent Zestimate®
Find your next renter with Zillow Rental Manager. Plus, with online applications, you can quickly screen prospective tenants – for free.
$3,476/mo
Rent Zestimate®
Refinance and save
$5,154/mo
Est. payment
Refinancing to a lower rate could help reduce your monthly payments and save thousands over the life of the loan.
$5,154/mo
Est. payment
Explore your selling options
Work with a Zillow partner agent
Leverage their expertise and Zillow's premium Showcase listings to get your home seen by more buyers.
Get startedList with your own agent
Get your home in front of millions of buyers by listing it on Zillow.
Learn how to do itSell it yourself
Take full control of how buyers see your home on Zillow by listing For Sale by Owner (FSBO).
List your homeWhat's special
Zillow last checked:
Listing updated:
Listed by:
Max Nejad DRE #01987423 949-423-9229,
The Oppenheim Group
Bought with:
Theresa Hwang, DRE #01491236
Coldwell Banker Best Realty
Source: CRMLS,MLS#: OC25064527 Originating MLS: California Regional MLS
Originating MLS: California Regional MLSFacts & features
Interior
Bedrooms & bathrooms
- Bedrooms: 2
- Bathrooms: 3
- Full bathrooms: 2
- 1/2 bathrooms: 1
- Main level bathrooms: 1
Rooms
- Room types: Bedroom, Family Room, Primary Bathroom, Primary Bedroom
Primary bedroom
- Features: Primary Suite
Primary bedroom
- Features: Multiple Primary Suites
Bedroom
- Features: All Bedrooms Up
Bathroom
- Features: Remodeled, Upgraded, Walk-In Shower
Kitchen
- Features: Remodeled, Updated Kitchen
Heating
- Central
Cooling
- Central Air
Appliances
- Included: Dishwasher, Microwave, Refrigerator, Dryer, Washer
- Laundry: Washer Hookup, Inside, Laundry Closet, Upper Level
Features
- Open Floorplan, All Bedrooms Up, Multiple Primary Suites, Primary Suite
- Has fireplace: Yes
- Fireplace features: Family Room
- Common walls with other units/homes: 2+ Common Walls
Interior area
- Total interior livable area: 1,048 sqft
Property
Parking
- Total spaces: 2
- Parking features: Door-Multi, Garage, On Site, Public
- Attached garage spaces: 2
Features
- Levels: Two
- Stories: 2
- Entry location: First level
- Pool features: Community, Association
- Has view: Yes
- View description: None
Lot
- Size: 1.88 Acres
Details
- Parcel number: 93012487
- Special conditions: Standard,Trust
Construction
Type & style
- Home type: Condo
- Property subtype: Condominium
- Attached to another structure: Yes
Condition
- New construction: No
- Year built: 1989
Utilities & green energy
- Sewer: Public Sewer
- Water: Public
Community & HOA
Community
- Features: Curbs, Dog Park, Gutter(s), Hiking, Park, Street Lights, Suburban, Sidewalks, Pool
- Subdivision: Vista Del Flores (Vdf)
HOA
- Has HOA: Yes
- Amenities included: Pool
- HOA fee: $415 monthly
- HOA name: Vista Del Flores
- HOA phone: 949-535-4499
- Second HOA fee: $175 quarterly
- Second HOA name: Serrano Highlands
- Second HOA phone: 714-285-2626
Location
- Region: Lake Forest
Financial & listing details
- Price per square foot: $716/sqft
- Tax assessed value: $197,056
- Annual tax amount: $1,984
- Date on market: 3/25/2025
- Cumulative days on market: 24 days
- Listing terms: Cash,Cash to New Loan,Conventional,FHA,Fannie Mae,Submit,VA Loan
- Inclusions: Refrigerator, Washer & Dryer
- Exclusions: All furniture's and decorations
Price history
| Date | Event | Price |
|---|---|---|
| 6/20/2025 | Sold | $750,000-5.7%$716/sqft |
Source:  CRMLS #OC25064527 Report a problem CRMLS #OC25064527 Report a problem | ||
| 5/9/2025 | Pending sale | $795,000$759/sqft |
Source: CRMLS #OC25064527 Report a problem | ||
| 4/16/2025 | Listed for sale | $795,000+557%$759/sqft |
Source: CRMLS #OC25064527 Report a problem | ||
| 8/15/1996 | Sold | $121,000$115/sqft |
Source: Public Record Report a problem | ||
Public tax history
| Year | Property taxes | Tax assessment |
|---|---|---|
| 2025 | $1,984 +1.8% | $197,056 +2% |
| 2024 | $1,948 +2.4% | $193,193 +2% |
| 2023 | $1,901 +1.9% | $189,405 +2% |
| 2022 | $1,866 +2.1% | $185,692 +2% |
| 2021 | $1,828 +0.9% | $182,051 +1% |
| 2020 | $1,811 | $180,185 +2% |
| 2019 | $1,811 +2.1% | $176,652 +2% |
| 2018 | $1,774 +4.1% | $173,189 +2% |
| 2017 | $1,703 | $169,794 +2% |
| 2016 | $1,703 +1.8% | $166,465 +1.5% |
| 2015 | $1,674 +3.6% | $163,965 +2% |
| 2014 | $1,615 | $160,754 +0.5% |
| 2013 | -- | $160,028 +2% |
| 2012 | -- | $156,891 +2% |
| 2011 | -- | $153,815 +0.8% |
| 2010 | -- | $152,666 -0.2% |
| 2009 | -- | $153,030 +2% |
| 2008 | -- | $150,030 +2% |
| 2007 | -- | $147,089 +2% |
| 2006 | -- | $144,205 +2% |
| 2005 | -- | $141,378 +2% |
| 2004 | -- | $138,606 +1.9% |
| 2003 | -- | $136,066 +2% |
| 2002 | -- | $133,399 +2% |
| 2001 | $1,377 +1.3% | $130,784 +2% |
| 2000 | $1,359 | $128,220 |
Find assessor info on the county website
Neighborhood: 92630
Nearby homes
- $674,6002 bd2 ba1k sqft21135 Gladiolos Way, Lake Forest, CA 92630Off Market
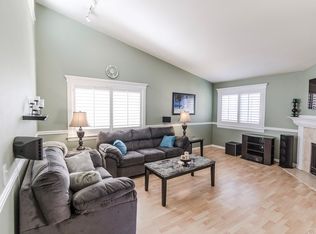
- $650,0002 bd2 ba1k sqft21151 Gladiolos Way, Lake Forest, CA 92630Sold
- $685,0002 bd2 ba1k sqft21146 Jasmines Way, Lake Forest, CA 92630Sold

- $738,2003 bd3 ba1.1k sqft21166 Gladiolos Way, Lake Forest, CA 92630Off Market
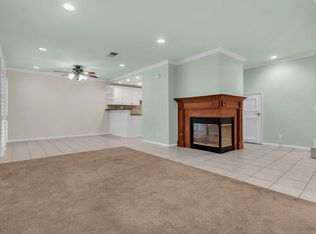
- $728,0002 bd3 ba1k sqft21124 Gladiolos Way, Lake Forest, CA 92630Sold
- $524,9001 bd1 ba789 sqft21125 Gladiolos Way, Lake Forest, CA 92630Sold
- $630,9002 bd2 ba954 sqft21133 Gladiolos Way, Lake Forest, CA 92630Off Market
- $498,7001 bd1 ba799 sqft21155 Gladiolos Way, Lake Forest, CA 92630Off Market
Nearby schools
GreatSchools rating
- 8/10Rancho Cañada Elementary SchoolGrades: K-6Distance: 0.8 mi
- 6/10Serrano Intermediate SchoolGrades: 7-8Distance: 1.7 mi
- 8/10El Toro High SchoolGrades: 9-12Distance: 1.3 mi
Schools provided by the listing agent
- Elementary: Cordillera
- Middle: Serrano Intermediate
Source: CRMLS. This data may not be complete. We recommend contacting the local school district to confirm school assignments for this home.
Get a cash offer in 3 minutes
Find out how much your home could sell for in as little as 3 minutes with a no-obligation cash offer.
Estimated market value
$761,400
Get a cash offer in 3 minutes
Find out how much your home could sell for in as little as 3 minutes with a no-obligation cash offer.
Estimated market value
$761,400
- California
- Orange County
- Lake Forest
- 92630
- 21131 Gladiolos Way
Nearby cities
Nearby zip codes
Other Lake Forest Topics
