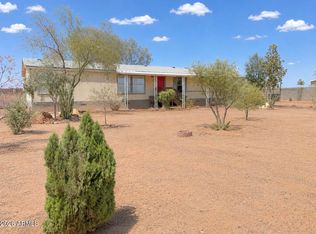
PROPERTY HAS LARGE BACK YARD SPACE AS HOUSE IS LOCATED CLOSE TO THR FRONT OF THE LOT. THE HOUSE HAS NEW WASHER, DRYER, STOVE WITH AIR FRYER, REFRIGERATOR AND DISHWASHER. MASTER BATH HAS CORNER TUB AS WELL AS A SHOWER.
For sale
Price cut: $40K (10/26)
$299,995
21131 W DALE Lane, Wittmann, AZ 85361
3beds
1,578sqft
Manufactured Home
Built in 1999
1.05 Acres Lot
$-- Zestimate®
$190/sqft
$-- HOA
What's special
Large backyard spaceNew washer
- 29 days
- 417
- 22
Zillow last checked:
Listing updated:
Listed by:
Bruce Burhans 623-640-3477,
Arizona Real Estate Services
Source: ARMLS,MLS#: 7090263
Facts & features
Interior
Bedrooms & bathrooms
- Bedrooms: 3
- Bathrooms: 2
- Full bathrooms: 2
Bedroom 2
- Level: First
- Area: 146.33
- Dimensions: 12.55 x 11.66
Bedroom 3
- Level: First
- Area: 146.63
- Dimensions: 12.75 x 11.50
Dining room
- Level: First
- Area: 125.4
- Dimensions: 13.20 x 9.50
Kitchen
- Level: First
- Area: 155.25
- Dimensions: 13.50 x 11.50
Living room
- Level: First
- Area: 260
- Dimensions: 20.00 x 13.00
Other
- Level: First
- Area: 231.25
- Dimensions: 18.50 x 12.50
Other
- Description: masterbath
- Level: First
- Area: 102
- Dimensions: 12.00 x 8.50
Other
- Description: bath 2
- Level: First
- Area: 30
- Dimensions: 6.00 x 5.00
Other
- Description: laundy
- Level: First
- Area: 30
- Dimensions: 6.00 x 5.00
Heating
- Forced Air, Electric
Cooling
- HVAC SEER Rating, Central Air, Ceiling Fan(s)
Appliances
- Included: Dryer, Washer, Refrigerator, Built-in Microwave, Dishwasher, Electric Range, Electric Oven
Features
- Pantry, Double Vanity, Vaulted Ceiling(s), Kitchen Island, Full Bth Master Bdrm, Separate Shwr & Tub, Laminate Counters
- Flooring: Vinyl
- Windows: Double Pane Windows
- Has basement: No
- Has fireplace: No
Interior area
- Total structure area: 1,578
- Total interior livable area: 1,578 sqft
Property
Parking
- Parking features: Circular Driveway
Accessibility
- Accessibility features: Accessible Hallway(s)
Features
- Stories: 1
- Exterior features: Storage, RV Hookup
- Spa features: None
- Fencing: Chain Link
Lot
- Size: 1.05 Acres
- Features: North/South Exposure, Dirt Back, Gravel/Stone Front
Details
- Parcel number: 50335029A
- Special conditions: Owner/Agent
- Horses can be raised: Yes
Construction
Type & style
- Home type: MobileManufactured
- Architectural style: Ranch
- Property subtype: Manufactured Home
Materials
- Wood Frame, Painted
- Foundation: Block
- Roof: Composition
Condition
- Year built: 1999
Details
- Builder name: CLAYTON
Utilities & green energy
- Sewer: Septic Tank
- Water: Shared Well
Community & HOA
Community
- Subdivision: DALE LANE
HOA
- Has HOA: No
- Services included: No Fees
Location
- Region: Wittmann
Financial & listing details
- Price per square foot: $190/sqft
- Tax assessed value: $104,666
- Annual tax amount: $607
- Date on market: 10/7/2026
- Cumulative days on market: 29 days
- Listing terms: VA Loan,Cash,Conventional,USDA Loan
- Ownership: Fee Simple
- Road surface type: Gravel
- Body type: Double Wide
Estimated market value
Not available
Estimated sales range
Not available
Not available
Price history
| Date | Event | Price |
|---|---|---|
| 10/26/2026 | Price change | $299,995-11.8%$190/sqft |
Source:  ARMLS #7090263 Report a problem | ||
| 10/7/2026 | Listed for sale | $339,985+6.2%$215/sqft |
Source: ARMLS #7090263 Report a problem | ||
| 9/8/2024 | Listing removed | $319,995$203/sqft |
Source: ARMLS #6731655 Report a problem | ||
| 9/2/2024 | Price change | $319,995-3%$203/sqft |
Source: ARMLS #6731655 Report a problem | ||
| 7/16/2024 | Listed for sale | $329,995+378.3%$209/sqft |
Source: ARMLS #6731655 Report a problem | ||
| 5/31/2020 | Listing removed | $1,050$1/sqft |
Source: Open House Realty #6084065 Report a problem | ||
| 5/29/2020 | Listed for rent | $1,050$1/sqft |
Source: Open House Realty #6084065 Report a problem | ||
| 8/10/2004 | Sold | $69,000$44/sqft |
Source: Public Record Report a problem | ||
Public tax history
| Year | Property taxes | Tax assessment |
|---|---|---|
| 2025 | $379 -16.9% | $10,467 -6.4% |
| 2024 | $457 +1.2% | $11,183 +125.1% |
| 2023 | $451 -2.5% | $4,967 -26.2% |
| 2022 | $463 -9.6% | $6,730 +2.9% |
| 2021 | $512 +8.8% | $6,540 +1.4% |
| 2020 | $470 +1.4% | $6,450 -2.7% |
| 2019 | $464 | $6,630 +3% |
| 2018 | $464 -0.4% | $6,440 +19.7% |
| 2017 | $465 +15.2% | $5,380 +1.1% |
| 2016 | $404 -4.5% | $5,320 +6.6% |
| 2015 | $423 | $4,990 +20.8% |
| 2014 | -- | $4,130 +42.8% |
| 2013 | -- | $2,893 -39.2% |
| 2012 | -- | $4,760 -10% |
| 2011 | -- | $5,288 -42.7% |
| 2010 | -- | $9,223 -20.8% |
| 2009 | -- | $11,644 -22.6% |
| 2008 | -- | $15,050 +88.8% |
| 2007 | -- | $7,973 +36% |
| 2006 | -- | $5,862 |
| 2005 | -- | $5,862 -15.8% |
| 2004 | -- | $6,960 |
| 2003 | -- | $6,960 +31.3% |
| 2002 | -- | $5,301 |
Find assessor info on the county website
Monthly payment
Climate risks
Neighborhood: 85361
Nearby schools
Schools provided by the listing agent
- Elementary: Nadaburg Elementary School
- Middle: Desert Oasis Elementary School
- High: Mountainside High School
- District: Nadaburg Unified School District
Source: ARMLS. This data may not be complete. We recommend contacting the local school district to confirm school assignments for this home.

Similar homes
- $365,0004 bd2 ba1.7k sqft22216 W BAJADA Drive, Wittmann, AZ 85361For Sale
 MLS ID #7059785, Tina M Crook, M.A.Z. Realty Professionals. ARMLS
- $340,0003 bd2 ba1.7k sqft18117 W ROY ROGERS Road, Surprise, AZ 85387For Sale
 MLS ID #7011084, Dragos Neagu, Axen Realty, LLC. ARMLS
- $275,0003 bd2 ba1.2k sqft455 W GREEN Road, Morristown, AZ 85342For Sale
 MLS ID #7064398, Jenna Alvarez, Found Realty. ARMLS
- $375,0003 bd2 ba1.6k sqft21735 W MONTANOSO Drive, Wittmann, AZ 85361For Sale
 MLS ID #7068749, Ophelia Mougel, Howe Realty. ARMLS
