Welcome to 21138 Huntington Ave, Harper Woods — a fully renovated home that combines modern style with everyday comfort.
This property has been thoughtfully updated from top to bottom. Step into a bright and inviting living room featuring recessed lighting and fresh, neutral paint that complements the open feel of the space. The brand-new kitchen is the highlight of the home, showcasing quartz countertops, new cabinetry, stainless steel appliances, and a sleek design that’s both functional and stylish.
Throughout the home, you’ll find new vinyl flooring, updated finishes, and high-quality craftsmanship that make it truly move-in ready. With two full bathrooms, a spacious master bedroom upstairs, and a finished basement, there’s plenty of room for both relaxation and entertaining. The finished basement provides versatile living space, ideal for a family room, home office, or recreation area.
Every detail has been refreshed, including the paint, flooring, lighting, and fixtures, giving the entire home a clean and modern feel.
Located in a desirable Harper Woods neighborhood, this home is conveniently close to schools, shopping, parks, and major freeways — offering both comfort and convenience.
PROPERTY BACK ON THE MARKET DUE TO FINANCING
PROPERTY APPRAISED OVER ASKING!!!!
MOTIVATED SELLER OFFERING CONCESSION
CERTIFICATE OF OCCUPANCY READY
Don’t miss the opportunity to make this stunning home yours!
Sold for $231,000
$231,000
21138 Huntington Ave, Harper Woods, MI 48225
3beds
2,226sqft
Single Family Residence
Built in 1951
6,098 Square Feet Lot
$233,400 Zestimate®
$104/sqft
$1,901 Estimated rent
Home value
$233,400
$215,000 - $254,000
$1,901/mo
Zestimate® history
Owner options
List your home for rent
$1,901/mo
Rent Zestimate®
Find your next renter with Zillow Rental Manager. Plus, with online applications, you can quickly screen prospective tenants – for free.
$1,901/mo
Rent Zestimate®
Refinance and save
$1,706/mo
Est. payment
Refinancing to a lower rate could help reduce your monthly payments and save thousands over the life of the loan.
$1,706/mo
Est. payment
Explore your selling options
Work with a Zillow partner agent
Leverage their expertise and Zillow's premium Showcase listings to get your home seen by more buyers.
Get startedList with your own agent
Get your home in front of millions of buyers by listing it on Zillow.
Learn how to do itSell it yourself
Take full control of how buyers see your home on Zillow by listing For Sale by Owner (FSBO).
List your homeWhat's special
Finished basementHigh-quality craftsmanshipVersatile living spaceFresh neutral paintQuartz countertopsUpdated finishesSpacious master bedroom
Zillow last checked:
Listing updated:
Listed by:
Sam Amen 313-395-0000,
Own It Realty
Bought with:
Lisa A Johnson, 6501397087
J Michael Realty LLC
Source: Realcomp II,MLS#: 20251042362
Facts & features
Interior
Bedrooms & bathrooms
- Bedrooms: 3
- Bathrooms: 2
- Full bathrooms: 2
Primary bedroom
- Level: Second
- Area: 299
- Dimensions: 23 X 13
Bedroom
- Level: Entry
- Area: 120
- Dimensions: 12 X 10
Bedroom
- Level: Entry
- Area: 120
- Dimensions: 10 X 12
Other
- Level: Entry
- Area: 60
- Dimensions: 10 X 6
Other
- Level: Basement
- Area: 48
- Dimensions: 8 X 6
Other
- Level: Entry
- Area: 56
- Dimensions: 7 X 8
Dining room
- Level: Entry
- Area: 96
- Dimensions: 12 X 8
Game room
- Level: Basement
- Area: 648
- Dimensions: 24 X 27
Kitchen
- Level: Entry
- Area: 63
- Dimensions: 7 X 9
Laundry
- Level: Basement
- Area: 70
- Dimensions: 7 X 10
Living room
- Level: Entry
- Area: 192
- Dimensions: 12 X 16
Other
- Level: Entry
- Area: 108
- Dimensions: 12 X 9
Heating
- Forced Air, Natural Gas
Cooling
- Central Air
Appliances
- Laundry: Laundry Room
Features
- Basement: Finished
- Has fireplace: Yes
- Fireplace features: Family Room
Interior area
- Total interior livable area: 2,226 sqft
- Finished area above ground: 1,304
- Finished area below ground: 922
Property
Parking
- Total spaces: 1.5
- Parking features: Oneand Half Car Garage, Detached
- Garage spaces: 1.5
Features
- Levels: Three
- Stories: 3
- Entry location: GroundLevelwSteps
- Pool features: None
Lot
- Size: 6,098 Square Feet
- Dimensions: 40 x 149
Details
- Parcel number: 42008010266000
- Special conditions: Short Sale No,Standard
Construction
Type & style
- Home type: SingleFamily
- Architectural style: Bungalow
- Property subtype: Single Family Residence
Materials
- Brick
- Foundation: Basement, Block
Condition
- New construction: No
- Year built: 1951
Utilities & green energy
- Sewer: Sewer At Street
- Water: Waterat Street
Community & HOA
Community
- Subdivision: DLBY-CMPBLL-HYS MNCHSTR PARK 1 H WDS
HOA
- Has HOA: No
Location
- Region: Harper Woods
Financial & listing details
- Price per square foot: $104/sqft
- Tax assessed value: $36,781
- Annual tax amount: $3,290
- Date on market: 10/3/2025
- Cumulative days on market: 107 days
- Listing agreement: Exclusive Right To Sell
- Listing terms: Cash,Conventional,FHA,Va Loan
Price history
| Date | Event | Price |
|---|---|---|
| 3/13/2026 | Sold | $231,000+0.9%$104/sqft |
Source:  Realcomp II #20251042362 Report a problem Realcomp II #20251042362 Report a problem | ||
| 2/23/2026 | Pending sale | $229,000$103/sqft |
Source: Realcomp II #20251042362 Report a problem | ||
| 1/13/2026 | Listed for sale | $229,000$103/sqft |
Source: Realcomp II #20251042362 Report a problem | ||
| 12/9/2025 | Pending sale | $229,000$103/sqft |
Source: Realcomp II #20251042362 Report a problem | ||
| 12/2/2025 | Listed for sale | $229,000+57.9%$103/sqft |
Source: Realcomp II #20251042362 Report a problem | ||
| 11/20/2025 | Sold | $145,000-38.3%$65/sqft |
Source: Public Record Report a problem | ||
| 11/8/2025 | Price change | $234,900-1.5%$106/sqft |
Source: Realcomp II #20251042362 Report a problem | ||
| 10/24/2025 | Price change | $238,500-0.2%$107/sqft |
Source: Realcomp II #20251042362 Report a problem | ||
| 10/3/2025 | Listed for sale | $239,000+182%$107/sqft |
Source: Realcomp II #20251042362 Report a problem | ||
| 10/31/2016 | Sold | $84,750-8.4%$38/sqft |
Source: Public Record Report a problem | ||
| 8/9/2016 | Listed for sale | $92,500$42/sqft |
Source: Sine & Monaghan Realtors Real Living LLC GPF #216079522 Report a problem | ||
Public tax history
| Year | Property taxes | Tax assessment |
|---|---|---|
| 2025 | -- | $74,500 +17.1% |
| 2024 | -- | $63,600 +9.7% |
| 2023 | -- | $58,000 +19.6% |
| 2022 | -- | $48,500 +14.7% |
| 2021 | -- | $42,300 |
| 2020 | $2,749 +11.3% | $42,300 +21.9% |
| 2019 | $2,469 | $34,700 +19.7% |
| 2018 | $2,469 | $29,000 |
| 2017 | -- | $29,000 +11.1% |
| 2016 | $648 | $26,100 +15.5% |
| 2015 | $648 -73.4% | $22,600 -7.4% |
| 2013 | $2,440 +276.4% | $24,400 -13.5% |
| 2012 | $648 | $28,200 -29.1% |
| 2010 | -- | $39,800 -20.2% |
| 2009 | -- | $49,900 -19.3% |
| 2008 | -- | $61,800 -4% |
| 2007 | -- | $64,400 +1.4% |
| 2005 | $708 | $63,500 +1.8% |
| 2003 | -- | $62,400 +49.2% |
| 2001 | -- | $41,835 +3.2% |
| 2000 | $2,000 | $40,538 |
Find assessor info on the county website
Neighborhood: 48225
Nearby homes
- $153,4002 bd1 ba1k sqft21150 Huntington Ave, Harper Woods, MI 48225Off Market
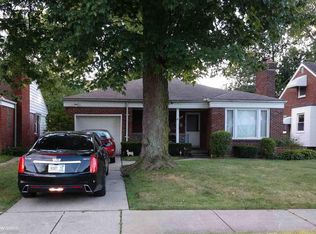
- $202,8003 bd2 ba1.4k sqft21132 Huntington Ave, Harper Woods, MI 48225Off Market
- $160,400-- bd1 ba1k sqft21156 Huntington Ave, Harper Woods, MI 48225Off Market
- $169,6002 bd2 ba1.2k sqft21120 Huntington Ave, Harper Woods, MI 48225Off Market
- $202,200-- bd1 ba1.2k sqft21168 Huntington Ave, Harper Woods, MI 48225Off Market
- $200,0004 bd3 ba2.1k sqft21114 Huntington Ave, Harper Woods, MI 48225Sold
- $198,4003 bd1 ba1.1k sqft21143 Manchester Blvd, Harper Woods, MI 48225Off Market
- $210,2003 bd1 ba1.1k sqft21131 Manchester Blvd, Harper Woods, MI 48225Off Market
Nearby schools
GreatSchools rating
- 3/10Tyrone Elementary SchoolGrades: 3-5Distance: 0.3 mi
- 3/10Harper Woods Middle SchoolGrades: 6-8Distance: 1.2 mi
- 5/10Harper Woods High SchoolGrades: 9-12Distance: 1.2 mi
Get a cash offer in 3 minutes
Find out how much your home could sell for in as little as 3 minutes with a no-obligation cash offer.
Estimated market value
$233,400
Get a cash offer in 3 minutes
Find out how much your home could sell for in as little as 3 minutes with a no-obligation cash offer.
Estimated market value
$233,400
- Michigan
- Wayne County
- Harper Woods
- 48225
- 21138 Huntington Ave
Nearby cities
Nearby zip codes
Other Harper Woods Topics
