21139 COOK AVE - Totally renovated 5 bed, 2 bath, 2,324 sq ft family home — move-in ready & quick close upstairs with a mortgage-helper suite below. Bright open layout with spacious living room, gas fireplace + custom wood mantle, heat pump w/A/C for year-round comfort. Modern kitchen w/large island + open dining leading to a massive 23x18 covered sundeck. New roof + fence (both under 1 year). 3 beds up, 2 bed in-law suite down w/separate entry, own laundry + good tenant in place. Large fenced yard w/rare side access, RV parking, long driveway + bonus second drive along east side — great shop or DGS potential. Quiet, family-friendly location next to Cook Park, walk to schools, trails + local brewery, 5 mins to shopping. OPEN SUNDAY AUG 30 1:00-3:00
For sale
C$1,169,900
21139 Cook Ave, Maple Ridge, BC V2X 7P7
5beds
2,324sqft
Single Family Residence
Built in 1975
7,840 Square Feet Lot
$-- Zestimate®
C$503/sqft
C$-- HOA
What's special
Totally renovatedBright open layoutOpen diningOwn laundryLarge fenced yardRare side accessRv parking
- 38 days
- 9
- 0
Zillow last checked:
Listing updated:
Listed by:
Jeff Weaver PREC*,
RE/MAX LIFESTYLES REALTY Brokerage
Source: Greater Vancouver REALTORS®,MLS®#: R3153894 Originating MLS®#: Greater Vancouver
Originating MLS®#: Greater VancouverFacts & features
Interior
Bedrooms & bathrooms
- Bedrooms: 5
- Bathrooms: 2
- Full bathrooms: 2
Heating
- Baseboard, Electric, Heat Pump
Cooling
- Central Air, Air Conditioning
Appliances
- Included: Washer/Dryer, Dishwasher, Refrigerator, Stove
- Laundry: In Unit
Features
- Storage
- Windows: Window Coverings
- Basement: Finished,Exterior Entry
Interior area
- Total structure area: 2,324
- Total interior livable area: 2,324 sqft
Property
Parking
- Total spaces: 6
- Parking features: Open, RV Access/Parking, Front Access, Asphalt
- Has uncovered spaces: Yes
Features
- Levels: Multi/Split
- Stories: 2
- Entry location: Split Entry
- Exterior features: Balcony, Private Yard
- Frontage length: 60
Lot
- Size: 7,840 Square Feet
- Dimensions: 60 x 133
- Features: Central Location
Details
- Additional structures: Workshop
Construction
Type & style
- Home type: SingleFamily
- Architectural style: Split Entry
- Property subtype: Single Family Residence
Condition
- Year built: 1975
Community & HOA
Community
- Features: Near Shopping
HOA
- Has HOA: No
Location
- Region: Maple Ridge
Financial & listing details
- Price per square foot: C$503/sqft
- Annual tax amount: C$6,632
- Date on market: 8/7/2026
- Ownership: Freehold NonStrata
Price history
Price history is unavailable.
Public tax history
Tax history is unavailable.
Climate risks
Neighborhood: Haney
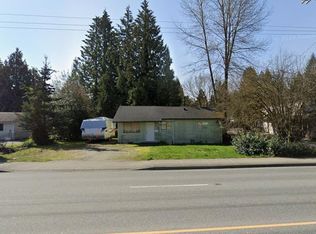
- C$799,0002 bd1 ba695 sqft21130 Dewdney Trunk Rd, Maple Ridge, BC V2X3E9For Sale
- C$1,145,0004 bd3 ba2.4k sqft21066 Glenwood Ave, Maple Ridge, BC V2X8K5For Sale

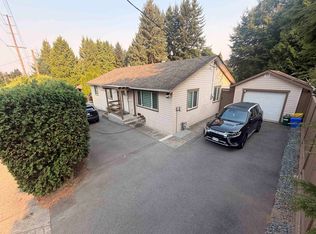
- C$1,069,0003 bd2 ba1.4k sqft21219 Dewdney Trunk Rd, Maple Ridge, BC V2X3G1For Sale
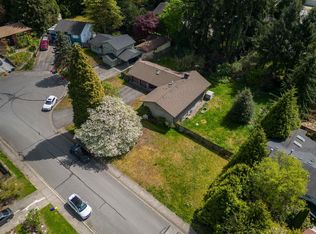
- C$1,599,9006 bd3 ba2.9k sqft21190 Glenwood Ave, Maple Ridge, BC V2X8K5For Sale
Similar homes
- C$1,090,0005 bd3 ba2.4k sqft11939 Dover St, Maple Ridge, BC V2X 5P6For Sale
 MLS ID #R3138757, Queenie Zhao PREC*, Royal Pacific Tri-Cities Realty Brokerage. Greater Vancouver REALTORS®
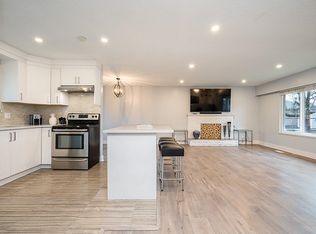
 - C$1,019,0005 bd2 ba2k sqft11278 206th St, Maple Ridge, BC V2X 1T3For Sale
 MLS ID #R3104124, Dimitri Schwartzman PREC*, Macdonald Realty Brokerage. Greater Vancouver REALTORS®
 - C$1,148,0005 bd3 ba2.7k sqft11850 Greenhaven Ct, Pitt Meadows, BC V3Y 1L6For Sale
 MLS ID #R3135433, Maurice Jackson, LPT Realty Brokerage. Greater Vancouver REALTORS®
 - C$1,174,9006 bd4 ba2.1k sqft20543 50a Ave, Langley, BC V3A 6X3For Sale
 MLS ID #R3162833, Chris Johnson, Royal LePage - Wolstencroft Brokerage. Greater Vancouver REALTORS®
