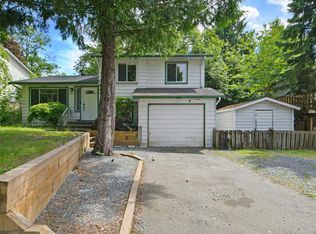
UPDATED throughout and tucked away on a QUIET STREET in a FAMILY-FRIENDLY neighbourhood, this 4-bedroom, 2-bathroom home offers nearly 2,000 sq. ft. of flexible living space. The bright main floor features 3 bedrooms with open living and dining areas. Downstairs offers a large rec room, 4th bedroom, full bathroom, laundry, mudroom and FUTURE SUITE POTENTIAL. Enjoy Navien hot water on demand, LOTS OF PARKING, great outdoor space and a PRIVATE FENCED BACKYARD. WALKABLE to Don Christian Elementary, Lord Tweedsmuir Secondary, the future SkyTrain station, Watson Park, Don Christian Park & Recreation Centre and Greenaway Park. This is the FAMILY HOME and LOCATION you’ve been waiting for. Quick possession available!
For sale
C$1,199,000
6304 Sundance Dr, Surrey, BC V3S 8A9
4beds
1,988sqft
Single Family Residence
Built in 1978
7,405 Square Feet Lot
$-- Zestimate®
C$603/sqft
C$-- HOA
What's special
Quiet streetBright main floorLarge rec roomLots of parkingGreat outdoor spacePrivate fenced backyard
- 48 days
- 15
- 3
Zillow last checked:
Listing updated:
Listed by:
Ian Wiggins,
RE/MAX Treeland Realty Brokerage,
Denise Wiggins,
RE/MAX Treeland Realty
Source: Greater Vancouver REALTORS®,MLS®#: R3149759 Originating MLS®#: Fraser Valley
Originating MLS®#: Fraser ValleyFacts & features
Interior
Bedrooms & bathrooms
- Bedrooms: 4
- Bathrooms: 2
- Full bathrooms: 2
Heating
- Forced Air
Appliances
- Included: Washer/Dryer, Dishwasher, Refrigerator, Stove, Microwave
Features
- Basement: Finished
Interior area
- Total structure area: 1,988
- Total interior livable area: 1,988 sqft
Video & virtual tour
Property
Parking
- Total spaces: 6
- Parking features: Open, RV Access/Parking, Asphalt
- Has uncovered spaces: Yes
Features
- Stories: 2
- Entry location: Exterior Entry
- Exterior features: Balcony
- Frontage length: 98.06
Lot
- Size: 7,405 Square Feet
- Dimensions: 98.06 x
- Features: Central Location
Construction
Type & style
- Home type: SingleFamily
- Architectural style: Basement Entry
- Property subtype: Single Family Residence
Condition
- Year built: 1978
Community & HOA
HOA
- Has HOA: No
Location
- Region: Surrey
Financial & listing details
- Price per square foot: C$603/sqft
- Annual tax amount: C$5,245
- Date on market: 7/24/2026
- Ownership: Freehold NonStrata
Price history
Price history is unavailable.
Public tax history
Tax history is unavailable.
Climate risks
Neighborhood: Cloverdale
Similar homes
- C$1,174,9005 bd4 ba2.1k sqft20543 50a Ave, Langley, BC V3A 6X3For Sale
 MLS ID #R3162833, Chris Johnson, Royal LePage - Wolstencroft Brokerage. Greater Vancouver REALTORS®
 - C$1,298,0004 bd3 ba2k sqft6250 171st St, Surrey, BC V3S 5S2For Sale
 MLS ID #R3155097, Anna Cho PREC*, Royal Pacific Tri-Cities Realty Brokerage. Greater Vancouver REALTORS®
 - C$1,149,0005 bd4 ba2.7k sqft18661 56th Ave, Surrey, BC V3S 7Y2For Sale
 MLS ID #R3158746, Jason Nagra - PREC, RE/MAX Performance Realty Brokerage. Greater Vancouver REALTORS®
 - C$1,299,8885 bd3 ba2.1k sqft6209 172nd St, Surrey, BC V3S 5W1For Sale
 MLS ID #R3152917, Parm Lehra - PREC, Coldwell Banker Universe Realty Brokerage. Greater Vancouver REALTORS®
