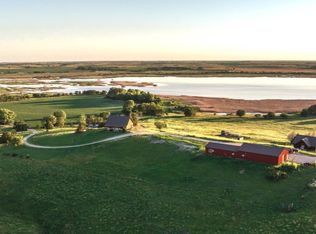
Located at 2114 290 Rd., just 3 miles from Beloit, Kansas, this impressive country property offers the space, comfort and functionality of a modern home with the convenience of being only minutes from town. Situated on approximately 5 acres in Mitchell County, this property features a beautifully constructed five-bedroom, three-bathroom home built in 2020, an oversized 1,600-square-foot attached garage, a fully insulated 40' × 50' detached shop and an additional 16' × 32' metal loafing shed. With exceptional indoor living space, energy-efficient features and substantial room for vehicles, equipment and hobbies, this property is an excellent opportunity for buyers seeking a modern country home with outstanding improvements.The centerpiece of the property is the spacious 4,192-square-foot home, which includes 2,688 square feet on the main level. From the moment you enter, the size and openness of the floor plan stand out. The home was designed to provide expansive living areas without sacrificing comfort or functionality. Its impressive 1,200-square-foot great room serves as the heart of the home, offering an enormous open-concept space with abundant natural light and flexibility for multiple furniture arrangements, dining areas and entertaining. Whether hosting gatherings, enjoying everyday living or simply appreciating the freedom of a wide-open floor plan, this home provides the kind of interior space that can be difficult to find in a rural property.Built in 2020 with energy efficiency and year-round comfort in mind, the home incorporates several features designed to provide effective heating and cooling throughout its substantial square footage. Heated flooring throughout the main level provides consistent warmth during the colder Kansas months, while the forced-air heating and cooling system offers additional climate control. A supplemental mini-split system provides another option for maintaining comfortable temperatures in designated areas of the home. The high-output tankless water heater adds to the home's modern mechanical features by providing hot water on demand. Together, these systems make this newer-construction home especially appealing to buyers looking for a spacious residence with thoughtful energy-conscious improvements.The home's five bedrooms and three bathrooms provide flexibility for a variety of living arrangements, including guest accommodations, home offices, hobby rooms or dedicated workspaces. The generous floor plan offers room to spread out, while additional unfinished space presents opportunities for future finishing, storage or customization. With more than 4,000 total square feet, the home offers substantial room to adapt as needs change over time.One of the most impressive features of this Mitchell County property is the massive 1,600-square-foot fully finished attached garage. Far larger than a typical residential garage, this space offers outstanding flexibility for parking multiple vehicles, storing recreational equipment, maintaining tools or setting up additional project and hobby areas. For buyers who own multiple vehicles, motorcycles, ATVs, boats or other equipment, the garage is a major advantage. Having this amount of finished garage space directly attached to the home adds convenience and functionality that is difficult to duplicate in many residential properties.Beyond the attached garage, the property includes an outstanding 40' × 50' detached shop offering approximately 2,000 square feet of additional workspace. The shop is fully insulated and equipped with a wood-burning stove, making it a practical location for working on projects during colder weather. Its substantial size provides room for equipment storage, vehicle maintenance, woodworking, mechanical projects, recreational vehicles or other workshop activities. The building also includes a bathroom rough-in, providing the opportunity for a future bathroom installation. For anyone searching for a Kansas country home with a large shop, this outbuilding adds significant versatility and is one of the property's strongest selling points.An additional 16' × 32' three-sided metal loafing shed provides practical covered space for livestock shelter, hay storage and agricultural equipment. The open-sided design allows for convenient access while providing protection from the elements. Whether used to shelter a few animals, store hay and feed or keep smaller equipment under cover, this structure adds another useful improvement to the acreage. Combined with the oversized attached garage and fully insulated shop, the loafing shed expands the property's functionality for buyers interested in country living and small-scale agricultural activities.The approximately 5-acre setting provides an appealing balance of country living and manageable acreage. Enjoy the open surroundings, separation from the congestion of town and room to utilize the outdoor space, all without taking on the maintenance demands of a much larger rural property. The acreage offers flexibility for outdoor activities, gardening, small livestock projects and additional landscaping, subject to applicable regulations and property conditions.Location is another major advantage. Although the property has the feel of a rural country residence, it is located only approximately 3 miles from Beloit. This convenient proximity makes trips to local businesses, grocery stores, restaurants, healthcare facilities and other services simple while allowing the property to maintain its country atmosphere. Finding a newer home with this amount of living space, extensive garage and shop facilities, and acreage so close to Beloit is a combination worth considering.Outdoor recreation is also within easy reach. Waconda Lake and Glen Elder State Park are located a short drive from the property and offer opportunities for boating, fishing, camping, hiking and other recreational activities. The surrounding north-central Kansas region is also known for its agricultural landscape and outdoor traditions, making the location appealing to buyers who enjoy hunting, fishing and spending time outdoors.Another potential financial benefit is the property's reported participation in a local tax revitalization rebate program, with approximately six years remaining. Any continuation of the rebate, applicable savings and eligibility requirements should be verified with the appropriate local authorities.For buyers searching for a spacious country home near Beloit, Kansas, this property delivers an excellent combination of newer construction, energy-conscious design, enormous open living areas and substantial outbuilding improvements. The five-bedroom, three-bathroom residence, impressive 1,200-square-foot great room, oversized finished garage, fully insulated 2,000-square-foot shop and practical three-sided metal loafing shed make this property especially appealing to those who value comfortable living space, functional workspace and the versatility of a rural setting. With approximately 5 acres and a location just minutes from Beloit, this Mitchell County property offers country living without sacrificing everyday convenience.
For sale
$879,000
2114 290th Rd Lot Wp002, Beloit, KS 67420
5beds
3baths
4,192sqft
Other
Built in ----
-- sqft lot
$-- Zestimate®
$210/sqft
$-- HOA
What's special
Supplemental mini-split systemComfortable living spaceEnormous open-concept spaceEnergy-efficient featuresAdditional unfinished spaceHigh-output tankless water heaterGenerous floor plan
- 2 days
- 38
- 1
Zillow last checked:
Listed by:
Josh Miller,
Whitetail Properties
Source: Whitetail Properties,MLS#: 118915
Facts & features
Interior
Bedrooms & bathrooms
- Bedrooms: 5
- Bathrooms: 3
Features
- Has basement: No
- Has fireplace: No
Interior area
- Total structure area: 4,192
- Total interior livable area: 4,192 sqft
Property
Parking
- Parking features: Attached
- Has attached garage: Yes
Construction
Type & style
- Home type: SingleFamily
- Property subtype: Other
Community & HOA
Location
- Region: Beloit
Financial & listing details
- Price per square foot: $210/sqft
- Date on market: 11/12/2026
- Lease term: Contact For Details
Estimated market value
Not available
Estimated sales range
Not available
Not available
Price history
| Date | Event | Price |
|---|---|---|
| 11/12/2026 | Listed for sale | $879,000$210/sqft |
Source: Whitetail Properties #118915 Report a problem | ||
Public tax history
Tax history is unavailable.
Monthly payment
Est. payment
Payment breakdown
Explore the cost of this home by adjusting the details. Changes won't be saved.Climate risks
Neighborhood: 67420
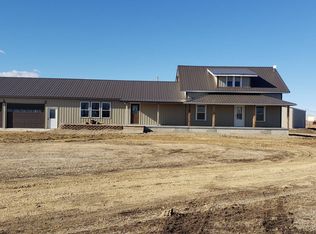
Similar homes
- $999,0004 bd3 ba4.1k sqft2114 290th Rd, Beloit, KS 67420For Sale
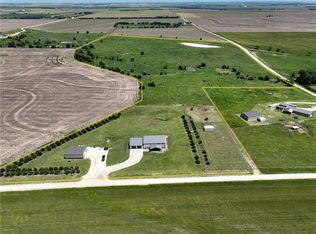 MLS ID #2649008, Josh Miller, Whitetail Properties Real Esta. Heartland MLS as distributed by MLS GRID
- $750,0004 bd4 ba6k sqft1662 State Highway 14, Beloit, KS 67420For Sale
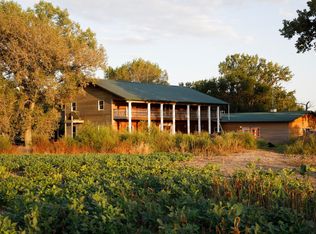 MLS ID #678541, Stephanie Watson, Growth Ring Realty. SCKMLS as distributed by MLS GRID
- $554,0003 bd2 ba2.1k sqft115 E 20th, Beloit, KS 67420For Sale
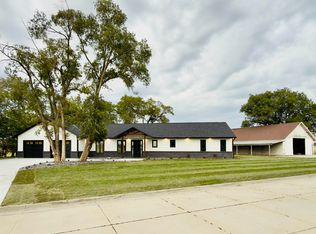 MLS ID #678537, Stephanie Watson, Growth Ring Realty. SCKMLS as distributed by MLS GRID
- $1,150,0006 bd8 ba4.6k sqft250 Xavier Rd, Courtland, KS 66948For Sale
 MLS ID #11541541, Cody Vonlintel, Hayden Outdoors Real Estate. My State MLS
