Virtually Staged. A refined Gulfport retreat, reimagined from the inside out. At 2114 53rd St S, this BLOCK, NON FLOOD ZONE home has it all. Fresh landscaping sets an inviting first impression; inside, a cohesive palette and luxury vinyl plank flooring create an elegant backdrop for everyday living. The kitchen is sparkling with quartz countertops, soft-close shaker cabinetry, and a stainless steel Whirlpool appliance suite. Three bedrooms are complemented by a flexible room that can serve as a private office, intimate den, or dining space. Both bathrooms have been renewed with tile flooring, new vanities and fixtures, and smart mirrors, bringing a polished finish to the home’s most personal spaces. A carport and attached utility room with washer and dryer add practical ease. Behind the design are equally thoughtful updates: a brand-new Goodman HVAC system, a new 40-gallon A. O. Smith water heater, updated impact windows throughout, and an updated GE electrical panel. Turnkey in presentation and versatile in design, this is Gulfport living with every detail thoughtfully addressed.
For sale
Price cut: $15K (10/15)
$434,900
2114 53RD STREET S, GULFPORT, FL 33707
3beds
1,080sqft
Single Family Residence
Built in 1957
5,401 Square Feet Lot
$421,400 Zestimate®
$403/sqft
$-- HOA
What's special
Three bedroomsLuxury vinyl plank flooringCohesive paletteUpdated impact windows throughoutFresh landscapingSoft-close shaker cabinetryNew vanities and fixtures
- 21 days
- 725
- 37
Likely to sell faster than
Zillow last checked:
Listing updated:
Listed by:
Zach Steinberger 941-539-7253,
COMPASS FLORIDA LLC 727-380-2067
Source: Stellar MLS,MLS#: TB8551652 Originating MLS: Suncoast Tampa
Originating MLS: Suncoast Tampa
Facts & features
Interior
Bedrooms & bathrooms
- Bedrooms: 3
- Bathrooms: 2
- Full bathrooms: 2
Rooms
- Room types: Den/Library/Office
Primary bedroom
- Features: Built-in Closet
- Level: First
Kitchen
- Level: First
Living room
- Level: First
Heating
- Central, Electric
Cooling
- Central Air
Appliances
- Included: Cooktop, Dishwasher, Dryer, Electric Water Heater, Freezer, Range, Refrigerator, Washer
- Laundry: Laundry Room
Features
- Ceiling Fan(s), Kitchen/Family Room Combo, Living Room/Dining Room Combo, Open Floorplan, Stone Counters, Thermostat
- Flooring: Luxury Vinyl
- Has fireplace: No
Interior area
- Total structure area: 1,450
- Total interior livable area: 1,080 sqft
Video & virtual tour
Property
Parking
- Total spaces: 1
- Parking features: Carport
- Carport spaces: 1
Features
- Levels: One
- Stories: 1
- Exterior features: Lighting
Lot
- Size: 5,401 Square Feet
- Dimensions: 54 x 100
Details
- Parcel number: 283116673380390030
- Special conditions: None
Construction
Type & style
- Home type: SingleFamily
- Property subtype: Single Family Residence
Materials
- Block
- Foundation: Slab
- Roof: Shingle
Condition
- New construction: No
- Year built: 1957
Utilities & green energy
- Sewer: Public Sewer
- Water: Public
- Utilities for property: Cable Connected, Electricity Connected, Sewer Connected, Water Connected
Community & HOA
Community
- Pet fee: $0 monthly
- Subdivision: PASADENA GARDENS GULFVIEW SEC
HOA
- Has HOA: No
Location
- Region: Gulfport
Financial & listing details
- Price per square foot: $403/sqft
- Tax assessed value: $246,445
- Annual tax amount: $371
- Date on market: 9/24/2026
- Cumulative days on market: 22 days
- Listing terms: Cash,Conventional,FHA,VA Loan
- Ownership: Fee Simple
- Total actual rent: 0
- Electric utility on property: Yes
- Road surface type: Asphalt
Estimated market value
$421,400
$400,000 - $442,000
$2,675/mo
Price history
| Date | Event | Price |
|---|---|---|
| 10/15/2026 | Price change | $434,900-3.3%$403/sqft |
Source:  Stellar MLS #TB8551652 Report a problem Stellar MLS #TB8551652 Report a problem | ||
| 9/24/2026 | Listed for sale | $449,900+78.5%$417/sqft |
Source: Stellar MLS #TB8551652 Report a problem | ||
| 4/23/2026 | Sold | $252,100$233/sqft |
Source: Public Record Report a problem | ||
Public tax history
| Year | Property taxes | Tax assessment |
|---|---|---|
| 2025 | $371 +7.3% | $67,262 +2.9% |
| 2024 | $346 +1.4% | $65,366 +3% |
| 2023 | $341 -17.1% | $63,462 +3% |
| 2022 | $411 -2.3% | $61,614 +3% |
| 2021 | $421 -0.2% | $59,819 +1.4% |
| 2020 | $422 +1% | $58,993 +2.3% |
| 2019 | $418 | $57,667 +1.9% |
| 2018 | $418 +0.7% | $56,592 +2.1% |
| 2017 | $415 +0.3% | $55,428 +2.1% |
| 2016 | $414 -1.8% | $54,288 +0.7% |
| 2015 | $421 +0.3% | $53,911 +0.8% |
| 2014 | $420 -10.3% | $53,483 -9.1% |
| 2013 | $468 -12.4% | $58,814 -11.6% |
| 2012 | $534 | $66,546 -5.8% |
| 2011 | -- | $70,610 -12% |
| 2010 | -- | $80,271 -15.9% |
| 2009 | -- | $95,462 +0.1% |
| 2008 | $973 | $95,367 +3% |
| 2007 | -- | $92,589 -14.7% |
| 2005 | -- | $108,600 +32.8% |
| 2004 | $1,115 -24.7% | $81,800 +19.6% |
| 2003 | $1,480 +41.1% | $68,400 +12.3% |
| 2002 | $1,049 | $60,900 +27.1% |
| 2001 | $1,049 +8.6% | $47,900 +8.1% |
| 2000 | $965 | $44,300 |
Find assessor info on the county website
Monthly payment
Est. payment
Payment breakdown
Explore the cost of this home by adjusting the details. Changes won't be saved.Climate risks
Neighborhood: 33707
Similar homes
- $419,9993 bd3 ba1.1k sqft2306 53RD STREET S, GULFPORT, FL 33707For Sale
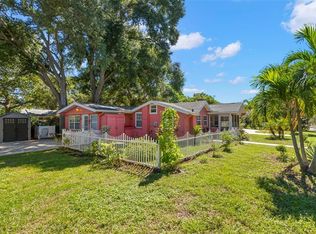
 MLS ID #TB8557262, Melody Gallion, COASTAL PROPERTIES GROUP INTERNATIONAL. Stellar MLS
 - $443,0003 bd1 ba1.2k sqft5879 27TH AVENUE S, GULFPORT, FL 33707For Sale
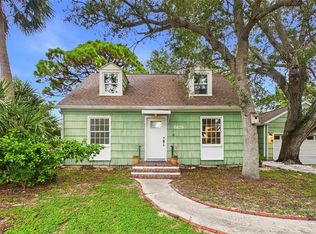 MLS ID #TB8544107, Eddie McClure, GULFPORT REALTY. Stellar MLS
 - $429,5003 bd2 ba1.4k sqft1525 56TH STREET S, GULFPORT, FL 33707For Sale
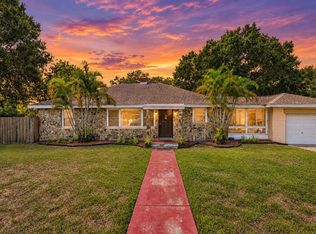 MLS ID #TB8552837, David Christ, Jr., ENGEL & VOLKERS MADEIRA BEACH. Stellar MLS
 - $385,0003 bd2 ba1k sqft1714 55TH STREET S, GULFPORT, FL 33707For Sale
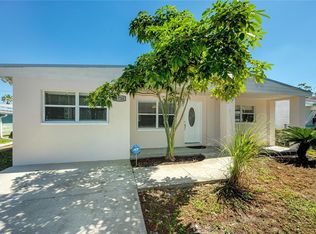 MLS ID #TB8555070, Troy Walseth, KELLER WILLIAMS GULF BEACHES. Stellar MLS
 - $414,9003 bd2 ba1.3k sqft5520 20TH AVENUE S, GULFPORT, FL 33707For SaleMLS ID #TB8485962, Peter Chicouris, EQUITY REALTY SUNCOAST. Stellar MLS
- $384,9502 bd2 ba1k sqft1619 53RD STREET S, GULFPORT, FL 33707For SaleMLS ID #TB8555130, Jeffrey Jones, LLC, LPT REALTY LLC. Stellar MLS
- $459,9003 bd2 ba1.3k sqftPasadena Gardens Gulfview, Gulfport, FL 33707For Sale
 MLS ID #A11964081, Jeffrey James, LPT Realty, LLC. MIAMI
 - $379,9002 bd1 ba1k sqft2109 58TH STREET S, GULFPORT, FL 33707For SaleMLS ID #TB8550332, Paula Burnie, GULFPORT REALTY. Stellar MLS
- $450,0005 bd2 ba1.5k sqft5401 21ST AVENUE S, GULFPORT, FL 33707For SaleMLS ID #W7889437, ALEXIS Selby, INVESTMENT FLORIDA REALTY LLC. Stellar MLS
- $475,0003 bd2 ba922 sqft664 60TH STREET S, ST PETERSBURG, FL 33707For SaleMLS ID #TB8556774, Michelle Williams, DALTON WADE INC. Stellar MLS
- $399,5002 bd1 ba1.1k sqft1907 53RD STREET S, GULFPORT, FL 33707For SaleMLS ID #TB8530708, Joe Cole, EXIT BAYSHORE REALTY. Stellar MLS
- $449,0003 bd2 ba1.4k sqft5939 9TH AVENUE S, GULFPORT, FL 33707For SaleMLS ID #TB8529791, Josh Garfield, COLDWELL BANKER REALTY. Stellar MLS
- $450,0003 bd2 ba1.1k sqft5731 28TH AVENUE S, GULFPORT, FL 33707For SaleMLS ID #TB8531210, Susanne Jones, REDFIN CORPORATION. Stellar MLS
- $405,0003 bd2 ba1.1k sqft5322 25TH AVENUE S, GULFPORT, FL 33707For SaleMLS ID #TB8446466, Jessica Ghiotto, NEXTHOME SOUTH POINTE. Stellar MLS
- $399,0003 bd1 ba926 sqft2818 UPTON STREET S, GULFPORT, FL 33711For SaleMLS ID #TB8554576, Alfonso DiGirolamo, DIGI REALTY GROUP, INC.. Stellar MLS
- $475,0003 bd2 ba1.3k sqft3008 DUPONT STREET S, GULFPORT, FL 33707For SaleMLS ID #TB8541262, Rick Santana, COLDWELL BANKER REALTY. Stellar MLS
- $489,9003 bd1 ba1.5k sqft5825 21ST AVENUE S, GULFPORT, FL 33707For SaleMLS ID #A4704580, Moe Mossa, SAVVY AVENUE, LLC. Stellar MLS
- $399,0004 bd2 ba1.4k sqft1419 55TH STREET S, GULFPORT, FL 33707For SaleMLS ID #TB8540174, Kim Meredith-Hampton, COMPASS FLORIDA LLC. Stellar MLS
- $444,0002 bd2 ba1.2k sqft2831 CLINTON STREET S, GULFPORT, FL 33707For SaleMLS ID #TB8426104, Stacey Purcell, GULFPORT REALTY. Stellar MLS
- $375,0003 bd2 ba1.1k sqft1213 55TH STREET S, GULFPORT, FL 33707For SaleMLS ID #TB8517996, Stephanie Person, KINEST REALTY. Stellar MLS
