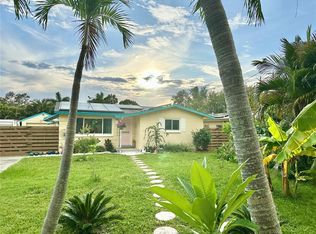
Perfectly positioned on a corner lot in the beloved Gulfport Arts District, this thoughtfully upgraded 1957 residence provides something rare — a home where everything has already been done, so you can simply arrive and begin enjoying life. Just steps from local restaurants, galleries, and shops, and only a short stroll to the beach, parks, and library, this is a neighborhood designed for connection, creativity, and easy living. Here, mornings might begin with a walk to Sumitra café, and evenings end with a sunset dinner and live music at O'Maddy's, shared among friends. A Home That Feels Effortless Inside, the home welcomes you with warmth and simplicity. Original wood floors have been beautifully refinished, carrying a sense of character without the upkeep of older homes. The open kitchen, updated with new appliances, is as functional as it is inviting — perfect for quiet meals or hosting family when they visit. The fully screened front porch becomes an everyday luxury — an extra 416 square feet of breezy, shaded living space where you can dine, relax, and enjoy the landscaped surroundings without worry. Peace of Mind, Built In What truly sets this home apart is what you don’t have to think about. Over $130,000 in upgrades have been completed with long-term comfort in mind. From a fully modernized electrical system and updated plumbing to reinforced structural supports and a sealed crawl space, the essential systems have been carefully addressed. Energy-efficient features like solar panels and added insulation help keep monthly costs predictable, while the home’s history of no flood intrusion adds a sense of confidence. Several newer Hurricane-impact windows were added in the front of the home, roof reinforcements, and additional protections mean you can enjoy coastal living with greater peace of mind. Space for Family, Hobbies, and Flexibility The expansive bonus room is a private, welcoming space for visiting family or extended stays, complete with its own entrance, wet bar, and fireplace. Connected to a bedroom and full bath, it creates a comfortable, semi-private suite — ideal for guests or even a live-in arrangement if desired. An enclosed, insulated garage provides flexible space for whatever brings you joy — whether that’s a home gym, workshop, or art studio. A Backyard That Invites You to Slow Down "Outdoors, the property transforms into a personal sanctuary... A peaceful walking labyrinth adds a unique touch—a place for reflection, movement, and calm. Inquire about additional amenities and interior furnishings that may be available to stay with the home to make your move-in truly seamless." Practical Comfort, Thoughtfully Designed A powered utility shed provides space for tools, hobbies, or storage, keeping everything organized without cluttering your living areas. This is more than a home — it’s a place designed to make life easier, richer, and more enjoyable. A place where the work has been done… and the living can begin.
For sale
$545,000
2701 56TH STREET S, GULFPORT, FL 33707
3beds
1,596sqft
Single Family Residence
Built in 1957
7,022 Square Feet Lot
$-- Zestimate®
$341/sqft
$-- HOA
What's special
Corner lot
- 3 days
- 398
- 16
Likely to sell faster than
Zillow last checked:
Listing updated:
Listed by:
Zyon Christante 727-342-0088,
AXEN REALTY LLC 623-624-9685
Source: Stellar MLS,MLS#: TB8566008 Originating MLS: Ocala - Marion
Facts & features
Interior
Bedrooms & bathrooms
- Bedrooms: 3
- Bathrooms: 2
- Full bathrooms: 2
Rooms
- Room types: Bonus Room
Primary bedroom
- Features: Built-in Closet
- Level: First
- Area: 154 Square Feet
- Dimensions: 11x14
Bedroom 2
- Features: Built-in Closet
- Level: First
- Area: 140 Square Feet
- Dimensions: 10x14
Bedroom 3
- Features: Built-in Closet
- Level: First
- Area: 154 Square Feet
- Dimensions: 11x14
Balcony porch lanai
- Level: First
- Area: 255 Square Feet
- Dimensions: 15x17
Dining room
- Level: First
Kitchen
- Level: First
- Area: 156 Square Feet
- Dimensions: 12x13
Living room
- Level: First
- Area: 210 Square Feet
- Dimensions: 14x15
Heating
- Central, Electric
Cooling
- Central Air
Appliances
- Included: Dishwasher, Microwave, Range, Refrigerator
- Laundry: In Garage
Features
- Ceiling Fan(s), Living Room/Dining Room Combo, Open Floorplan, Solid Surface Counters, Wet Bar
- Flooring: Ceramic Tile, Hardwood
- Has fireplace: Yes
- Fireplace features: Stone
Interior area
- Total structure area: 2,364
- Total interior livable area: 1,596 sqft
Property
Parking
- Parking features: Covered, Driveway, Garage Door Opener, Workshop in Garage
- Has attached garage: Yes
- Has uncovered spaces: Yes
- Details: Garage Dimensions: 13x24
Features
- Levels: One
- Stories: 1
- Patio & porch: Enclosed, Front Porch, Patio, Screened
- Exterior features: Garden, Rain Barrel/Cistern(s)
- Fencing: Fenced
Lot
- Size: 7,022 Square Feet
- Features: Corner Lot, City Lot
- Residential vegetation: Fruit Trees, Mature Landscaping, Trees/Landscaped
Details
- Additional structures: Shed(s), Workshop
- Parcel number: 333116788940000010
- Special conditions: None
Construction
Type & style
- Home type: SingleFamily
- Architectural style: Contemporary
- Property subtype: Single Family Residence
Materials
- Block, Concrete
- Foundation: Crawlspace, Slab
- Roof: Membrane,Shingle
Condition
- New construction: No
- Year built: 1957
Utilities & green energy
- Electric: Photovoltaics Seller Owned
- Sewer: Public Sewer
- Water: None
- Utilities for property: Cable Available, Electricity Connected, Public, Sewer Connected
Green energy
- Energy generation: Solar
- Water conservation: Fl. Friendly/Native Landscape, Rain Water Harvesting
Community & HOA
Community
- Pet fee: $0 monthly
- Subdivision: SCHINTO REP
HOA
- Has HOA: No
Location
- Region: Gulfport
Financial & listing details
- Price per square foot: $341/sqft
- Tax assessed value: $443,494
- Annual tax amount: $6,341
- Date on market: 11/10/2026
- Cumulative days on market: 4 days
- Listing terms: Cash,Conventional,FHA,VA Loan
- Ownership: Fee Simple
- Total actual rent: 0
- Electric utility on property: Yes
- Road surface type: Asphalt, Brick
Estimated market value
Not available
Estimated sales range
Not available
Not available
Price history
| Date | Event | Price |
|---|---|---|
| 11/10/2026 | Listed for sale | $545,000-3.5%$341/sqft |
Source:  Stellar MLS #TB8566008 Report a problem | ||
| 6/26/2026 | Listing removed | $565,000$354/sqft |
Source: Stellar MLS #TB8479149 Report a problem | ||
| 6/3/2026 | Price change | $565,000-5.7%$354/sqft |
Source: Stellar MLS #TB8479149 Report a problem | ||
| 5/7/2026 | Price change | $599,000-11.3%$375/sqft |
Source: Stellar MLS #TB8479149 Report a problem | ||
| 2/24/2026 | Listed for sale | $675,000+104.5%$423/sqft |
Source: Stellar MLS #TB8479149 Report a problem | ||
| 7/1/2019 | Sold | $330,000$207/sqft |
Source: Public Record Report a problem | ||
| 12/26/2018 | Sold | $330,000-5.4%$207/sqft |
Source: Public Record Report a problem | ||
| 11/13/2018 | Listed for sale | $349,000$219/sqft |
Source: GULFPORT REALTY #U8012682 Report a problem | ||
| 11/13/2018 | Pending sale | $349,000$219/sqft |
Source: GULFPORT REALTY #U8012682 Report a problem | ||
| 11/7/2018 | Price change | $349,000-2.8%$219/sqft |
Source: GULFPORT REALTY #U8012682 Report a problem | ||
| 10/16/2018 | Price change | $359,000-4.3%$225/sqft |
Source: GULFPORT REALTY #U8012682 Report a problem | ||
| 8/1/2018 | Listed for sale | $375,000+186.3%$235/sqft |
Source: GULFPORT REALTY #U8012682 Report a problem | ||
| 12/6/2012 | Sold | $131,000-12.7%$82/sqft |
Source: Stellar MLS #U7536544 Report a problem | ||
| 10/5/2012 | Pending sale | $150,000$94/sqft |
Source: CENTURY 21 Coast to Coast #U7536544 Report a problem | ||
| 9/13/2012 | Price change | $150,000+3.4%$94/sqft |
Source: CENTURY 21 Coast to Coast #U7536544 Report a problem | ||
| 8/4/2012 | Listed for sale | $145,000$91/sqft |
Source: Century 21 Coast to Coast #U7536544 Report a problem | ||
| 6/2/2012 | Listing removed | $145,000$91/sqft |
Source: Century 21 Coast to Coast #U7536544 Report a problem | ||
| 4/19/2012 | Price change | $145,000-2%$91/sqft |
Source: Century 21 Coast to Coast #U7536544 Report a problem | ||
| 4/7/2012 | Price change | $148,000-0.7%$93/sqft |
Source: Century 21 Coast to Coast #U7536544 Report a problem | ||
| 4/3/2012 | Price change | $149,000-0.7%$93/sqft |
Source: Century 21 Coast to Coast #U7536544 Report a problem | ||
| 1/24/2012 | Listed for sale | $150,000-31.8%$94/sqft |
Source: Century 21 Coast to Coast #U7536544 Report a problem | ||
| 5/7/2009 | Listing removed | $219,785$138/sqft |
Source: eWebEngine #7404659 Report a problem | ||
| 4/1/2009 | Listed for sale | $219,785+90.3%$138/sqft |
Source: eWebEngine #7404659 Report a problem | ||
| 9/1/1999 | Sold | $115,500+28.3%$72/sqft |
Source: Public Record Report a problem | ||
| 5/21/1998 | Sold | $90,000+19.2%$56/sqft |
Source: Public Record Report a problem | ||
| 12/8/1994 | Sold | $75,500$47/sqft |
Source: Public Record Report a problem | ||
Public tax history
| Year | Property taxes | Tax assessment |
|---|---|---|
| 2025 | $6,471 +5.7% | $411,387 +2.9% |
| 2024 | $6,123 +1.4% | $399,793 +3% |
| 2023 | $6,038 +2.6% | $388,149 +3% |
| 2022 | $5,884 +5.5% | $376,844 +24.4% |
| 2021 | $5,576 +2.2% | $302,938 +3.7% |
| 2020 | $5,457 +3.4% | $292,267 +4.3% |
| 2019 | $5,279 | $280,207 +38.1% |
| 2018 | $5,279 +47.4% | $202,947 +10.4% |
| 2017 | $3,582 +17.4% | $183,761 +10.4% |
| 2016 | $3,052 +7.4% | $166,446 +10.2% |
| 2015 | $2,841 +14.3% | $151,041 +22.4% |
| 2014 | $2,485 +6.9% | $123,361 +8.2% |
| 2013 | $2,324 +56.3% | $114,017 +1.1% |
| 2012 | $1,487 | $112,822 -4.1% |
| 2011 | -- | $117,616 +0.4% |
| 2010 | -- | $117,156 +2.7% |
| 2009 | -- | $114,076 +0.1% |
| 2008 | $1,424 | $113,962 +3% |
| 2007 | -- | $110,643 -41.6% |
| 2005 | -- | $189,600 +24.3% |
| 2004 | $1,652 +2% | $152,500 +21.9% |
| 2003 | $1,620 +4.1% | $125,100 +11.5% |
| 2002 | $1,557 | $112,200 +16.6% |
| 2001 | $1,557 +4.6% | $96,200 +3.1% |
| 2000 | $1,488 | $93,300 |
Find assessor info on the county website
Monthly payment
Est. payment
Payment breakdown
Explore the cost of this home by adjusting the details. Changes won't be saved.Climate risks
Neighborhood: 33707


Similar homes
- $450,0003 bd2 ba1.1k sqft5731 28TH AVENUE S, GULFPORT, FL 33707For Sale

 MLS ID #TB8531210, Susanne Jones, REDFIN CORPORATION. Stellar MLS
- $399,0002 bd2 ba1k sqft1420 GRAY STREET S, GULFPORT, FL 33707For Sale
 MLS ID #TB8541851, Robert Mitchell II, LPT REALTY, LLC. Stellar MLS
- $550,0003 bd2 ba1.8k sqft2110 FAIRWAY AVENUE S, ST PETERSBURG, FL 33712For Sale
 MLS ID #TB8402177, Richard Fallon, GLOBAL LIFESTYLE LLC. Stellar MLS
- $535,0004 bd3 ba1.7k sqft4994 17TH AVENUE N, ST PETERSBURG, FL 33710For Sale
 MLS ID #TB8512149, Stefania Salazar, COLDWELL BANKER REALTY. Stellar MLS
- $569,9003 bd2 ba1.8k sqft5091 35TH TERRACE N, ST PETERSBURG, FL 33710For SaleMLS ID #TB8464723, Steven Sroufe, YOUR NEIGHBORHOOD REALTY ASSOC. Stellar MLS
- $574,3203 bd2 ba1.7k sqft6675 COLONY DRIVE S, ST PETERSBURG, FL 33705For SaleMLS ID #TB8551032, Christina Richardson, DALTON WADE INC. Stellar MLS
- $520,0004 bd2 ba2k sqft2709 49TH STREET N, ST PETERSBURG, FL 33710For SaleMLS ID #TB8515859, Adam Faucett, EXP REALTY LLC. Stellar MLS
- $479,9903 bd2 ba1.6k sqft6415 2ND AVENUE N, ST PETERSBURG, FL 33710For SaleMLS ID #TB8537007, Lena Tan, BHHS FLORIDA PROPERTIES GROUP. Stellar MLS
- $399,0002 bd1 ba1k sqft2602 UPTON STREET S, GULFPORT, FL 33711For SaleMLS ID #TB8562192, Zyon Christante, AXEN REALTY LLC. Stellar MLS
- $549,0003 bd2 ba1.3k sqft665 PALM PLACE, SAFETY HARBOR, FL 34695For SaleMLS ID #TB8564017, Aaron Hunt, YOUR HOME SOLD GUARANTEED REALTY-AVALON GROUP. Stellar MLS
- $504,9003 bd2 ba1.3k sqft1146 30TH AVENUE N, ST PETERSBURG, FL 33704For SaleMLS ID #TB8558849, Meredith Johnson, REALTY EXPERTS. Stellar MLS
- $599,9003 bd2 ba2.2k sqft5893 34TH AVENUE N, ST PETERSBURG, FL 33710For SaleMLS ID #TB8552252, Zachary Valind, THE AMBROSIO GROUP. Stellar MLS
- $525,0003 bd2 ba1.1k sqft14023 PALM STREET, MADEIRA BEACH, FL 33708For SaleMLS ID #TB8536501, Michael Wyckoff, ENGEL & VOLKERS MADEIRA BEACH. Stellar MLS
- $575,0002 bd2 ba1.7k sqft2304 SAINT CHARLES DRIVE, CLEARWATER, FL 33764For SaleMLS ID #TB8564573, Sinan Zakaria, LISTED SIMPLY. Stellar MLS
- $350,0003 bd2 ba936 sqft4533 2ND AVENUE S, ST PETERSBURG, FL 33711For SaleMLS ID #TB8564221, Jeffrey Borham, PA, EXP REALTY LLC. Stellar MLS
- $565,0004 bd2 ba1.7k sqft4100 45TH AVENUE N, ST PETERSBURG, FL 33714For SaleMLS ID #TB8559458, Clay Glover, Jr, RE/MAX ACTION FIRST OF FLORIDA. Stellar MLS
- $573,5003 bd2 ba2k sqft12472 88TH AVENUE, SEMINOLE, FL 33772For SaleMLS ID #TB8562086, Kathleen Williams, ROE REALTY. Stellar MLS
- $465,0003 bd2 ba1.4k sqft918 27TH STREET N, ST PETERSBURG, FL 33713For SaleMLS ID #TB8555798, Calvin Pringles, DALTON WADE INC. Stellar MLS
- $375,0002 bd2 ba1.5k sqft5501 43RD AVENUE N, KENNETH CITY, FL 33709For SaleMLS ID #TB8564844, Cyndee Haydon, FUTURE HOME REALTY INC. Stellar MLS
- $404,9003 bd2 ba1.3k sqft2489 58TH STREET N, ST PETERSBURG, FL 33710For SaleMLS ID #TB8513548, Jamie Jackson, EXP REALTY LLC. Stellar MLS
