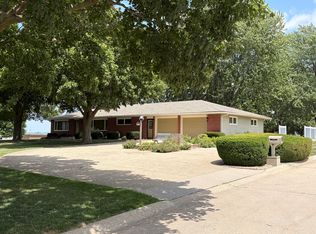
You'll love this well-maintained ranch home located on a quiet street with a huge, beautifully landscaped yard. This move-in ready home has been thoughtfully updated, featuring a newer kitchen with brand-new stainless-steel appliances, an updated lower level with a spacious family room and rec room, and bathrooms on both levels. The open concept main floor plan offers kitchen with island open to dining and living rooms, two comfortable bedrooms, while the basement includes a non-conforming third bedroom, providing extra space for guests, a home office, or hobbies. Step outside through the walkout basement to a relaxing rear patio overlooking the beautiful backyard— Don't miss your opportunity to own this wonderful home. Call today to schedule your personal tour!
Active - contingent
$268,500
2114 Crestview Dr, Denison, IA 51442
2beds
2,640sqft
Single Family Residence
Built in 1973
0.26 Acres Lot
$-- Zestimate®
$102/sqft
$-- HOA
What's special
Bathrooms on both levelsHuge beautifully landscaped yardWalkout basementQuiet streetTwo comfortable bedrooms
- 22 days |
- 817 |
- 20 |
Likely to sell faster than
Zillow last checked:
Listing updated:
Listed by:
Rita Schechinger 712-269-0248,
Denison Realty, LLC
Source: NoCoast MLS as distributed by MLS GRID,MLS#: 6340898
Facts & features
Interior
Bedrooms & bathrooms
- Bedrooms: 2
- Bathrooms: 3
- Full bathrooms: 1
- 3/4 bathrooms: 2
Bedroom 2
- Level: Main
Bedroom 3
- Level: Basement
Other
- Level: Main
Dining room
- Level: Main
Family room
- Level: Basement
Kitchen
- Level: Main
Living room
- Level: Main
Heating
- Forced Air
Cooling
- Central Air
Features
- Basement: Walk-Out Access,Full,Finished,Egress Window(s),Block
- Number of fireplaces: 1
- Fireplace features: Gas, Living Room
Interior area
- Total interior livable area: 2,640 sqft
- Finished area below ground: 1,300
Property
Parking
- Total spaces: 2
- Parking features: Attached, Concrete
- Garage spaces: 2
Accessibility
- Accessibility features: None
Lot
- Size: 0.26 Acres
- Dimensions: 90 x 125
Details
- Parcel number: 1315478001
Construction
Type & style
- Home type: SingleFamily
- Architectural style: Ranch
- Property subtype: Single Family Residence
Materials
- Vinyl Siding
- Roof: Shingle
Condition
- Year built: 1973
Utilities & green energy
- Electric: Circuit Breakers
- Sewer: Public Sewer
- Water: Public
Community & HOA
HOA
- Has HOA: No
Location
- Region: Denison
Financial & listing details
- Price per square foot: $102/sqft
- Tax assessed value: $237,840
- Annual tax amount: $4,168
- Date on market: 7/28/2026
- Cumulative days on market: 23 days
Estimated market value
Zestimate®
Not available
Estimated sales range
Not available
Rent Zestimate®
Not available
Price history
| Date | Event | Price |
|---|---|---|
| 7/28/2026 | Listed for sale | $268,500+102%$102/sqft |
Source: | ||
| 2/26/2016 | Sold | $132,900-1.5%$50/sqft |
Source: | ||
| 2/15/2016 | Pending sale | $134,900$51/sqft |
Source: Denison Realty #20150214 Report a problem | ||
| 12/7/2015 | Listed for sale | $134,900+2.2%$51/sqft |
Source: Denison Realty #20150214 Report a problem | ||
| 5/17/2010 | Sold | $132,000+7.8%$50/sqft |
Source: Public Record Report a problem | ||
| 6/1/2007 | Sold | $122,500$46/sqft |
Source: Public Record Report a problem | ||
Public tax history
| Year | Property taxes | Tax assessment |
|---|---|---|
| 2025 | $4,168 +2.2% | $237,840 +0.6% |
| 2024 | $4,078 +14.9% | $236,520 |
| 2023 | $3,548 +11.4% | $236,520 +36.4% |
| 2022 | $3,186 +5.6% | $173,400 +9.9% |
| 2021 | $3,016 +1.2% | $157,830 +12.4% |
| 2020 | $2,980 -0.4% | $140,380 |
| 2019 | $2,992 +2.3% | $140,380 +3.6% |
| 2018 | $2,926 | $135,550 |
| 2017 | $2,926 +9.3% | $135,550 |
| 2016 | $2,678 +1.2% | -- |
| 2015 | $2,646 | -- |
| 2014 | $2,646 +5.5% | -- |
| 2013 | $2,508 +0.9% | -- |
| 2012 | $2,486 +2.1% | -- |
| 2011 | $2,436 -0.3% | -- |
| 2010 | $2,444 +4.6% | -- |
| 2009 | $2,336 +1.8% | -- |
| 2008 | $2,294 -5.8% | -- |
| 2007 | $2,434 | -- |
Find assessor info on the county website
Monthly payment
Est. payment
Payment breakdown
Explore the cost of this home by adjusting the details. Changes won't be saved.Climate risks
Neighborhood: 51442
Nearby schools
GreatSchools rating
- 7/10Broadway Elementary SchoolGrades: 4-5Distance: 1.5 mi
- 8/10Denison Middle SchoolGrades: 6-8Distance: 2.5 mi
- 5/10Denison High SchoolGrades: 9-12Distance: 2.2 mi
- $215,6002 bd1 ba1.6k sqft2202 Crestview Dr, Denison, IA 51442Off Market
Save - $237,9003 bd3 ba1.7k sqft2111 Crestview Dr, Denison, IA 51442Off Market
Save - $265,0003 bd2 ba1.7k sqft2206 Crestview Dr, Denison, IA 51442Sold
Save 
- $210,4003 bd1 ba1.4k sqft2210 Crestview Dr, Denison, IA 51442Off Market
Save - $267,7003 bd1 ba1.7k sqft2110 Crestview Dr, Denison, IA 51442Off Market
Save - $233,3002 bd2 ba1.2k sqft2201 Crestview Dr, Denison, IA 51442Off Market
Save - $207,6002 bd1 ba1.3k sqft2205 Crestview Dr, Denison, IA 51442Off Market
Save - $1,940-- bd-- ba-- sqft2210 Crestview Dr, Denison, IA 51442Off Market
Save
A local agent can set up tours, give advice and negotiate with sellers.
A local lender can help you make sure your offer is ready when you are.