Rare property here! 3 bedroom with 1 full bath and 2 3/4 baths, attached 2 car garage, on a 1.3 acre lot in city limits with 3,224 finished square feet. The main floor features the master bedroom with its own walk-out patio, walk-in closet, and full bath with laundry, office with lots of natural light and custom built-in cabinets, a 3/4 bath, and bedroom. The kitchen features custom built cabinets, Corian counter tops, and the stainless steel appliances stay. The basement is the perfect entertaining space with the open family/living space, bar, 3/4 bath, and bedroom. The oversized 2-car attached garage (almost 900 square feet) is heated and has floor drains, with additional paved parking outside. The backyard is top-notch featuring privacy panels, a built-in fire pit, and paved patio area, as well as a 10 x 16 storage shed. Please have pre-approval letter or proof of funds available.
For sale by owner
$369,000
2110 Crestview Dr, Denison, IA 51442
3beds
3,224sqft
SingleFamily
Built in 1964
1 Acres Lot
$273,700 Zestimate®
$114/sqft
$-- HOA
What's special
Built-in fire pitAdditional paved parking outsideWalk-in closetPaved patio areaStainless steel appliancesCorian counter tops
- 3 days
- 217
- 10
Listed by:
Property Owner (712) 263-7886
Facts & features
Interior
Bedrooms & bathrooms
- Bedrooms: 3
- Bathrooms: 3
- Full bathrooms: 1
- 3/4 bathrooms: 2
Heating
- Forced air, Gas
Cooling
- Central
Appliances
- Included: Dishwasher, Garbage disposal, Microwave, Range / Oven, Refrigerator
Features
- Flooring: Tile, Carpet
- Basement: Finished
- Has fireplace: Yes
- Fireplace features: masonry
Interior area
- Total interior livable area: 3,224 sqft
Property
Parking
- Total spaces: 2
- Parking features: Garage - Attached, Off-street
Features
- Exterior features: Vinyl, Brick
- Has view: Yes
- View description: Territorial
Lot
- Size: 1 Acres
Details
- Parcel number: 1315476006
Construction
Type & style
- Home type: SingleFamily
Materials
- Frame
- Foundation: Concrete Block
- Roof: Asphalt
Condition
- New construction: No
- Year built: 1964
Community & HOA
Location
- Region: Denison
Financial & listing details
- Price per square foot: $114/sqft
- Tax assessed value: $282,030
- Annual tax amount: $4,726
- Date on market: 10/3/2026
Estimated market value
$273,700
$241,000 - $307,000
$1,252/mo
Price history
| Date | Event | Price |
|---|---|---|
| 10/3/2026 | Listed for sale | $369,000$114/sqft |
Source: Owner Report a problem | ||
Public tax history
| Year | Property taxes | Tax assessment |
|---|---|---|
| 2025 | $4,726 -0.4% | $282,030 +0.6% |
| 2024 | $4,744 +20.5% | $280,440 |
| 2023 | $3,938 +5.1% | $280,440 +46.5% |
| 2022 | $3,748 +5% | $191,450 +4% |
| 2021 | $3,568 +1.2% | $184,110 +11.9% |
| 2020 | $3,526 -0.6% | $164,490 |
| 2019 | $3,548 | $164,490 +3.3% |
| 2018 | -- | $159,230 |
| 2017 | $3,430 +3.4% | $159,230 |
| 2016 | $3,318 +1.2% | -- |
| 2015 | $3,278 | -- |
| 2014 | $3,278 +4.8% | -- |
| 2013 | $3,128 | -- |
Find assessor info on the county website
Monthly payment
Est. payment
Payment breakdown
Explore the cost of this home by adjusting the details. Changes won't be saved.Climate risks
Neighborhood: 51442
Similar homes
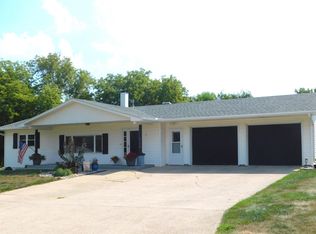
- $379,9005 bd2 ba2.5k sqft2639 Highway 59, Denison, IA 51442For Sale By Owner
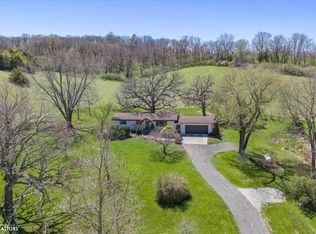
- $340,0004 bd1 ba1.7k sqft2845 Donna Reed Rd, Denison, IA 51442For Sale By Owner
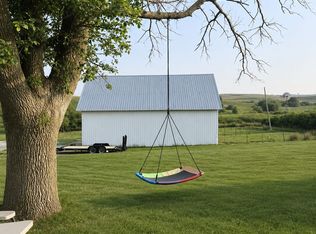
- $399,7994 bd2 ba3.3k sqft114 N 26th St, Denison, IA 51442For Sale
 EXIT Realty broker feed
 - $399,7994 bd2 ba3.3k sqft114 N 26th St, Denison, IA 51442ActiveMLS ID #6340600, Kent Brant, Exit Country Realty. NoCoast MLS as distributed by MLS GRID
