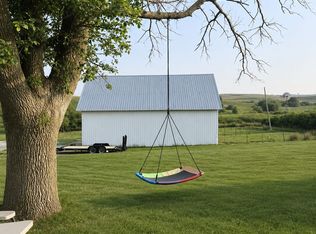
Rare opportunity to own a spacious home on nearly 2 acres in the heart of Denison! This well-maintained two-story home offers approximately 2,784 square feet of living space with 4 bedrooms, 3 bathrooms, and a layout designed for both everyday living and entertaining. The inviting main level features a spacious kitchen with abundant cabinetry, center island, and breakfast bar that flows into the dining area, making it perfect for family gatherings. The impressive living room showcases soaring vaulted ceilings and an open, airy feel filled with natural light. A finished lower level provides additional living space, ideal for a family room, recreation area, home office, or hobby space. Step outside and enjoy one of the property’s most unique featuresâ€â€a beautiful nearly 2-acre setting with a private backyard that backs directly to the walking trail leading into Yellow Smoke Park. Whether you enjoy walking, biking, wildlife watching, or simply relaxing in nature, you’ll appreciate having one of Denison’s premier recreational areas just steps from your backyard. Multiple decks and outdoor living spaces offer the perfect place to entertain or unwind while overlooking the peaceful surroundings. Additional features include an attached garage, generous storage, mature trees, and a location that combines the convenience of town with the privacy and space that’s rarely available. If you’ve been searching for a home with room to grow, exceptional outdoor space, this is it
For sale
Price cut: $30K (9/8)
$399,799
114 N 26th St, Denison, IA 51442
4beds
3,360sqft
Other
Built in 1986
2 Acres Lot
$381,900 Zestimate®
$119/sqft
$-- HOA
What's special
Finished lower levelAdditional living spaceMature treesSpacious homeSoaring vaulted ceilingsCenter islandAttached garage
- 78 days
- 228
- 14
Zillow last checked:
Listed by:
Kent Brant,
EXIT COUNTRY REALTY
Source: EXIT Realty broker feed,MLS#: 6340600
Facts & features
Interior
Bedrooms & bathrooms
- Bedrooms: 4
- Bathrooms: 2
- Full bathrooms: 2
Heating
- Forced Air
Cooling
- Central Air
Features
- Basement:
- Has fireplace: No
Interior area
- Total structure area: 3,360
- Total interior livable area: 3,360 sqft
Video & virtual tour
Property
Lot
- Size: 2 Acres
Details
- Parcel number: 1312181001
Construction
Type & style
- Home type: SingleFamily
- Property subtype: Other
Condition
- Year built: 1986
Community & HOA
Location
- Region: Denison
Financial & listing details
- Price per square foot: $119/sqft
- Tax assessed value: $3,470
- Annual tax amount: $64
- Date on market: 7/22/2026
- Lease term: Contact For Details
Estimated market value
$381,900
$363,000 - $401,000
Not available
Price history
| Date | Event | Price |
|---|---|---|
| 9/8/2026 | Price change | $399,799-7%$119/sqft |
Source: EXIT Realty broker feed #6340600 Report a problem | ||
| 7/22/2026 | Listed for sale | $429,799+27.9%$128/sqft |
Source: EXIT Realty broker feed #6340600 Report a problem | ||
| 11/1/2022 | Sold | $336,000+0.3%$100/sqft |
Source:  NoCoast MLS as distributed by MLS GRID #6169874 Report a problem NoCoast MLS as distributed by MLS GRID #6169874 Report a problem | ||
| 9/22/2022 | Pending sale | $334,900$100/sqft |
Source: NoCoast MLS as distributed by MLS GRID #6169874 Report a problem | ||
| 6/13/2022 | Price change | $334,900-4.3%$100/sqft |
Source: NoCoast MLS as distributed by MLS GRID #6169874 Report a problem | ||
| 3/27/2022 | Listed for sale | $349,900+29.6%$104/sqft |
Source: NoCoast MLS as distributed by MLS GRID #6169874 Report a problem | ||
| 8/18/2015 | Sold | $270,000$80/sqft |
Source: NoCoast MLS as distributed by MLS GRID #5410397 Report a problem | ||
Public tax history
| Year | Property taxes | Tax assessment |
|---|---|---|
| 2025 | $64 +3.2% | $3,470 |
| 2024 | $62 +19.2% | $3,470 |
| 2023 | $52 | $3,470 +42.8% |
| 2022 | $52 -7.1% | $2,430 |
| 2021 | $56 | $2,430 |
| 2020 | $56 -3.4% | $2,430 |
| 2019 | $58 +3.6% | $2,430 |
| 2018 | $56 | $2,430 |
| 2017 | $56 | $2,430 |
| 2016 | $56 +3.7% | $2,430 |
| 2015 | $54 | $2,430 |
| 2014 | $54 +3.8% | $2,430 |
| 2013 | $52 +4% | -- |
| 2012 | $50 | -- |
Find assessor info on the county website
Monthly payment
Est. payment
Payment breakdown
Explore the cost of this home by adjusting the details. Changes won't be saved.Climate risks
Neighborhood: 51442
Similar homes
- $399,7994 bd2 ba3.3k sqft114 N 26th St, Denison, IA 51442Active
 MLS ID #6340600, Kent Brant, Exit Country Realty. NoCoast MLS as distributed by MLS GRID
 - $369,0003 bd3 ba3.2k sqft2110 Crestview Dr, Denison, IA 51442For Sale By Owner
- $379,9005 bd2 ba2.5k sqft2639 Highway 59, Denison, IA 51442For Sale By Owner
- $340,0004 bd1 ba1.7k sqft2845 Donna Reed Rd, Denison, IA 51442For Sale By Owner