Skip main navigation
Off market
  • $808,200

    2114 Element Way, Chula Vista, CA 91915

    3beds
    1,915sqft
    Townhouse
    Built in ----
    -- sqft lot
    $808,200 Zestimate®
    $422/sqft
    $4,049 Estimated rent

    Home value

    $808,200

    $768,000 - $849,000

    $4,049/mo

    Zestimate® history
    Loading
    Loading...

    Owner options

    List your home for rent

    $4,049/mo

    Rent Zestimate®

    Find your next renter with Zillow Rental Manager. Plus, with online applications, you can quickly screen prospective tenants – for free.

    Learn more

    $4,049/mo

    Rent Zestimate®

    Refinance and save

    $5,374/mo

    Est. payment

    Refinancing to a lower rate could help reduce your monthly payments and save thousands over the life of the loan.

    See today's rates

    $5,374/mo

    Est. payment

    Explore your selling options

    Work with a Zillow partner agent

    Leverage their expertise and Zillow's premium Showcase listings to get your home seen by more buyers.

    Get started

    List with your own agent

    Get your home in front of millions of buyers by listing it on Zillow.

    Learn how to do it

    Sell it yourself

    Take full control of how buyers see your home on Zillow by listing For Sale by Owner (FSBO).

    List your home

    What's special

    Power shadesAttached two-car garageModern in styleOpen airy qualityStainless steel appliancesWhole-home water softenerCommunity park nearby

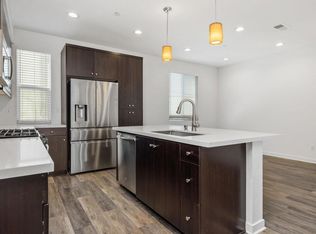
    AVAILABLE NOW! For complete lease terms and how to apply, please go to our website. This 3BD/3.5BA, 1,915 sq. ft. townhome in Otay Ranch is a genuinely impressive home, modern in style, thoughtfully designed, and with no shared walls, it carries a sense of privacy and space that sets it apart from the typical townhome experience. Soaring vaulted ceilings in the living room give the main living area an open, airy quality, and a kitchen with a center island, generous cabinetry, stainless steel appliances, and power shades make the first floor a natural gathering place for the whole household. A reverse osmosis water filtration system and a whole-home water softener add a layer of everyday quality that is easy to take for granted until you have it. A half bathroom rounds out the level, and the attached two-car garage sits right below, so coming and going is always effortless. Up on the second floor, two bedrooms each come with their own private bathroom, offering a level of comfort and privacy that makes shared living feel easy and uncomplicated. The primary suite is a standout, with a walk-in closet and a beautifully appointed bathroom where dual vanities face each other across a spacious room with a thoughtfully separated toilet area. Just off the stairway, a dedicated study nook creates a natural spot for focused work or quiet reading without giving up a full room. The third floor adds another private bedroom with its own bathroom, and a bonus room that works beautifully as a home office, creative studio, or guest space, giving the household a flexible extra that most homes simply do not offer. Outside, the private patio with pavers and turf is a polished and low-maintenance space where the family can gather, the pets can roam freely, and weekends can be enjoyed without any upkeep getting in the way. A community park nearby adds even more room to spread out. Central air conditioning and heating, on-site laundry, and a pet friendly policy for both cats and dogs make this a home that is as practical as it is impressive. Otay Ranch offers a well-rounded lifestyle with shops, dining, and everyday conveniences all close at hand. FREQUENTLY ASKED QUESTIONS - WASHER/DRYER: Included - AIR CONDITIONING: Included - PARKING: 2-car attached garage - UTILITIES INCLUDED: Trash - GARDENER INCLUDED: No - PET RESTRICTIONS: Up to 2 (40lbs or under, and must meet community breed restrictions) pet(s) are considered for an additional $50 monthly pet rent, per pet APPLICATION, LEASE TERMS, AND FEES - APPLICATION FEE: Non-Refundable $55/adult (all occupants 18+ need to submit an application) - APPLICATION TURNAROUND TIME: 2-3 business days - LEASE LENGTH: 1 year - SPECIAL LEASE PROVISIONS: NON-WARRANTIED: The following items or personal property are included in the Premises without warranty and Landlord will not maintain, repair or replace them: Electric car charger (functional), doorbell (functional), power blinds in living room (functional), reverse osmosis tank (functional), icemaker inside fridge (functional), water dispenser in sink (functional) - RENTER'S INSURANCE: Tenant must carry renter's insurance w/ minimum $100K liability SUMMARY RENTAL CRITERIA -We look for favorable credit history, good references, sufficient income, and the ability to move-in within 14 days of applying -If approved, we require one full month's rent, plus security deposit to move-in -Please read the full rental criteria when submitting an application. Krista Pham DRE #02238736 Good Life Property Management, Inc. CalDRE #01929564 Price, terms, offerings, availability subject to change. All information deemed reliable, tenant to verify all. *Good Life Property Management, Inc. adheres to all Fair Housing Laws*

    This property is not currently displayed as for sale or rent on Zillow. This may be different from what's on other websites or public sources.

    Zillow last checked:

    Listing updated:

    Source: Zillow Rentals

    Facts & features

    Interior

    Bedrooms & bathrooms
    • Bedrooms: 3
    • Bathrooms: 4
    • Full bathrooms: 3
    • 1/2 bathrooms: 1
    Cooling
    • Central Air
    Appliances
    • Included: Dishwasher, Dryer, Microwave, Range Oven, Refrigerator, Washer
    • Laundry: In Unit, Shared
    Features
    • Range/Oven, Walk In Closet
    Interior area
    • Total interior livable area: 1,915 sqft

    Property

    Parking
    • Parking features: Attached
    • Has attached garage: Yes
    • Details: Contact manager
    Features
    • Patio & porch: Patio
    • Exterior features: Bonus Room, Community Park, Garbage included in rent, High/Vaulted Ceilings, RO Kitchen faucet, Range/Oven, Stainless Steel Appliances, Walk In Closet, trash, water softening system
    Details
    • Parcel number: 6430630837

    Construction

    Type & style
    • Home type: Townhouse
    • Property subtype: Townhouse

    Utilities & green energy

    • Utilities for property: Garbage

    Community & HOA

    Community
    • Deposit fee: $4,700
    Location
    • Region: Chula Vista

    Financial & listing details

    • Price per square foot: $422/sqft
    • Tax assessed value: $644,616
    • Date on market: 6/11/2026
    • Lease term: Contact For Details

    Price history

    DateEventPrice
    7/15/2026Listing removed$4,700$2/sqft
    Source: Zillow Rentals Report a problem
    6/30/2026Listed for rent$4,700+4.4%$2/sqft
    Source: Zillow Rentals Report a problem
    5/15/2024Listing removed--
    Source: Zillow Rentals Report a problem
    5/11/2024Listed for rent$4,500$2/sqft
    Source: Zillow Rentals Report a problem

    Public tax history

    YearProperty taxesTax assessment
    2026-- $644,616 +2%
    2025$11,632 +3.1%$631,978 +2%
    2024$11,284 +1.7%$619,588 +2%
    2023$11,091 +3%$607,440 +2%
    2022$10,765 +2.3%$595,530 +2%
    2021$10,527 +2.4%$583,854 +1%
    2020$10,281 +59%$577,868 +2%
    2019$6,465 +38.7%$566,538 +826%
    2018$4,662 $61,182
    Find assessor info on the county website

    Neighborhood: Otay Ranch

    Nearby schools

    GreatSchools rating
    Get a cash offer in 3 minutes
    Find out how much your home could sell for in as little as 3 minutes with a no-obligation cash offer.
    Estimated market value
    $808,200
    Get a cash offer in 3 minutes
    Find out how much your home could sell for in as little as 3 minutes with a no-obligation cash offer.
    Estimated market value
    $808,200