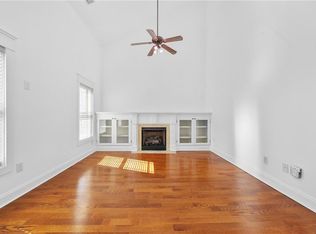
Gated community nestled in the vibrant neighborhood of East Atlanta. This well-designed and thoughtfully laid out home has all the charm of a vintage craftsman with all of the creature comforts for modern living. Walk through the front door of this end cap home to find the open concept, over-scaled living room surrounded by two walls of windows, a fireplace, and built-in shelves filling the space in warm light and character. Move through to the dining area with space to entertain friends. The kitchen is well-appointed with plenty of counter space and storage. It features a built-in desk that is a great space to work, or it can do double duty as a bar--it overlooks a double French door leading to the deck. Once beyond the French doors, you will find a large deck with a wooded lot beyond for privacy. The abundant primary bedroom is bright and airy with an en suite bath and a generous walk-in closet. Downstairs is the second bedroom and full bath, creating added privacy for guests or a roommate. Perhaps you work from home-- make it feel like you have left your house and gone to the office just by going down a flight of stairs(we won't tell anyone that you are still in your house clothes ;) All this and your own garage and entrance--the design elements of a single family home without all the headache of maintenance. The HVAC was replaced in May of 2024, and a new roof was installed in 2023, a new fridge, fresh new carpet, and real hardwoods throughout. Additional parking is available in the driveway, and loads of guest parking spaces. Low HOA fees, pool, gated in a prime location close to East Atlanta Village, Ormewood Park, Grant Park, and Summerhill. Location, convenience, comfort, and a pool are all here, and at this price, it is irresistible!
Closed
$295,000
2114 Gorman Grv SE, Atlanta, GA 30316
2beds
1,201sqft
Townhouse
Built in 2006
871 Square Feet Lot
$298,500 Zestimate®
$246/sqft
$2,094 Estimated rent
Home value
$298,500
$269,000 - $331,000
$2,094/mo
Zestimate® history
Owner options
List your home for rent
$2,094/mo
Rent Zestimate®
Find your next renter with Zillow Rental Manager. Plus, with online applications, you can quickly screen prospective tenants – for free.
$2,094/mo
Rent Zestimate®
Refinance and save
$4,921/mo
Est. payment
Refinancing to a lower rate could help reduce your monthly payments and save thousands over the life of the loan.
$4,921/mo
Est. payment
Explore your selling options
Work with a Zillow partner agent
Leverage their expertise and Zillow's premium Showcase listings to get your home seen by more buyers.
Get startedList with your own agent
Get your home in front of millions of buyers by listing it on Zillow.
Learn how to do itSell it yourself
Take full control of how buyers see your home on Zillow by listing For Sale by Owner (FSBO).
List your homeWhat's special
Vintage craftsmanLarge deckDining areaGenerous walk-in closetEn suite bathAbundant primary bedroomBuilt-in shelves
Zillow last checked:
Listing updated:
Listed by:
Mark Spain 770-886-9000,
Mark Spain Real Estate,
Sherri L Kelly 678-773-2817,
Mark Spain Real Estate
Bought with:
Stephen Beckwith, 249657
Atlanta Fine Homes - Sotheby's Int'l
Source: GAMLS,MLS#: 10538216
Facts & features
Interior
Bedrooms & bathrooms
- Bedrooms: 2
- Bathrooms: 2
- Full bathrooms: 2
- Main level bathrooms: 1
- Main level bedrooms: 1
Rooms
- Room types: Other
Kitchen
- Features: Kitchen Island, Pantry
Heating
- Electric, Forced Air
Cooling
- Central Air
Appliances
- Included: Dishwasher, Disposal, Dryer, Gas Water Heater, Microwave, Refrigerator, Washer, Other
- Laundry: Other
Features
- Bookcases, Walk-In Closet(s), Other
- Flooring: Carpet, Hardwood, Tile
- Basement: None
- Number of fireplaces: 1
- Fireplace features: Factory Built, Family Room, Gas Log, Gas Starter
- Common walls with other units/homes: 2+ Common Walls,1 Common Wall
Interior area
- Total structure area: 1,201
- Total interior livable area: 1,201 sqft
- Finished area above ground: 1,201
- Finished area below ground: 0
Property
Parking
- Total spaces: 1
- Parking features: Garage, Garage Door Opener
- Has garage: Yes
Features
- Levels: Two
- Stories: 2
- Patio & porch: Deck, Porch
- Exterior features: Balcony
Lot
- Size: 871 Square Feet
- Features: Other
Details
- Parcel number: 15 143 21 141
Construction
Type & style
- Home type: Townhouse
- Architectural style: European,Traditional
- Property subtype: Townhouse
- Attached to another structure: Yes
Materials
- Brick, Other
- Roof: Composition
Condition
- Resale
- New construction: No
- Year built: 2006
Utilities & green energy
- Electric: 220 Volts
- Sewer: Public Sewer
- Water: Public
- Utilities for property: Electricity Available, Natural Gas Available, Sewer Available, Underground Utilities, Water Available
Community & HOA
Community
- Features: None
- Security: Smoke Detector(s)
- Subdivision: Eastland Gates Condos
HOA
- Has HOA: Yes
- Services included: Maintenance Grounds, Other
- HOA fee: $2,969 annually
Location
- Region: Atlanta
Financial & listing details
- Price per square foot: $246/sqft
- Annual tax amount: $3,015
- Date on market: 6/6/2025
- Cumulative days on market: 9 days
- Listing agreement: Exclusive Right To Sell
- Electric utility on property: Yes
Price history
| Date | Event | Price |
|---|---|---|
| 7/9/2025 | Sold | $295,000$246/sqft |
Source:  GAMLS #10538216 Report a problem GAMLS #10538216 Report a problem | ||
| 6/15/2025 | Pending sale | $295,000$246/sqft |
Source: GAMLS #10538216 Report a problem | ||
| 6/6/2025 | Listed for sale | $295,000$246/sqft |
Source: GAMLS #10538216 Report a problem | ||
Public tax history
Tax history is unavailable.
Neighborhood: 30316
Nearby homes
- $295,0002 bd2 ba1.2k sqft2114 Gorman Grv, Atlanta, GA 30316Sold

- $270,0002 bd2 ba1.5k sqft2116 Gorman Grv, Atlanta, GA 30316Sold
- $270,0002 bd3 ba1.5k sqft2116 Gorman Grv SE, Atlanta, GA 30316Sold
- $318,5003 bd2 ba1.8k sqft2112 Gorman Grv, Atlanta, GA 30316Off Market
- $219,9002 bd2 ba1.2k sqft2110 Gorman Grv SE #139, Atlanta, GA 30316Off Market
- $242,9002 bd2 ba1.2k sqft2110 Gorman Grv, Atlanta, GA 30316Off Market
- $--2 bd2 ba1.2k sqft2110 Gorman Grv SE, Atlanta, GA 30316Off Market
- $297,9002 bd3 ba1.8k sqft2120 Gorman Grv, Atlanta, GA 30316Off Market
Nearby schools
GreatSchools rating
- 3/10Ronald E McNair Discover Learning Academy Elementary SchoolGrades: PK-5Distance: 1.9 mi
- 3/10McNair Middle SchoolGrades: 6-8Distance: 2.4 mi
- 2/10Mcnair High SchoolGrades: 9-12Distance: 1.3 mi
Schools provided by the listing agent
- Elementary: Ronald E McNair
- Middle: Mcnair
- High: Mcnair
Source: GAMLS. This data may not be complete. We recommend contacting the local school district to confirm school assignments for this home.
Get a cash offer in 3 minutes
Find out how much your home could sell for in as little as 3 minutes with a no-obligation cash offer.
Estimated market value
$298,500
Get a cash offer in 3 minutes
Find out how much your home could sell for in as little as 3 minutes with a no-obligation cash offer.
Estimated market value
$298,500
- Georgia
- Dekalb County
- Atlanta
- 30316
- 2114 Gorman Grv SE
