Skip main navigation
Closed
  • $270,000

    2116 Gorman Grv SE, Atlanta, GA 30316

    2beds
    1,572sqft
    Townhouse, Residential
    Built in 2006
    958.32 Square Feet Lot
    $272,700 Zestimate®
    $172/sqft
    $2,328 Estimated rent

    Home value

    $272,700

    $251,000 - $297,000

    $2,328/mo

    Zestimate® history
    Loading
    Loading...

    Owner options

    List your home for rent

    $2,328/mo

    Rent Zestimate®

    Find your next renter with Zillow Rental Manager. Plus, with online applications, you can quickly screen prospective tenants – for free.

    Learn more

    $2,328/mo

    Rent Zestimate®

    Refinance and save

    $2,008/mo

    Est. payment

    Refinancing to a lower rate could help reduce your monthly payments and save thousands over the life of the loan.

    See today's rates

    $2,008/mo

    Est. payment

    Explore your selling options

    Work with a Zillow partner agent

    Leverage their expertise and Zillow's premium Showcase listings to get your home seen by more buyers.

    Get started

    List with your own agent

    Get your home in front of millions of buyers by listing it on Zillow.

    Learn how to do it

    Sell it yourself

    Take full control of how buyers see your home on Zillow by listing For Sale by Owner (FSBO).

    List your home

    What's special

    Quiet gated communityCozy fireplaceCraftsman-style townhomeCovered balconyLuxurious primary suiteGleaming hardwood floorsSpacious sitting area
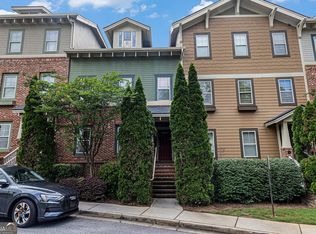
    **UNBELIEVABLY UNBEATABLE PRICE + INSTANT EQUITY** Charm, Comfort & Convenience – Your Perfect Atlanta Retreat! Welcome to 2116 Gorman Grove, a stunning 2-bedroom, 2.5-bathroom Craftsman-style townhome nestled in a quiet, gated community just minutes from Downtown Atlanta, East Atlanta Village, Five Points, and an abundance of shopping, dining, and entertainment options. Step inside and immediately feel at home with an inviting open floor plan, where gleaming hardwood floors and soaring two-story vaulted ceilings set the tone for warmth and elegance. The living area is designed for both relaxation and entertaining, featuring a cozy fireplace and built-in shelving—perfect for displaying your favorite décor, books, or cherished keepsakes. On the main level, you’ll find a private bedroom suite with a full bathroom and an expansive walk-in closet to house your coveted wardrobe. Need a separate guest space? A convenient half bath ensures privacy while hosting. The chef’s kitchen is a delight, boasting stainless steel appliances, granite countertops, and ample cabinetry—all perfectly positioned near the dining nook. Just off the kitchen, step onto your covered balcony, an ideal retreat for morning coffee, al fresco dining, or unwinding as the sun sets over the community. Upstairs, your luxurious primary suite is a true sanctuary. Featuring a spacious sitting area, this versatile space can be transformed into a meditation corner, home office, reading nook, or whatever suits your lifestyle. The expansive closet space extends into the hallway, ensuring plenty of storage. For added convenience, your new home includes a one-car garage with custom storage, giving you even more room to organize your belongings. If you're searching for serenity, style, and security in a prime location, this is it! Don't miss this rare opportunity—schedule your showing today and make 2116 Gorman Grove your own.

    Zillow last checked:

    Listing updated:

    Listing Provided by:

    YUNICE EMIR,

    Keller Williams Realty West Atlanta

    Bought with:

    Ramone Ward, 428027

    Davis Asset Realty, LLC.

    Source: FMLS GA,MLS#: 7555239MLS Logo

    Facts & features

    Interior

    Bedrooms & bathrooms
    • Bedrooms: 2
    • Bathrooms: 3
    • Full bathrooms: 2
    • 1/2 bathrooms: 1
    • Main level bathrooms: 1
    • Main level bedrooms: 1
    Primary bedroom
    • Features: Oversized Master
    • Level: Oversized Master
    Bedroom
    • Features: Oversized Master
    Primary bathroom
    • Features: Double Vanity, Separate Tub/Shower, Soaking Tub, Vaulted Ceiling(s)
    Dining room
    • Features: None
    Kitchen
    • Features: Breakfast Bar, Cabinets Other, Laminate Counters, Eat-in Kitchen, Stone Counters, View to Family Room
    Heating
    • Central
    Cooling
    • Central Air
    Appliances
    • Included: Dishwasher, Disposal, Dryer, Gas Cooktop, Gas Oven, Gas Water Heater, Refrigerator, Microwave, Self Cleaning Oven, Washer
    • Laundry: In Hall, Upper Level, Laundry Closet
    Features
    • High Ceilings 9 ft Main, Double Vanity, His and Hers Closets, Walk-In Closet(s), Vaulted Ceiling(s)
    • Flooring: Carpet, Hardwood
    • Windows: None
    • Basement: None
    • Attic: Pull Down Stairs
    • Number of fireplaces: 1
    • Fireplace features: Gas Log
    • Common walls with other units/homes: 2+ Common Walls
    Interior area
    • Total structure area: 1,572
    • Total interior livable area: 1,572 sqft
    • Finished area above ground: 1,572
    • Finished area below ground: 0

    Property

    Parking
    • Total spaces: 2
    • Parking features: Driveway, Garage, Garage Faces Front
    • Garage spaces: 2
    • Has uncovered spaces: Yes
    Accessibility
    • Accessibility features: None
    Features
    • Levels: Multi/Split
    • Patio & porch: Covered, Rear Porch
    • Exterior features: Balcony, Other
    • Pool features: None
    • Spa features: None
    • Fencing: None
    • Has view: Yes
    • View description: Rural
    • Waterfront features: None
    • Body of water: None
    Lot
    • Size: 958.32 sqft
    • Features: Level
    Details
    • Additional structures: None
    • Parcel number: 15 143 21 142
    • Other equipment: None
    • Horse amenities: None

    Construction

    Type & style
    • Home type: Townhouse
    • Architectural style: Craftsman
    • Property subtype: Townhouse, Residential
    • Attached to another structure: Yes
    Materials
    • Aluminum Siding, Brick Front
    • Foundation: None
    • Roof: Composition
    Condition
    • Resale
    • New construction: No
    • Year built: 2006

    Utilities & green energy

    • Electric: Other
    • Sewer: Public Sewer
    • Water: Public
    • Utilities for property: Cable Available, Electricity Available, Natural Gas Available, Phone Available, Sewer Available, Underground Utilities, Water Available
    Green energy
    • Energy efficient items: None
    • Energy generation: Solar

    Community & neighborhood

    Security
    • Security features: Security Gate, Smoke Detector(s)
    Community
    • Community features: Gated, Homeowners Assoc, Pool, Public Transportation, Sidewalks, Street Lights
    Location
    • Region: Atlanta
    • Subdivision: Eastland Gates

    HOA & financial

    HOA
    • Has HOA: Yes
    • HOA fee: $354 monthly
    • Services included: Gas, Insurance, Maintenance Grounds, Pest Control, Maintenance Structure, Trash

    Other

    Other facts
    • Ownership: Fee Simple
    • Road surface type: Paved

    Price history

    DateEventPrice
    1/23/2026Sold$270,000-1.8%$172/sqft
    Source: FMLS GA #7555239 Report a problem
    12/12/2025Pending sale$275,000$175/sqft
    Source: GAMLS #10636373 Report a problem
    10/1/2025Listed for sale$275,000$175/sqft
    Source: GAMLS #10495366 Report a problem
    9/29/2025Pending sale$275,000$175/sqft
    Source: GAMLS #10495366 Report a problem
    9/6/2025Price change$275,000-3.5%$175/sqft
    Source: GAMLS #10495366 Report a problem
    7/30/2025Price change$285,000-3.7%$181/sqft
    Source: GAMLS #10495366 Report a problem
    7/15/2025Price change$296,000-3%$188/sqft
    Source: GAMLS #10495366 Report a problem
    5/6/2025Listed for sale$305,000$194/sqft
    Source: GAMLS #10495366 Report a problem
    5/1/2025Pending sale$305,000$194/sqft
    Source: GAMLS #10495366 Report a problem
    4/14/2025Listed for sale$305,000$194/sqft
    Source: GAMLS #10495366 Report a problem

    Public tax history

    Tax history is unavailable.

    Neighborhood: 30316

    Nearby schools

    GreatSchools rating
    Schools provided by the listing agent
    • Elementary: Ronald E McNair
    • Middle: McNair - Dekalb
    • High: McNair

    Source: FMLS GA. This data may not be complete. We recommend contacting the local school district to confirm school assignments for this home.

    Get a cash offer in 3 minutes
    Find out how much your home could sell for in as little as 3 minutes with a no-obligation cash offer.
    Estimated market value
    $272,700
    Get a cash offer in 3 minutes
    Find out how much your home could sell for in as little as 3 minutes with a no-obligation cash offer.
    Estimated market value
    $272,700