Skip main navigation
Sold for $176,000
  • $176,000

    2114 Hidden Lake Ct, Charleston, IL 61920

    4beds
    2,484sqft
    Single Family Residence
    Built in 1986
    0.72 Acres Lot
    $231,200 Zestimate®
    $71/sqft
    $2,055 Estimated rent

    Home value

    $231,200

    $217,000 - $247,000

    $2,055/mo

    Zestimate® history
    Loading
    Loading...

    Owner options

    List your home for rent

    $2,055/mo

    Rent Zestimate®

    Find your next renter with Zillow Rental Manager. Plus, with online applications, you can quickly screen prospective tenants – for free.

    Learn more

    $2,055/mo

    Rent Zestimate®

    Refinance and save

    $1,327/mo

    Est. payment

    Refinancing to a lower rate could help reduce your monthly payments and save thousands over the life of the loan.

    See today's rates

    $1,327/mo

    Est. payment

    Explore your selling options

    Work with a Zillow partner agent

    Leverage their expertise and Zillow's premium Showcase listings to get your home seen by more buyers.

    Get started

    List with your own agent

    Get your home in front of millions of buyers by listing it on Zillow.

    Learn how to do it

    Sell it yourself

    Take full control of how buyers see your home on Zillow by listing For Sale by Owner (FSBO).

    List your home

    What's special

    Spacious deckLarge eat-in kitchenNice buildingMaster bedroomHall bathNatural stained hickory cabinetryNeutral countertops
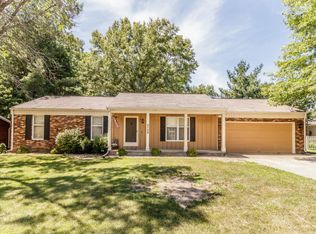
    YOUR PRIVATE CAMPGROUND.....awaits you in the backyard of this cedar and brick clad ranch with walkout lower level. The home features a large eat-in kitchen and natural stained hickory cabinetry, neutral countertops and floor coverings. Large living room has 2 nice sized closets, master bedroom has access to hall bath and door to outside deck another bedroom completes the main level. Downstairs you will find an ample sized family room with wood burning fireplace, built-in bookshelves and patio doors to private backyard. You can gather around a campfire beneath towering trees in the massive backyard. Entertain family and friends on the spacious deck and lower level patio. Nice building in backyard for all of your outside decorations, toys, etc. There is an extra outside storage area on the south side of the home. Situated in a quiet neighborhood, this is the affordable home with the space that you have been searching for. Call today and make this YOUR NEW HOME! RESERVED: washer, dryer and playhouse in backyard. UPDATES: 2017 GFA & C/A; 2019 roof (tear off), lift pump; 2021 main floor bathroom shower; 2022 refrigerator; 2023 gas hot water heater

    Zillow last checked:

    Listing updated:

    Listed by:

    Kathy Spence 217-345-6300,

    All-American Realty

    Bought with:

    Kristen Hutchinson, come

    All-American Realty

    Source: CIBR,MLS#: 6228103MLS LogoOriginating MLS: Central Illinois Board Of REALTORS

    Facts & features

    Interior

    Bedrooms & bathrooms
    • Bedrooms: 4
    • Bathrooms: 2
    • Full bathrooms: 2
    Primary bedroom
    • Description: Flooring: Laminate
    • Level: Main
    • Dimensions: 12.3 x 12.1
    Bedroom
    • Description: Flooring: Laminate
    • Level: Main
    • Dimensions: 12.3 x 12.1
    Bedroom
    • Description: Flooring: Ceramic Tile
    • Level: Lower
    • Dimensions: 12.3 x 13.8
    Bedroom
    • Description: Flooring: Carpet
    • Level: Lower
    • Dimensions: 12.2 x 10.4
    Family room
    • Description: Flooring: Carpet
    • Level: Lower
    • Dimensions: 24.9 x 14.7
    Other
    • Description: Flooring: Laminate
    • Level: Main
    • Dimensions: 13.1 x 6.1
    Other
    • Description: Flooring: Ceramic Tile
    • Level: Lower
    • Dimensions: 8 x 6.1
    Kitchen
    • Description: Flooring: Vinyl
    • Level: Main
    • Dimensions: 13.5 x 16.3
    Laundry
    • Description: Flooring: Ceramic Tile
    • Level: Lower
    • Dimensions: 6.3 x 7.5
    Living room
    • Description: Flooring: Laminate
    • Level: Main
    • Dimensions: 15.5 x 11.9
    Heating
    • Forced Air, Gas
    Cooling
    • Central Air, Attic Fan
    Appliances
    • Included: Dishwasher, Disposal, Gas Water Heater, Microwave, Range, Refrigerator
    Features
    • Fireplace, Bath in Primary Bedroom, Main Level Primary
    • Basement: Finished,Full
    • Number of fireplaces: 1
    • Fireplace features: Wood Burning
    Interior area
    • Total structure area: 2,484
    • Total interior livable area: 2,484 sqft
    • Finished area above ground: 1,242
    • Finished area below ground: 1,242

    Property

    Parking
    • Total spaces: 2
    • Parking features: Attached, Garage
    • Attached garage spaces: 2
    Features
    • Levels: One
    • Stories: 1
    • Patio & porch: Patio, Deck
    • Exterior features: Deck, Fence, Shed
    • Fencing: Yard Fenced
    Lot
    • Size: 0.72 Acres
    • Dimensions: 165 x 190
    • Features: Wooded
    Details
    • Additional structures: Shed(s)
    • Parcel number: 02214675000
    • Zoning: RES
    • Special conditions: None

    Construction

    Type & style
    • Home type: SingleFamily
    • Architectural style: Ranch
    • Property subtype: Single Family Residence
    Materials
    • Brick, Wood Siding
    • Foundation: Basement
    • Roof: Shingle
    Condition
    • Year built: 1986

    Utilities & green energy

    • Sewer: Public Sewer
    • Water: Public

    Community & neighborhood

    Location
    • Region: Charleston

    Price history

    DateEventPrice
    8/14/2023Sold$176,000-2.2%$71/sqft
    Source: CIBR #6228103 Report a problem
    8/10/2023Pending sale$179,900$72/sqft
    Source: CIBR #6228103 Report a problem
    7/10/2023Contingent$179,900$72/sqft
    Source: CIBR #6228103 Report a problem
    7/9/2023Listed for sale$179,900+44.6%$72/sqft
    Source: CIBR #6228103 Report a problem
    9/2/2014Sold$124,450-6.3%$50/sqft
    Source: CIBR #6133553 Report a problem
    6/24/2014Listed for sale$132,750-5.1%$53/sqft
    Source: Linda Nugent Realtors #6133553 Report a problem
    1/10/2013Listing removed$139,900$56/sqft
    Source: Linda Nugent Realtors #216000 Report a problem
    7/7/2012Listed for sale$139,900$56/sqft
    Source: Linda Nugent Realtors #216000 Report a problem

    Public tax history

    YearProperty taxesTax assessment
    2024$3,754 +1.5%$48,376 +9.5%
    2023$3,697 -0.2%$44,179 +1.7%
    2022$3,704 -2.9%$43,449 +4.2%
    2021$3,816 -1.7%$41,697
    2020$3,883 +1.7%$41,697
    2019$3,820 +2.4%$41,697
    2018$3,729 $41,697
    2017$3,729 +0.9%$41,697
    2016$3,697 +13.1%$41,697
    2015$3,268 $41,697
    2014$3,268 $41,697
    2013$3,268 $41,697
    2011-- $41,697
    2010-- $41,697
    2009-- $41,697 +8.2%
    2006-- $38,540

    Find assessor info on the county website

    Neighborhood: 61920

    Nearby schools

    GreatSchools rating
    Schools provided by the listing agent
    • District: Charleston Dist. 1

    Source: CIBR. This data may not be complete. We recommend contacting the local school district to confirm school assignments for this home.

    Get pre-qualified for a loan
    At Zillow Home Loans, we can pre-qualify you in as little as 5 minutes with no impact to your credit score.

    An equal housing lender. NMLS #10287.