Skip main navigation
Off market
  • $413,100

    2119 Edgewood Dr, Charleston, IL 61920

    5beds
    4,786sqft
    Single Family
    Built in 1991
    0.62 Acres Lot
    $413,100 Zestimate®
    $86/sqft
    $3,561 Estimated rent

    Home value

    $413,100

    $384,000 - $446,000

    $3,561/mo

    Zestimate® history
    Loading
    Loading...

    Owner options

    List your home for rent

    $3,561/mo

    Rent Zestimate®

    Find your next renter with Zillow Rental Manager. Plus, with online applications, you can quickly screen prospective tenants – for free.

    Learn more

    $3,561/mo

    Rent Zestimate®

    Refinance and save

    $2,939/mo

    Est. payment

    Refinancing to a lower rate could help reduce your monthly payments and save thousands over the life of the loan.

    See today's rates

    $2,939/mo

    Est. payment

    Explore your selling options

    Work with a Zillow partner agent

    Leverage their expertise and Zillow's premium Showcase listings to get your home seen by more buyers.

    Get started

    List with your own agent

    Get your home in front of millions of buyers by listing it on Zillow.

    Learn how to do it

    Sell it yourself

    Take full control of how buyers see your home on Zillow by listing For Sale by Owner (FSBO).

    List your home

    What's special

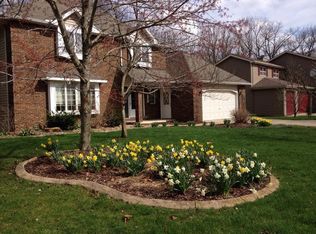
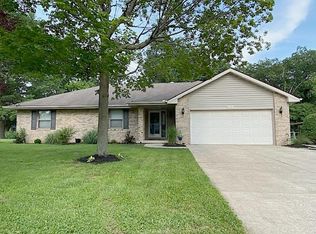
    You will fall in love with this bright, beautiful and brilliant home in the friendly Lakewood Subdivision. This five bedroom, four and a half bath home is exceptionally clean and offers the perfect balance of both formal and casual spaces for both entertaining and everyday living. The kitchen was just completely remodeled and upgraded with custom cabinetry, quartz countertops, beautiful stainless-steel appliances and offers great views of the wooded backyard. The kitchen is open to the formal dining and to the large family room complete with a brick fireplace as the focal point. There is a first-floor office for today's audience who happen to be working from home more often. Retire to the second floor where you will find the master suite with dual vanity sinks, soaking tub, stall shower and larger than needed walk in closet! An additional 4 bedroom, one of which includes an en suite, and an additional full bathroom can be found upstairs. All of this sits on a partially finished basement! The basement offers great open space for entertaining, hobbies and has two additional rooms that could be made in to bedrooms. The basement area offers great space for storage and has direct access to the backyard. The backyard offers so many options for relaxing and fun. The in-ground pool is sure to please, along with the extra-deep wooded and fenced lot. This home is a must see- call today before it's too late!

    This property is off market, which means it's not currently listed for sale or rent on Zillow. This may be different from what's available on other websites or public sources.
    Facts & features

    Interior

    Bedrooms & bathrooms
    • Bedrooms: 5
    • Bathrooms: 5
    • Full bathrooms: 4
    • 1/2 bathrooms: 1
    Heating
    • Forced air, Gas
    Cooling
    • Central
    Appliances
    • Included: Dishwasher, Garbage disposal, Microwave, Range / Oven
    Features
    • Walk-in Closet, Breakfast Nook, Attic Fan, Pool, Fireplace-Livingroom
    • Basement: Finished
    • Has fireplace: Yes
    Interior area
    • Total interior livable area: 4,786 sqft

    Property

    Parking
    • Total spaces: 3
    Lot
    • Size: 0.62 Acres
    Details
    • Parcel number: 02214692000
    • Zoning: RES

    Construction

    Type & style
    • Home type: SingleFamily
    • Property subtype: Single Family
    Materials
    • Roof: Asphalt
    Condition
    • Year built: 1991

    Utilities & green energy

    • Water: Public

    Community & neighborhood

    Location
    • Region: Charleston

    Other

    Other facts
    • Appliances: Dishwasher, Disposal, Range, Microwave, Oven
    • Basement: Finished
    • Basement YN: 1
    • Cooling: Central
    • Interior Features: Walk-in Closet, Breakfast Nook, Attic Fan, Pool, Fireplace-Livingroom
    • Lake Front YN: 0
    • Masterbedroomon Main YN: 0
    • Roof: Shingle, Asphalt
    • Sewer Desc: City Sewer
    • Exterior Features: Shed, Fenced Yard, Underground Pet Fence, In-Ground Pool
    • Water Source: Public
    • Heating: Forced Air, Gas
    • Laundryon Main YN: 1
    • Master Bath YN: 1
    • Property Sub Type: Single Family
    • Road Surface Type: Concrete
    • Tax Exemption: Owner Occupied
    • Numberof Fireplaces: 1
    • Zoning: RES
    • Water Heater: Gas
    • Possession: Negotiable
    • Style: Other
    • Garage Spaces: 3.00
    • Restrictions YN: 1
    • Numof Rooms: 13
    • Tax Year: 2019
    • Porch: Front Porch, Patio
    • Foundation Type: Full Basement
    • Basement Sqft: 1944
    • Tax Amount: 6150.00
    • Road surface type: Concrete

    Price history

    DateEventPrice
    6/11/2021Sold$297,000$62/sqft
    Source: CIBR #6211042 Report a problem
    5/10/2021Pending sale$297,000$62/sqft
    Source: CIBR #6211042 Report a problem
    5/3/2021Contingent$297,000$62/sqft
    Source: CIBR #6211042 Report a problem
    4/27/2021Listed for sale$297,000+49.2%$62/sqft
    Source: CIBR #6211042 Report a problem
    9/16/2020Sold$199,000-6.1%$42/sqft
    Source: Public Record Report a problem
    7/22/2009Sold$212,000$44/sqft
    Source: Public Record Report a problem

    Public tax history

    YearProperty taxesTax assessment
    2024$8,423 +2.1%$114,540 +9.5%
    2023$8,252 -0.1%$104,602 +1.7%
    2022$8,259 +33.9%$102,874 +40.7%
    2021$6,168 -1.6%$73,138
    2020$6,271 +2%$73,138
    2019$6,150 +2.4%$73,138
    2018$6,005 $73,138
    2017$6,005 -7.4%$73,138
    2016$6,485 +5.5%$73,138
    2015$6,146 $73,138
    2014$6,146 $73,138
    2013$6,146 $73,138
    2011-- $73,138
    2010-- $73,138
    2009-- $73,138 -1.3%
    2006-- $74,096

    Find assessor info on the county website

    Neighborhood: 61920

    Nearby schools

    GreatSchools rating
    Schools provided by the listing agent
    • District: Charleston Dist. 1

    Source: The MLS. This data may not be complete. We recommend contacting the local school district to confirm school assignments for this home.

    Get pre-qualified for a loan
    At Zillow Home Loans, we can pre-qualify you in as little as 5 minutes with no impact to your credit score.

    An equal housing lender. NMLS #10287.