Welcome to this exquisite 4-level luxury modern townhome, meticulously designed to provide the ultimate in comfort and sophistication. As you step inside, you're greeted by an expansive 2-story entryway that sets the tone for the elegance within. At the top of the stairs, the open floor plan seamlessly blends style and functionality, making it perfect for both everyday living and entertaining. The chef's dream kitchen is a true showstopper, equipped with top-of-the-line stainless steel appliances, custom gray cabinetry, and a large central island with seating for 5 to 6 guests. High-end finishes, including quartz countertops and a sleek backsplash, elevate the kitchen's appeal, while ample counter space and storage ensure meal preparation is a delight. Off the kitchen, a sunlit dining room is perfect for any occasion, from casual brunches to formal dinners. The main level boasts a spacious living area, adorned with high ceilings and large windows that flood the space with natural light. The living room flows effortlessly into the gourmet kitchen and dining area, creating a harmonious environment for social gatherings and family meals. This luxurious townhome features 4 generous bedrooms, each designed as a private retreat. The primary suite is a haven of tranquility, featuring two walk-in closets and a spa-like ensuite bathroom with dual vanities and a large glass-enclosed shower. The additional 3 bedrooms are equally impressive, each with access to a well-appointed full bathroom. Two additional half bathrooms are strategically located for convenience, one on the main level and another on the Sky Deck level, making it easy for guests. Outdoor living is at its finest with several deck areas that provide seamless indoor-outdoor transitions. These decks are perfect for morning coffee or simply enjoying fresh air, but the true showpiece is the SkyDeck level. With two distinct deck areas accessed via two glass doors, this space is ideal for ultimate relaxation and entertainment. Whether you're hosting a sunset cocktail party or unwinding with a good book, the SkyDeck offers panoramic views of the surroundings, including beautiful downtown vistas perfect for enjoying a glass of wine as the sun sets. Additional features include high-quality flooring throughout, sleek kitchen backsplash, upgraded state-of-the-art lighting, modern kitchen and bathroom faucets, and a private 2-car garage. Location is key, as the home is just steps away from the West Village and a short drive to Vinings, The Works, the Beltline, Westside Reservoir Park, and plenty of shopping and restaurants. A quick commute to Buckhead, Downtown Atlanta, The Battery, or Truist Park completes the picture. This luxury modern townhome isn't just a residence, but a statement of contemporary living.
Closed
$690,000
2114 Iverson Dr, Smyrna, GA 30080
4beds
2,724sqft
Townhouse, Residential
Built in 2019
1,306 Square Feet Lot
$663,800 Zestimate®
$253/sqft
$4,459 Estimated rent
Home value
$663,800
$617,000 - $710,000
$4,459/mo
Zestimate® history
Owner options
List your home for rent
$4,459/mo
Rent Zestimate®
Find your next renter with Zillow Rental Manager. Plus, with online applications, you can quickly screen prospective tenants – for free.
$4,459/mo
Rent Zestimate®
Refinance and save
$4,467/mo
Est. payment
Refinancing to a lower rate could help reduce your monthly payments and save thousands over the life of the loan.
$4,467/mo
Est. payment
Explore your selling options
Work with a Zillow partner agent
Leverage their expertise and Zillow's premium Showcase listings to get your home seen by more buyers.
Get startedList with your own agent
Get your home in front of millions of buyers by listing it on Zillow.
Learn how to do itSell it yourself
Take full control of how buyers see your home on Zillow by listing For Sale by Owner (FSBO).
List your homeWhat's special
High ceilingsPanoramic viewsSkydeck levelOpen floor planLarge central islandSeamless indoor-outdoor transitionsLarge windows
Zillow last checked:
Listing updated:
Listed by:
MICHAEL NOLAN,
Keller Williams Realty Metro Atlanta 404-564-5560,
Andre Hayes,
Keller Williams Realty Metro Atlanta
Bought with:
Dean Buchan, 358331
Coldwell Banker Realty
Source: FMLS GA,MLS#: 7458531
Facts & features
Interior
Bedrooms & bathrooms
- Bedrooms: 4
- Bathrooms: 5
- Full bathrooms: 3
- 1/2 bathrooms: 2
Rooms
- Room types: Bathroom, Bedroom, Loft, Other
Primary bedroom
- Features: Roommate Floor Plan, Split Bedroom Plan
- Level: Roommate Floor Plan, Split Bedroom Plan
Bedroom
- Features: Roommate Floor Plan, Split Bedroom Plan
Primary bathroom
- Features: Double Vanity, Shower Only
Dining room
- Features: Seats 12+, Separate Dining Room
Kitchen
- Features: Cabinets Stain, Kitchen Island, Pantry, Stone Counters, View to Family Room
Heating
- Electric, Forced Air, Zoned
Cooling
- Ceiling Fan(s), Zoned
Appliances
- Included: Dishwasher, Disposal, Dryer, Gas Cooktop, Gas Oven, Microwave, Refrigerator, Washer
- Laundry: In Hall
Features
- Entrance Foyer 2 Story, High Ceilings 10 ft Upper, Recessed Lighting
- Flooring: Carpet, Hardwood
- Windows: Insulated Windows
- Basement: Finished,Finished Bath,Full
- Has fireplace: No
- Fireplace features: None
- Common walls with other units/homes: 2+ Common Walls
Interior area
- Total structure area: 2,724
- Total interior livable area: 2,724 sqft
- Finished area above ground: 2,724
- Finished area below ground: 0
Property
Parking
- Total spaces: 2
- Parking features: Garage, Garage Faces Front
- Garage spaces: 2
Accessibility
- Accessibility features: None
Features
- Levels: Three Or More
- Patio & porch: Deck, Rear Porch
- Exterior features: Balcony, Other, No Dock
- Pool features: None
- Spa features: None
- Fencing: None
- Has view: Yes
- View description: City, Neighborhood
- Waterfront features: None
- Body of water: None
Lot
- Size: 1,306 Square Feet
- Features: Level
Details
- Additional structures: None
- Additional parcels included: 00
- Parcel number: 17074800920
- Other equipment: None
- Horse amenities: None
Construction
Type & style
- Home type: Townhouse
- Architectural style: Townhouse
- Property subtype: Townhouse, Residential
- Attached to another structure: Yes
Materials
- Brick, Brick Front, HardiPlank Type
- Foundation: Slab
- Roof: Shingle
Condition
- Resale
- New construction: No
- Year built: 2019
Utilities & green energy
- Electric: Other
- Sewer: Public Sewer
- Water: Public
- Utilities for property: Electricity Available, Natural Gas Available, Sewer Available, Water Available
Green energy
- Energy efficient items: None
- Energy generation: None
Community & HOA
Community
- Features: Homeowners Assoc, Near Schools, Near Shopping, Restaurant
- Security: Smoke Detector(s)
- Subdivision: 4400 West
HOA
- Has HOA: No
- Services included: Maintenance Grounds, Maintenance Structure
- HOA fee: $325 monthly
- HOA phone: 770-609-1642
Location
- Region: Smyrna
Financial & listing details
- Price per square foot: $253/sqft
- Annual tax amount: $6,534
- Date on market: 9/19/2024
- Cumulative days on market: 51 days
- Listing terms: 1031 Exchange,Cash,Conventional,FHA,VA Loan
- Ownership: Fee Simple
- Electric utility on property: Yes
- Road surface type: Asphalt
Price history
| Date | Event | Price |
|---|---|---|
| 12/17/2024 | Sold | $690,000-1.4%$253/sqft |
Source:  FMLS GA #7458531 Report a problem FMLS GA #7458531 Report a problem | ||
| 11/18/2024 | Pending sale | $699,900$257/sqft |
Source: FMLS GA #7458531 Report a problem | ||
| 10/14/2024 | Price change | $699,900-1.4%$257/sqft |
Source:  GAMLS #10380544 Report a problem GAMLS #10380544 Report a problem | ||
| 10/2/2024 | Price change | $709,900-1.4%$261/sqft |
Source: GAMLS #10380544 Report a problem | ||
| 9/19/2024 | Listed for sale | $720,000$264/sqft |
Source: FMLS GA #7458531 Report a problem | ||
Public tax history
Tax history is unavailable.
Neighborhood: 30080
Nearby homes
- $690,0003 bd4 ba2.7k sqft2114 Iverson Dr SE, Smyrna, GA 30080Sold
- $724,4003 bd4 ba2.3k sqft2110 Iverson Dr SE, Smyrna, GA 30080Off Market
- $695,0004 bd5 ba2.7k sqft2118 Iverson Dr SE, Smyrna, GA 30080Sold
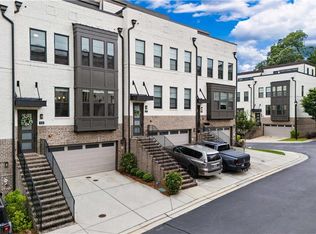
- $708,0002 bd5 ba3.1k sqft2122 Iverson Dr SE, Smyrna, GA 30080Off Market
- $692,4301,306 Square Feet2126 Iverson Dr SE, Smyrna, GA 30080Off Market
- $710,6003 bd4 ba2.3k sqft4344 Benfield Way SE, Smyrna, GA 30080Off Market
- $640,3003 bd5 ba3k sqft2141 Hinton Dr SE, Smyrna, GA 30080Off Market
- $715,3001,306 Square Feet2145 Hinton Dr SE, Smyrna, GA 30080Off Market
Nearby schools
GreatSchools rating
- 5/10Nickajack Elementary SchoolGrades: PK-5Distance: 1.3 mi
- 6/10Campbell Middle SchoolGrades: 6-8Distance: 2.1 mi
- 6/10Campbell High SchoolGrades: 9-12Distance: 3.6 mi
Schools provided by the listing agent
- Elementary: Nickajack
- Middle: Campbell
- High: Campbell
Source: FMLS GA. This data may not be complete. We recommend contacting the local school district to confirm school assignments for this home.
Get a cash offer in 3 minutes
Find out how much your home could sell for in as little as 3 minutes with a no-obligation cash offer.
Estimated market value
$663,800
Get a cash offer in 3 minutes
Find out how much your home could sell for in as little as 3 minutes with a no-obligation cash offer.
Estimated market value
$663,800
- Georgia
- Cobb County
- Smyrna
- 30080
- 2114 Iverson Dr
Nearby cities
Nearby neighborhoods
Nearby zip codes
Other Smyrna Topics
