Luxury 4 bed / 3 full bath / 2 half bath home! Enjoy breathtaking skyline views of Atlanta, Midtown, and Buckhead from the two open air rooftop decks! This Stunning 4 Level Home with an open airy floor plan is perfect for entertaining and it has room for everyone!! The Lower level boasts a private bedroom, a full bathroom, and another room that can be used as another living room or office, plus a private covered porch. The Main level boasts a ton of natural light, a spacious kitchen with huge island and stainless steel appliances, tons of room for a large dining table, a large living room, an office area, a deck, and a 1/2 bath. The Third level boasts a spacious master bedroom with a walk-in closet and spa-like en suite, two additional bedrooms, another full bathroom, and a laundry area. The Fourth level offers spectacular views and it boast 2 spacious patios, a living area and another 1/2 bathroom. This Home is perfectly positioned in a PRIME LOCATION! Located just off I-285, minutes from the Battery, malls, numerous restaurants, Silver Comet Trail, Buckhead, West Midtown, Vinings, and so much more!
Closed
$695,000
2118 Iverson Dr SE, Smyrna, GA 30080
4beds
2,700sqft
Townhouse
Built in 2019
1,306 Square Feet Lot
$698,500 Zestimate®
$257/sqft
$4,214 Estimated rent
Home value
$698,500
$643,000 - $754,000
$4,214/mo
Zestimate® history
Owner options
List your home for rent
$4,214/mo
Rent Zestimate®
Find your next renter with Zillow Rental Manager. Plus, with online applications, you can quickly screen prospective tenants – for free.
$4,214/mo
Rent Zestimate®
Refinance and save
$8,865/mo
Est. payment
Refinancing to a lower rate could help reduce your monthly payments and save thousands over the life of the loan.
$8,865/mo
Est. payment
Explore your selling options
Work with a Zillow partner agent
Leverage their expertise and Zillow's premium Showcase listings to get your home seen by more buyers.
Get startedList with your own agent
Get your home in front of millions of buyers by listing it on Zillow.
Learn how to do itSell it yourself
Take full control of how buyers see your home on Zillow by listing For Sale by Owner (FSBO).
List your homeWhat's special
Breathtaking skyline viewsSpectacular viewsOpen airy floor planSpacious patiosOpen air rooftop decksWalk-in closetSpacious master bedroom
Zillow last checked:
Listing updated:
Listed by:
Robin L Anderson 404-202-1782,
Keller Williams Realty Cityside
Bought with:
Leonard King, 410513
Real Broker LLC
Source: GAMLS,MLS#: 10538441
Facts & features
Interior
Bedrooms & bathrooms
- Bedrooms: 4
- Bathrooms: 5
- Full bathrooms: 3
- 1/2 bathrooms: 2
Rooms
- Room types: Bonus Room, Family Room, Office
Kitchen
- Features: Kitchen Island, Pantry, Solid Surface Counters
Heating
- Central
Cooling
- Central Air
Appliances
- Included: Convection Oven, Cooktop, Dishwasher, Dryer, Microwave, Refrigerator, Stainless Steel Appliance(s), Washer
- Laundry: Common Area, In Hall
Features
- Double Vanity, High Ceilings, Tile Bath, Walk-In Closet(s)
- Flooring: Carpet, Hardwood, Tile
- Basement: None
- Has fireplace: No
- Common walls with other units/homes: 2+ Common Walls
Interior area
- Total structure area: 2,700
- Total interior livable area: 2,700 sqft
- Finished area above ground: 2,700
- Finished area below ground: 0
Property
Parking
- Parking features: Garage, Garage Door Opener
- Has garage: Yes
Features
- Levels: Three Or More
- Stories: 3
- Patio & porch: Deck, Patio, Porch
- Has view: Yes
- View description: City
Lot
- Size: 1,306 Square Feet
- Features: None
Details
- Parcel number: 17074800930
Construction
Type & style
- Home type: Townhouse
- Architectural style: Contemporary
- Property subtype: Townhouse
- Attached to another structure: Yes
Materials
- Brick, Concrete
- Roof: Composition,Other
Condition
- Resale
- New construction: No
- Year built: 2019
Utilities & green energy
- Sewer: Public Sewer
- Water: Public
- Utilities for property: Sewer Connected, Underground Utilities
Community & HOA
Community
- Features: None
- Subdivision: 4400 West
HOA
- Has HOA: Yes
- Services included: Maintenance Grounds, Trash
- HOA fee: $4,680 annually
Location
- Region: Smyrna
Financial & listing details
- Price per square foot: $257/sqft
- Tax assessed value: $676,190
- Annual tax amount: $8,154
- Date on market: 6/6/2025
- Cumulative days on market: 48 days
- Listing agreement: Exclusive Right To Sell
Price history
| Date | Event | Price |
|---|---|---|
| 7/29/2025 | Sold | $695,000$257/sqft |
Source:  GAMLS #10538441 Report a problem GAMLS #10538441 Report a problem | ||
| 7/24/2025 | Pending sale | $695,000$257/sqft |
Source: GAMLS #10538441 Report a problem | ||
| 6/24/2025 | Price change | $695,000-2.1%$257/sqft |
Source: GAMLS #10538441 Report a problem | ||
| 6/6/2025 | Listed for sale | $710,000+2.2%$263/sqft |
Source: GAMLS #10538441 Report a problem | ||
| 6/3/2022 | Sold | $695,000+29.2%$257/sqft |
Source: Public Record Report a problem | ||
| 8/23/2019 | Sold | $538,000-0.4%$199/sqft |
Source:  FMLS GA #6527695 Report a problem FMLS GA #6527695 Report a problem | ||
| 8/5/2019 | Pending sale | $539,990$200/sqft |
Source: Mark Spain Real Estate #6527695 Report a problem | ||
| 7/17/2019 | Price change | $539,990+0.9%$200/sqft |
Source: Mark Spain Real Estate #6527695 Report a problem | ||
| 6/21/2019 | Price change | $535,000-0.9%$198/sqft |
Source: Pulte Homes Report a problem | ||
| 5/15/2019 | Pending sale | $539,990$200/sqft |
Source: Mark Spain Real Estate #6527695 Report a problem | ||
| 5/4/2019 | Price change | $539,990+0.1%$200/sqft |
Source: Mark Spain Real Estate #6527695 Report a problem | ||
| 4/30/2019 | Price change | $539,605-5.8%$200/sqft |
Source: Pulte Homes Report a problem | ||
| 4/4/2019 | Price change | $572,671+0.4%$212/sqft |
Source: Pulte Homes Report a problem | ||
| 3/31/2019 | Price change | $570,171$211/sqft |
Source: Pulte Homes Report a problem | ||
| 3/13/2019 | Listed for sale | -- |
Source: Pulte Homes Report a problem | ||
Public tax history
| Year | Property taxes | Tax assessment |
|---|---|---|
| 2024 | $8,155 | $270,476 |
| 2023 | $8,155 +22.6% | $270,476 +11.9% |
| 2022 | $6,654 +4% | $241,612 +5.1% |
| 2021 | $6,399 +14.2% | $229,988 +18.7% |
| 2020 | $5,605 +361.7% | $193,680 +384.2% |
| 2019 | $1,214 +11.1% | $40,000 +11.1% |
| 2018 | $1,093 | $36,000 |
Find assessor info on the county website
Neighborhood: 30080
Nearby homes
- $708,0002 bd5 ba3.1k sqft2122 Iverson Dr SE, Smyrna, GA 30080Off Market
- $690,0003 bd4 ba2.7k sqft2114 Iverson Dr SE, Smyrna, GA 30080Sold
- $690,0004 bd5 ba2.7k sqft2114 Iverson Dr, Smyrna, GA 30080Sold
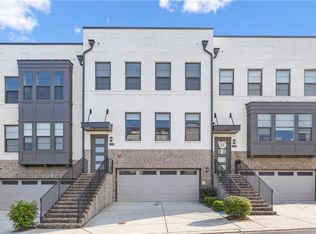
- $692,4301,306 Square Feet2126 Iverson Dr SE, Smyrna, GA 30080Off Market
- $724,4003 bd4 ba2.3k sqft2110 Iverson Dr SE, Smyrna, GA 30080Off Market
- $647,3003 bd5 ba3k sqft4336 Benfield Way SE, Smyrna, GA 30080Off Market
- $615,7003 bd5 ba2.8k sqft4328 Benfield Way SE, Smyrna, GA 30080Off Market
- $655,4003 bd5 ba3k sqft4332 Benfield Way, Smyrna, GA 30080Off Market
Nearby schools
GreatSchools rating
- 5/10Nickajack Elementary SchoolGrades: PK-5Distance: 1.3 mi
- 6/10Campbell Middle SchoolGrades: 6-8Distance: 2.1 mi
- 6/10Campbell High SchoolGrades: 9-12Distance: 3.6 mi
Schools provided by the listing agent
- Elementary: Nickajack
- Middle: Campbell
- High: Campbell
Source: GAMLS. This data may not be complete. We recommend contacting the local school district to confirm school assignments for this home.
Get a cash offer in 3 minutes
Find out how much your home could sell for in as little as 3 minutes with a no-obligation cash offer.
Estimated market value
$698,500
Get a cash offer in 3 minutes
Find out how much your home could sell for in as little as 3 minutes with a no-obligation cash offer.
Estimated market value
$698,500
- Georgia
- Cobb County
- Smyrna
- 30080
- 2118 Iverson Dr SE
Nearby cities
Nearby neighborhoods
Nearby zip codes
Other Smyrna Topics
