Charming Townhome in the Heart of Wilmington
Discover the perfect blend of comfort and convenience in this delightful 2-bedroom, 2-bathroom townhome nestled within the serene Jumpin Run community. This single-story residence offers a spacious open floor plan accentuated by vaulted ceilings and abundant natural light.
The inviting living area features a cozy fireplace, creating a warm ambiance for relaxing evenings. Adjacent to the living space, a dining area with expansive windows provides a tranquil retreat overlooking a private courtyard - ideal for morning coffee or hosting dinner.
The well-appointed kitchen boasts wood cabinetry and ample counter space, catering to both everyday meals and entertaining guests. Both bedrooms are generously sized, with the primary suite offering an en-suite bathroom for added privacy.
Additional highlights include fresh interior paint, a one-car attached garage, and access to community amenities such as a saltwater pool and clubhouse. The HOA ensures low-maintenance living, covering exterior upkeep and landscaping.
Situated just minutes from downtown Wilmington, Novant Health, UNCW, and beautiful beaches, this townhome offers unparalleled access to the city's best attractions. Whether you're seeking a primary residence or a charming coastal retreat, this property presents an exceptional opportunity.
Sold for $290,000
$290,000
2114 Jumpin Run Drive, Wilmington, NC 28403
2beds
1,142sqft
Townhouse
Built in 1990
2,178 Square Feet Lot
$291,000 Zestimate®
$254/sqft
$1,716 Estimated rent
Home value
$291,000
$268,000 - $317,000
$1,716/mo
Zestimate® history
Owner options
List your home for rent
$1,716/mo
Rent Zestimate®
Find your next renter with Zillow Rental Manager. Plus, with online applications, you can quickly screen prospective tenants – for free.
$1,716/mo
Rent Zestimate®
Refinance and save
$1,699/mo
Est. payment
Refinancing to a lower rate could help reduce your monthly payments and save thousands over the life of the loan.
$1,699/mo
Est. payment
Explore your selling options
Work with a Zillow partner agent
Leverage their expertise and Zillow's premium Showcase listings to get your home seen by more buyers.
Get startedList with your own agent
Get your home in front of millions of buyers by listing it on Zillow.
Learn how to do itSell it yourself
Take full control of how buyers see your home on Zillow by listing For Sale by Owner (FSBO).
List your homeWhat's special
Zillow last checked:
Listing updated:
Listed by:
Olivia L Galarde 910-899-6262,
The Agency Charlotte,
Savannah Cannon 910-262-3980,
The Agency Charlotte
Bought with:
Kelly Garnett, 285826
Kelly Garnett Properties, LLC
Source: Hive MLS,MLS#: 100503800 Originating MLS: Cape Fear Realtors MLS, Inc.
Originating MLS: Cape Fear Realtors MLS, Inc.Facts & features
Interior
Bedrooms & bathrooms
- Bedrooms: 2
- Bathrooms: 2
- Full bathrooms: 2
Rooms
- Room types: Master Bedroom, Bedroom 2, Living Room, Kitchen, Dining Room, Bathroom 1, Bathroom 2
Primary bedroom
- Level: Main
Bedroom 2
- Level: Main
Bathroom 1
- Level: Main
Bathroom 2
- Level: Main
Dining room
- Level: Main
Kitchen
- Level: Main
Living room
- Level: Main
Heating
- Fireplace(s), Heat Pump, Electric
Cooling
- Central Air
Appliances
- Laundry: Laundry Closet
Features
- Master Downstairs, Vaulted Ceiling(s), Ceiling Fan(s), Pantry
- Flooring: LVT/LVP
- Attic: Pull Down Stairs
Interior area
- Total structure area: 1,142
- Total interior livable area: 1,142 sqft
Property
Parking
- Total spaces: 1
- Parking features: Attached, Additional Parking
- Has attached garage: Yes
- Uncovered spaces: 1
Accessibility
- Accessibility features: Accessible Full Bath
Features
- Levels: One
- Stories: 1
- Patio & porch: Patio
- Fencing: Back Yard,Brick,Front Yard,Privacy
Lot
- Size: 2,178 Square Feet
- Dimensions: 14.8 x 9.7 x 12.91 x 78.7 x 27.71 x 88.4
- Features: Front Yard
Details
- Parcel number: R06007004011042
- Zoning: MD-17
- Special conditions: Standard
Construction
Type & style
- Home type: Townhouse
- Property subtype: Townhouse
Materials
- Brick Veneer
- Foundation: Slab
- Roof: Composition
Condition
- New construction: No
- Year built: 1990
Utilities & green energy
- Water: Public
- Utilities for property: Water Available
Community & HOA
Community
- Security: Smoke Detector(s)
- Subdivision: Jumpin Run
HOA
- Has HOA: Yes
- Amenities included: Clubhouse, Pool, Maintenance Common Areas, Maintenance Grounds, Maintenance Roads, Maintenance Structure, Management, Master Insure, Street Lights, Termite Bond
- HOA fee: $6,121 monthly
- HOA name: GO Properties
- HOA phone: 910-509-7281
Location
- Region: Wilmington
Financial & listing details
- Price per square foot: $254/sqft
- Tax assessed value: $194,500
- Annual tax amount: $1,692
- Date on market: 10/15/2025
- Cumulative days on market: 2 days
- Listing agreement: Exclusive Right To Sell
- Listing terms: Cash,Conventional,FHA,VA Loan
Price history
| Date | Event | Price |
|---|---|---|
| 5/30/2025 | Sold | $290,000-3%$254/sqft |
Source:  Hive MLS #100503800 Report a problem Hive MLS #100503800 Report a problem | ||
| 4/30/2025 | Contingent | $299,000$262/sqft |
Source: Hive MLS #100503800 Report a problem | ||
| 4/30/2025 | Listed for sale | $299,000+70.9%$262/sqft |
Source: Hive MLS #100503800 Report a problem | ||
| 5/23/2005 | Sold | $175,000$153/sqft |
Source: Public Record Report a problem | ||
Public tax history
| Year | Property taxes | Tax assessment |
|---|---|---|
| 2025 | $1,892 +11.8% | $321,500 +65.3% |
| 2024 | $1,692 +3% | $194,500 |
| 2023 | $1,644 -0.6% | $194,500 |
| 2022 | $1,653 -0.7% | $194,500 |
| 2021 | $1,665 +13.3% | $194,500 +39.4% |
| 2020 | $1,470 | $139,500 |
| 2019 | $1,470 | $139,500 |
| 2018 | $1,470 | $139,500 |
| 2017 | $1,470 -3.7% | $139,500 +1.3% |
| 2016 | $1,526 +4.6% | $137,700 |
| 2015 | $1,458 +4.4% | $137,700 |
| 2014 | $1,396 | $137,700 |
| 2013 | -- | $137,700 -6.5% |
| 2012 | -- | $147,200 -20.1% |
| 2011 | -- | $184,317 |
| 2010 | -- | $184,317 |
| 2009 | -- | -- |
| 2008 | -- | -- |
| 2007 | -- | -- |
| 2005 | -- | $128,914 |
| 2004 | -- | $128,914 |
| 2003 | -- | $128,914 |
| 2002 | -- | $128,914 |
| 2001 | -- | $128,914 |
| 2000 | -- | $128,914 |
Find assessor info on the county website
Neighborhood: Hospital Center
Nearby homes
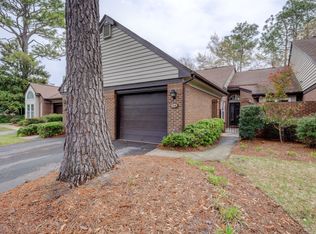
- $281,2002 bd2 ba1.1k sqft2112 Jumpin Run, Wilmington, NC 28403Off Market
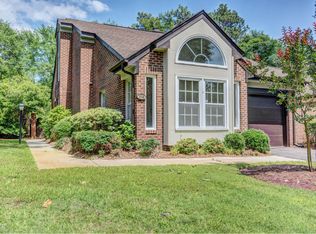
- $341,6003 bd3 ba1.7k sqft2116 Jumpin Run, Wilmington, NC 28403Off Market
- $351,7003 bd3 ba1.7k sqft2110 Jumpin Run Dr, Wilmington, NC 28403Off Market
- $---- bd-- ba-- sqft2203 Jumpin Run, Wilmington, NC 28403Off Market
- $370,0003 bd3 ba1.8k sqft2202 Jumpin Run Dr, Wilmington, NC 28403Sold
- $---- bd-- ba-- sqft2205 Jumpin Run, Wilmington, NC 28403Off Market
- $390,9003 bd3 ba1.9k sqft2202 Jumpin Run, Wilmington, NC 28403Off Market
- $291,5002 bd2 ba1k sqft2206 Jumpin Run Dr, Wilmington, NC 28403Off Market
Nearby schools
GreatSchools rating
- 5/10Edwin A Alderman ElementaryGrades: K-5Distance: 0.9 mi
- 6/10Williston MiddleGrades: 6-8Distance: 1.7 mi
- 3/10New Hanover HighGrades: 9-12Distance: 2 mi
Schools provided by the listing agent
- Elementary: Alderman
- Middle: Williston
- High: New Hanover
Source: Hive MLS. This data may not be complete. We recommend contacting the local school district to confirm school assignments for this home.
Get a cash offer in 3 minutes
Find out how much your home could sell for in as little as 3 minutes with a no-obligation cash offer.
Estimated market value
$291,000
Get a cash offer in 3 minutes
Find out how much your home could sell for in as little as 3 minutes with a no-obligation cash offer.
Estimated market value
$291,000
- North Carolina
- New Hanover County
- Wilmington
- 28403
- Hospital Center
- 2114 Jumpin Run Drive
Nearby cities
Nearby neighborhoods
Nearby zip codes
Other Wilmington Topics
