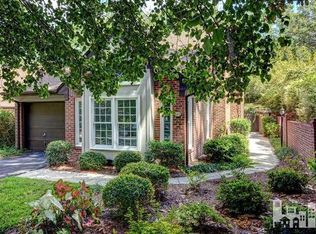
Welcome to easy, low-maintenance living in the heart of Wilmington. This well-maintained 2-bedroom townhome with a versatile loft (often used as a third bedroom or office) offers comfort, convenience, and move-in-ready peace of mind.
Ideally located just minutes from the hospital, historic downtown, shopping, dining, and area beaches, this home is perfect for anyone seeking a centrally located retreat.
Major updates include a new roof (2024), HVAC and heat pump (2017), water heater (2022), refrigerator (2022), washing machine (2021), and a brand-new dryer (2026) that conveys. The HVAC unit has also been professionally elevated and inspected by the city.
Inside, you'll find a cozy electric fireplace, a renovated guest bathroom (2021), and new blinds upstairs and on the patio door. The upstairs loft offers flexible space for a guest room, home office, or additional living area.
A pre-listing home inspection and utility information are already uploaded to the MLS for buyer convenience. The seller is also leaving extra paint and carpet materials, along with a binder containing appliance manuals and warranty information.
The HOA includes the master insurance policy, helping keep the current homeowner's insurance extremely affordable (currently under $800/year). You also own the land beneath the townhome, adding additional value, and existing propane lines are in place under the home should a future owner wish to reconnect them.
A great opportunity for a primary residence, investment property, or low-maintenance coastal lifestyle in a prime Wilmington location.
Sold for $370,000
$370,000
2202 Jumpin Run Drive, Wilmington, NC 28403
3beds
1,886sqft
Townhouse
Built in 1985
2,178 Square Feet Lot
$367,800 Zestimate®
$196/sqft
$2,249 Estimated rent
Home value
$367,800
$342,000 - $394,000
$2,249/mo
Zestimate® history
Owner options
List your home for rent
$2,249/mo
Rent Zestimate®
Find your next renter with Zillow Rental Manager. Plus, with online applications, you can quickly screen prospective tenants – for free.
$2,249/mo
Rent Zestimate®
Refinance and save
$9,045/mo
Est. payment
Refinancing to a lower rate could help reduce your monthly payments and save thousands over the life of the loan.
$9,045/mo
Est. payment
Explore your selling options
Work with a Zillow partner agent
Leverage their expertise and Zillow's premium Showcase listings to get your home seen by more buyers.
Get startedList with your own agent
Get your home in front of millions of buyers by listing it on Zillow.
Learn how to do itSell it yourself
Take full control of how buyers see your home on Zillow by listing For Sale by Owner (FSBO).
List your homeWhat's special
Zillow last checked:
Listing updated:
Listed by:
Sarah P Nelms 252-450-0944,
Coldwell Banker Sea Coast Advantage
Bought with:
Laura O'Dorisio, 344681
Nest Realty
Source: Hive MLS,MLS#: 100557984 Originating MLS: Cape Fear Realtors MLS, Inc.
Originating MLS: Cape Fear Realtors MLS, Inc.Facts & features
Interior
Bedrooms & bathrooms
- Bedrooms: 3
- Bathrooms: 3
- Full bathrooms: 3
Rooms
- Room types: Master Bedroom, Bedroom 2, Living Room, Dining Room, Sunroom, Bonus Room
Primary bedroom
- Level: First
- Dimensions: 22.11 x 12.4
Bedroom 2
- Level: First
- Dimensions: 10.8 x 12.4
Bonus room
- Description: Can be 3rd bedroom
- Level: Second
- Dimensions: 13.1 x 19.4
Dining room
- Level: First
- Dimensions: 14.9 x 15.5
Kitchen
- Level: First
- Dimensions: 9.1 x 14.4
Living room
- Level: First
- Dimensions: 15.4 x 11.4
Sunroom
- Level: First
- Dimensions: 9.1 x 14.4
Heating
- Electric, Heat Pump
Cooling
- Central Air
Appliances
- Included: Built-In Microwave, Refrigerator, Dryer, Dishwasher
- Laundry: Dryer Hookup, Washer Hookup
Features
- Master Downstairs, Walk-in Closet(s), High Ceilings, Ceiling Fan(s), Built-in Features, Walk-In Closet(s)
- Flooring: Carpet, Wood
- Basement: None
- Attic: Walk-In
Interior area
- Total structure area: 1,886
- Total interior livable area: 1,886 sqft
Property
Parking
- Total spaces: 1
- Parking features: Additional Parking, On Site, Garage7
- Has attached garage: Yes
Features
- Levels: Two
- Patio & porch: Patio
- Exterior features: Cluster Mailboxes
- Pool features: See Remarks
- Fencing: Brick
- Has view: Yes
- View description: See Remarks
- Frontage type: See Remarks
Lot
- Size: 2,178 Square Feet
Details
- Parcel number: R06007004011037
- Zoning: MD-17
- Special conditions: Standard
Construction
Type & style
- Home type: Townhouse
- Property subtype: Townhouse
Materials
- Brick, Wood Frame
- Foundation: Slab
- Roof: Architectural Shingle
Condition
- New construction: No
- Year built: 1985
Utilities & green energy
- Sewer: Public Sewer
- Utilities for property: Cable Available, Underground Utilities, Water Connected
Community & HOA
Community
- Subdivision: Jumpin Run
HOA
- Has HOA: Yes
- Amenities included: Clubhouse, Pool, Maintenance Common Areas, Maintenance Grounds, Maintenance Roads, Master Insure, Street Lights, Termite Bond
- HOA fee: $6,852 annually
- HOA name: Jumpin Run HOA
- HOA phone: 910-509-7281
Location
- Region: Wilmington
Financial & listing details
- Price per square foot: $196/sqft
- Tax assessed value: $415,400
- Annual tax amount: $2,444
- Date on market: 3/4/2026
- Cumulative days on market: 31 days
- Listing agreement: Exclusive Right To Sell
- Listing terms: Cash,Conventional,FHA,VA Loan
- Road surface type: Paved
Price history
| Date | Event | Price |
|---|---|---|
| 4/24/2026 | Sold | $370,000-2.6%$196/sqft |
Source:  Hive MLS #100557984 Report a problem Hive MLS #100557984 Report a problem | ||
| 4/6/2026 | Contingent | $380,000$201/sqft |
Source: Hive MLS #100557984 Report a problem | ||
| 3/4/2026 | Listed for sale | $380,000+4.8%$201/sqft |
Source: Hive MLS #100557984 Report a problem | ||
| 11/30/2023 | Sold | $362,500+63.3%$192/sqft |
Source: Public Record Report a problem | ||
| 11/5/2014 | Sold | $222,000-0.9%$118/sqft |
Source: Public Record Report a problem | ||
| 9/13/2014 | Listed for sale | $224,000+0.9%$119/sqft |
Source: Coldwell Banker Sea Coast Advantage #511543 Report a problem | ||
| 11/4/2010 | Sold | $222,000$118/sqft |
Source: Agent Provided Report a problem | ||
Public tax history
| Year | Property taxes | Tax assessment |
|---|---|---|
| 2025 | $2,445 +17.4% | $415,400 +73.5% |
| 2024 | $2,083 +3% | $239,400 |
| 2023 | $2,023 -0.6% | $239,400 |
| 2022 | $2,035 -0.7% | $239,400 |
| 2021 | $2,049 +3% | $239,400 +26.8% |
| 2020 | $1,989 | $188,800 |
| 2019 | $1,989 | $188,800 |
| 2018 | $1,989 | $188,800 |
| 2017 | $1,989 +3% | $188,800 +8.4% |
| 2016 | $1,930 +4.6% | $174,200 |
| 2015 | $1,845 +4.4% | $174,200 |
| 2014 | $1,766 | $174,200 |
| 2013 | -- | $174,200 -9.6% |
| 2012 | -- | $192,700 -18.1% |
| 2011 | -- | $235,208 |
| 2010 | -- | $235,208 |
| 2009 | -- | -- |
| 2008 | -- | -- |
| 2007 | -- | -- |
| 2005 | -- | $169,825 |
| 2004 | -- | $169,825 |
| 2003 | -- | $169,825 |
| 2002 | -- | $169,825 |
| 2001 | -- | $169,825 |
| 2000 | -- | $169,825 |
Find assessor info on the county website
Neighborhood: Hospital Center
Nearby homes
- $403,3003 bd3 ba1.9k sqft2202 Jumpin Run, Wilmington, NC 28403Off Market
- $289,4002 bd2 ba1.3k sqft2204 Jumpin Run Dr #2204, Wilmington, NC 28403Off Market
- $352,5003 bd3 ba1.7k sqft2116 Jumpin Run, Wilmington, NC 28403Off Market
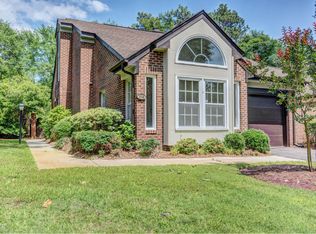
- $359,1003 bd3 ba1.9k sqft2208 Jumpin Run, Wilmington, NC 28403Off Market
- $332,7002 bd2 ba1.2k sqft2219 Jumpin Run, Wilmington, NC 28403Off Market
- $---- bd-- ba-- sqft2221 Jumpin Run, Wilmington, NC 28403Off Market
- $290,0002 bd2 ba1.1k sqft2114 Jumpin Run Dr, Wilmington, NC 28403Sold
- $294,0002 bd2 ba1k sqft2206 Jumpin Run Dr, Wilmington, NC 28403Off Market
Nearby schools
GreatSchools rating
- 5/10Edwin A Alderman ElementaryGrades: K-5Distance: 0.9 mi
- 6/10Williston MiddleGrades: 6-8Distance: 1.6 mi
- 3/10New Hanover HighGrades: 9-12Distance: 2 mi
Schools provided by the listing agent
- Elementary: Alderman
- Middle: Williston
- High: New Hanover
Source: Hive MLS. This data may not be complete. We recommend contacting the local school district to confirm school assignments for this home.
Get a cash offer in 3 minutes
Find out how much your home could sell for in as little as 3 minutes with a no-obligation cash offer.
Estimated market value
$367,800
Get a cash offer in 3 minutes
Find out how much your home could sell for in as little as 3 minutes with a no-obligation cash offer.
Estimated market value
$367,800
- North Carolina
- New Hanover County
- Wilmington
- 28403
- Hospital Center
- 2202 Jumpin Run Drive
Nearby cities
Nearby neighborhoods
Nearby zip codes
Other Wilmington Topics
