Skip main navigation
Sold for $557,500
  • $557,500

    2114 NW 30th Ct, Ankeny, IA 50023

    4beds
    1,812sqft
    Single Family Residence
    Built in 2017
    0.41 Acres Lot
    $571,200 Zestimate®
    $308/sqft
    $2,799 Estimated rent

    Home value

    $571,200

    $543,000 - $600,000

    $2,799/mo

    Zestimate® history
    Loading
    Loading...

    Owner options

    List your home for rent

    $2,799/mo

    Rent Zestimate®

    Find your next renter with Zillow Rental Manager. Plus, with online applications, you can quickly screen prospective tenants – for free.

    Learn more

    $2,799/mo

    Rent Zestimate®

    Refinance and save

    $3,994/mo

    Est. payment

    Refinancing to a lower rate could help reduce your monthly payments and save thousands over the life of the loan.

    See today's rates

    $3,994/mo

    Est. payment

    Explore your selling options

    Work with a Zillow partner agent

    Leverage their expertise and Zillow's premium Showcase listings to get your home seen by more buyers.

    Get started

    List with your own agent

    Get your home in front of millions of buyers by listing it on Zillow.

    Learn how to do it

    Sell it yourself

    Take full control of how buyers see your home on Zillow by listing For Sale by Owner (FSBO).

    List your home

    What's special

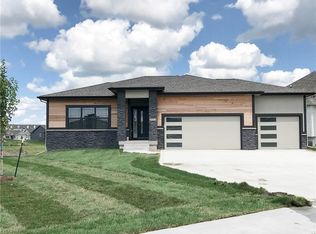
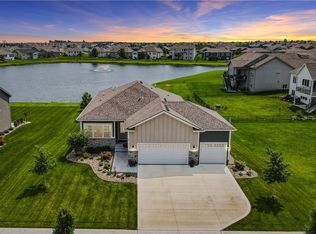
    Your new home is waiting! Over 2700 sqft of finish. This great location is near schools and has easy access to 36th. So much to love about this better than new home with a modern flair. Wonderful pond views and fabulous split bedroom & open floor layout with a family room that has a beautiful stone fireplace and views of the pond and yard. The kitchen is clean and sleek with waterfall quartz counters and soft close drawers. The primary bedroom has great views of the pond, tray ceiling and is very spacious. The primary bath has a private toilet room, double vanities, an awesome fully tiled shower complete with a rain head and the nice closet has a pass through to the laundry/mudroom. 2 more spacious beds and a jack and jill bath plus a 1/2 bath for guests will complete the main floor. The 9' daylight basement has tall ceilings, surround sound speakers, nice wet bar, a bed, bath and great storage. This home has been very well kept and has some updates such as Hunter Douglas blinds (most are electric), newly painted living room, kitchen and hallway, new dishwasher, new Pella Impervia slider door with blinds and security system.

    Zillow last checked:

    Listing updated:

    Listed by:

    Steph Reed (515)988-9954,

    RE/MAX Concepts

    Bought with:

    Patrick Dorrian

    RE/MAX Concepts

    Bryan York

    RE/MAX Concepts

    Source: DMMLS,MLS#: 688148MLS LogoOriginating MLS: Des Moines Area Association of REALTORS

    Facts & features

    Interior

    Bedrooms & bathrooms
    • Bedrooms: 4
    • Bathrooms: 4
    • Full bathrooms: 2
    • 3/4 bathrooms: 1
    • 1/2 bathrooms: 1
    • Main level bedrooms: 3
    Heating
    • Forced Air, Gas, Natural Gas
    Cooling
    • Central Air
    Appliances
    • Included: Dishwasher, Microwave, Refrigerator, Stove, Wine Cooler
    • Laundry: Main Level
    Features
    • Wet Bar, Dining Area, Eat-in Kitchen, Window Treatments
    • Flooring: Carpet, Hardwood, Tile
    • Basement: Daylight,Partially Finished
    • Number of fireplaces: 1
    • Fireplace features: Gas, Vented
    Interior area
    • Total structure area: 1,812
    • Total interior livable area: 1,812 sqft
    • Finished area below ground: 909

    Property

    Parking
    • Total spaces: 3
    • Parking features: Attached, Garage, Three Car Garage
    • Attached garage spaces: 3
    Features
    • Patio & porch: Deck
    • Exterior features: Deck, Sprinkler/Irrigation
    Lot
    • Size: 0.41 Acres
    • Features: Pond on Lot
    Details
    • Parcel number: 18106500067000
    • Zoning: R-3

    Construction

    Type & style
    • Home type: SingleFamily
    • Architectural style: Ranch
    • Property subtype: Single Family Residence
    Materials
    • Foundation: Poured
    • Roof: Asphalt,Shingle
    Condition
    • Year built: 2017

    Utilities & green energy

    • Water: Public

    Community & HOA

    Community
    • Security: Security System
    HOA
    • Has HOA: Yes
    • HOA fee: $254 annually
    • HOA name: Centennial Pointe HOA
    • Second HOA name: Terrus
    • Second HOA phone: 515-471-4400
    Location
    • Region: Ankeny

    Financial & listing details

    • Price per square foot: $308/sqft
    • Tax assessed value: $522,900
    • Annual tax amount: $7,800
    • Date on market: 1/24/2024
    • Cumulative days on market: 69 days
    • Listing terms: Cash,Conventional,VA Loan
    • Road surface type: Concrete

    Price history

    DateEventPrice
    4/26/2024Sold$557,500-1.3%$308/sqft
    Source: DMMLS #688148 Report a problem
    4/2/2024Pending sale$565,000$312/sqft
    Source: DMMLS #688148 Report a problem
    3/11/2024Price change$565,000-0.9%$312/sqft
    Source: DMMLS #688148 Report a problem
    2/19/2024Price change$570,000-0.9%$315/sqft
    Source: DMMLS #688148 Report a problem
    1/24/2024Listed for sale$575,000+47.4%$317/sqft
    Source: DMMLS #688148 Report a problem
    3/4/2022Sold$390,000-10.9%$215/sqft
    Source: Public Record Report a problem
    9/17/2021Sold$437,500+0.6%$241/sqft
    Source: DMMLS #635426 Report a problem
    8/16/2021Pending sale$435,000$240/sqft
    Source: DMMLS #635426 Report a problem
    8/11/2021Listed for sale$435,000+19.8%$240/sqft
    Source: DMMLS #635426 Report a problem
    10/10/2017Sold$363,000$200/sqft
    Source: Public Record Report a problem

    Public tax history

    YearProperty taxesTax assessment
    2025$7,806 -3.1%$522,900 +10.7%
    2024$8,056 +3.3%$472,500
    2023$7,800 +1.1%$472,500 +25.6%
    2022$7,718 -1.7%$376,300
    2021$7,850 +1.3%$376,300 +4.2%
    2020$7,752 -1.2%$361,100
    2019$7,850 +27935.7%$361,100 +3.6%
    2018$28 $348,600 +28012.9%
    2017$28 -6.7%$1,240
    2016$30 $1,240
    2015$30 $1,240
    Find assessor info on the county website

    Neighborhood: 50023

    Nearby schools

    GreatSchools rating
    Schools provided by the listing agent
    • District: Ankeny

    Source: DMMLS. This data may not be complete. We recommend contacting the local school district to confirm school assignments for this home.

    Get pre-qualified for a loan
    At Zillow Home Loans, we can pre-qualify you in as little as 5 minutes with no impact to your credit score.

    An equal housing lender. NMLS #10287.

    Sell for more on Zillow
    Get a Zillow Showcase℠ listing at no additional cost and you could sell for .
    $571,200
    2% more
    +$11,424
    With Zillow Showcase(estimated)
    $582,624