Skip main navigation
Off market
  • $523,100

    2114 Reed Grass Way, Colorado Springs, CO 80915

    5beds
    3,429sqft
    Single Family Residence
    Built in ----
    -- sqft lot
    $523,100 Zestimate®
    $153/sqft
    $2,924 Estimated rent

    Home value

    $523,100

    $497,000 - $549,000

    $2,924/mo

    Zestimate® history
    Loading
    Loading...

    Owner options

    List your home for rent

    $2,924/mo

    Rent Zestimate®

    Find your next renter with Zillow Rental Manager. Plus, with online applications, you can quickly screen prospective tenants – for free.

    Learn more

    $2,924/mo

    Rent Zestimate®

    Refinance and save

    $3,218/mo

    Est. payment

    Refinancing to a lower rate could help reduce your monthly payments and save thousands over the life of the loan.

    See today's rates

    $3,218/mo

    Est. payment

    Explore your selling options

    Work with a Zillow partner agent

    Leverage their expertise and Zillow's premium Showcase listings to get your home seen by more buyers.

    Get started

    List with your own agent

    Get your home in front of millions of buyers by listing it on Zillow.

    Learn how to do it

    Sell it yourself

    Take full control of how buyers see your home on Zillow by listing For Sale by Owner (FSBO).

    List your home

    What's special

    Modern finishesModern upgradesFully fenced backyardAbundant storageOversized frameless-glass walk-in showerSpacious primary suiteFormal dining room

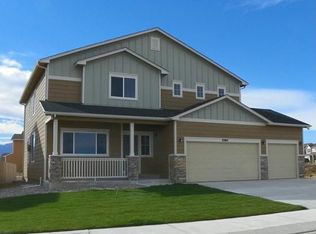
    $2,995/month | Available as early as October 1 Welcome to this beautifully updated two-story, 5-bedroom, 3-full-bath, 3,429-sq.-ft. home offering modern upgrades, central A/C, exceptional living space, abundant storage, and extended two-car garage. The heart of the home is the remodeled kitchen, featuring an oversized island, extensive cabinetry and counter space, butler pantry, a gas cooktop, double ovens, and stainless-steel appliances all less than two years old. The main level also features an open-concept living area, formal dining room, and a main-level bedroom and bathroom; a versatile feature providing the option for comfortable main-level living guest accommodations, or a private home office without the need for stairs. Upstairs, you will find the other 4 bedrooms with the spacious primary suite features a large walk-in closet with built-in organization, and a remodeled primary bath with an oversized frameless-glass walk-in shower, rainfall shower system, and modern finishes. A large upstairs loft creates a true second living area, perfect for a family room, playroom, media room, or additional gathering space. A dedicated laundry room includes a washer and dryer along with additional storage. A dedicated laundry room includes a washer and dryer along with additional storage. Outside, enjoy a fully fenced backyard with a spacious concrete patio and covered outdoor area. A neighborhood park with a children's playground and basketball court is approximately a 3-minute walk away. Conveniently located near the Powers Corridor with shopping and dining minutes away. Peterson Space Force Base is an 8-minute drive, with convenient access to Schriever SFB and Colorado Springs Airport. Peterson Space Force Base is an 8-minute drive, with convenient access to Schriever SFB and Colorado Springs Airport. This home is in Falcon School District 49, with nearby assigned schools: Evans Elementary (0.6 mi), Horizon Middle (1 mi), and Sand Creek High (1.8 mi). NOTE: Applications and screening are processed through TurboTenant. Zillow applications are accepted, but additional screening through TurboTenant may be required. If you've already paid for Zillow's application service, please let the landlord know to discuss available options. Available October 1, 2026. 18 month lease preferred. Owner pays for trash service through the HOA. Tenant is responsible for all other utilities and services associated with the home. No smoking or vaping permitted inside the home. Pets are welcome with owner approval. A $300 refundable pet deposit is required; no monthly pet rent. Maximum of two pets. Assistance animals are handled in accordance with applicable fair housing laws and are not considered pets. Tenant is expected to maintain the property in good condition throughout the lease. Renter's insurance is required.

    This property is not currently displayed as for sale or rent on Zillow. This may be different from what's on other websites or public sources.

    Zillow last checked:

    Listing updated:

    Source: Zillow Rentals

    Facts & features

    Interior

    Bedrooms & bathrooms
    • Bedrooms: 5
    • Bathrooms: 3
    • Full bathrooms: 3
    Heating
    • Forced Air
    Cooling
    • Air Conditioner, Central Air
    Appliances
    • Included: Dishwasher, Dryer, Microwave Oven, Oven, Refrigerator, Washer
    • Laundry: In Unit
    Features
    • Storage
    • Flooring: Carpet
    Interior area
    • Total interior livable area: 3,429 sqft

    Property

    Parking
    • Parking features: Attached, Garage
    • Has attached garage: Yes
    • Details: Contact manager
    Features
    • Exterior features: Storage
    Lot
    • Features: Back Yard
    Details
    • Additional structures: Garage(s), Guest House, Storage
    • Parcel number: 5405109047

    Construction

    Type & style
    • Home type: SingleFamily
    • Property subtype: Single Family Residence

    Utilities & green energy

    • Utilities for property: Garbage

    Community & HOA

    Community
    • Deposit fee: $2,995
    Location
    • Region: Colorado Springs

    Financial & listing details

    • Price per square foot: $153/sqft
    • Tax assessed value: $505,659
    • Annual tax amount: $2,993
    • Date on market: 9/17/2026
    • Date available: 10/01/2026
    • Lease term: 1 Year

    Price history

    DateEventPrice
    9/24/2026Listing removed$2,995$1/sqft
    Source: Zillow Rentals Report a problem
    9/17/2026Listed for rent$2,995$1/sqft
    Source: Zillow Rentals Report a problem
    9/22/2022Sold$539,950-1.8%$157/sqft
    Source: Public Record Report a problem
    8/27/2022Contingent$549,900$160/sqft
    Source: elevateMLS #1205586 Report a problem
    8/13/2022Price change$549,900-0.9%$160/sqft
    Source: elevateMLS #1205586 Report a problem
    7/27/2022Listed for sale$554,900+105.2%$162/sqft
    Source: elevateMLS #1205586 Report a problem
    3/20/2013Sold$270,400$79/sqft
    Source: Public Record Report a problem

    Public tax history

    YearProperty taxesTax assessment
    2025$2,993 +3.6%$35,650 +0.2%
    2024$2,888 +19.4%$35,590
    2023$2,418 -3.6%$35,590 +41.6%
    2022$2,509 $25,140 -2.8%
    2021-- $25,860 +4.7%
    2020$2,402 +0.6%$24,690
    2019$2,387 +20.3%$24,690 +14%
    2018$1,985 -6.1%$21,650
    2017$2,114 +6.5%$21,650 +0.4%
    2016$1,985 +2.4%$21,560
    2015$1,938 +1.5%$21,560 +3%
    2014$1,910 $20,940
    2013-- --
    2012-- $4,080
    2011$505 $4,080 -29%
    2010-- $5,750 +5.1%
    2009-- $5,470 -36.2%
    2008-- $8,580 +111.3%
    2006-- $4,060
    Find assessor info on the county website

    Neighborhood: Cimarron Hills

    Nearby schools

    GreatSchools rating
    Get a cash offer in 3 minutes
    Find out how much your home could sell for in as little as 3 minutes with a no-obligation cash offer.
    Estimated market value
    $523,100
    Get a cash offer in 3 minutes
    Find out how much your home could sell for in as little as 3 minutes with a no-obligation cash offer.
    Estimated market value
    $523,100