Skip main navigation
Off market
  • $487,300

    2134 Reed Grass Way, Colorado Springs, CO 80915

    4beds
    3baths
    2,811sqft
    SingleFamily
    Built in 2012
    5,662 Square Feet Lot
    $487,300 Zestimate®
    $173/sqft
    $2,782 Estimated rent

    Home value

    $487,300

    $463,000 - $512,000

    $2,782/mo

    Zestimate® history
    Loading
    Loading...

    Owner options

    List your home for rent

    $2,782/mo

    Rent Zestimate®

    Find your next renter with Zillow Rental Manager. Plus, with online applications, you can quickly screen prospective tenants – for free.

    Learn more

    $2,782/mo

    Rent Zestimate®

    Refinance and save

    $2,887/mo

    Est. payment

    Refinancing to a lower rate could help reduce your monthly payments and save thousands over the life of the loan.

    See today's rates

    $2,887/mo

    Est. payment

    Explore your selling options

    Work with a Zillow partner agent

    Leverage their expertise and Zillow's premium Showcase listings to get your home seen by more buyers.

    Get started

    List with your own agent

    Get your home in front of millions of buyers by listing it on Zillow.

    Learn how to do it

    Sell it yourself

    Take full control of how buyers see your home on Zillow by listing For Sale by Owner (FSBO).

    List your home

    What's special

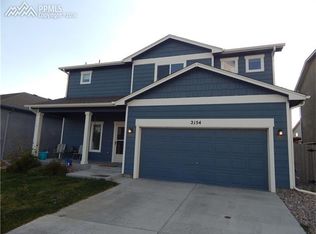
    Welcome to this extremely spacious, near new home! Walk into a large foyer with 9 foot ceilings and crisp, white french doors, to a large office. Beyond the foyer are two large coat closets, garage access, and a half bath. This large garage acts as a 3 car tandem; use extra space for any family needs. The living room allows for all entertaining needs, furniture, room for hidden storage, and large bright windows. The dining room is next to sliding door backyard access. The extensive kitchen has stainless steel appliances, upgraded lighting, wine fridge, and extremely spacious pantry. Upstairs, there are three bedrooms with oversized closets. The full bathroom and laundry contain extra space and upgraded lighting. The master bedroom and 5-piece bath have bright windows, an extremely large closet, and more storage space. Between the front and backyards, there's extremely low maintenance turf yards, automatic sprinkler system for flower gardens, dog run, and pergola covered grilling area.

    This property is not currently displayed as for sale or rent on Zillow. This may be different from what's on other websites or public sources.
    Facts & features

    Interior

    Bedrooms & bathrooms
    • Bedrooms: 4
    • Bathrooms: 3
    Heating
    • Forced air, Electric, Gas
    Appliances
    • Included: Dishwasher, Microwave, Range / Oven, Refrigerator
    Features
    • Five Piece Bath, Pantry, Foyer/Entry
    • Flooring: Tile, Carpet, Linoleum / Vinyl
    • Has fireplace: Yes
    Interior area
    • Total interior livable area: 2,811 sqft

    Property

    Parking
    • Parking features: Garage - Attached
    Features
    • Exterior features: Wood
    Lot
    • Size: 5,662 Square Feet
    Details
    • Parcel number: 5405109048

    Construction

    Type & style
    • Home type: SingleFamily
    Materials
    • Frame
    • Roof: Composition
    Condition
    • Year built: 2012

    Community & HOA

    HOA
    • Has HOA: Yes
    • Services included: Snow Removal, Trash Removal
    • HOA fee: $39 monthly
    Location
    • Region: Colorado Springs

    Financial & listing details

    • Price per square foot: $173/sqft
    • Tax assessed value: $500,058
    • Annual tax amount: $2,689

    Price history

    DateEventPrice
    5/25/2018Listing removed$339,900+1.5%$121/sqft
    Source: Thompson Properties Inc #1888077 Report a problem
    2/5/2018Sold$335,000-1.4%$119/sqft
    Source: Public Record Report a problem
    1/5/2018Pending sale$339,900$121/sqft
    Source: Thompson Properties Inc #1888077 Report a problem
    12/22/2017Listed for sale$339,900+36.9%$121/sqft
    Source: Thompson Properties Inc #1888077 Report a problem
    3/18/2013Sold$248,200$88/sqft
    Source: Public Record Report a problem

    Public tax history

    YearProperty taxesTax assessment
    2024$2,689 +15.4%$33,500
    2023$2,331 -3.6%$33,500 +38.3%
    2022$2,419 $24,230 -2.8%
    2021-- $24,930 +9.7%
    2020$2,210 +0.6%$22,720
    2019$2,196 +21.4%$22,720 +15.2%
    2018$1,809 -6.1%$19,730
    2017$1,926 +6.5%$19,730 -3.8%
    2016$1,809 -1.9%$20,500
    2015$1,843 +1.6%$20,500 +3%
    2014$1,815 $19,900
    2013-- --
    2012-- $4,080
    2011$505 $4,080 -29%
    2010-- $5,750 +5.1%
    2009-- $5,470 -36.2%
    2008-- $8,580 +111.3%
    2006-- $4,060
    Find assessor info on the county website

    Neighborhood: Cimarron Hills

    Nearby schools

    GreatSchools rating
    Schools provided by the listing agent
    • Elementary: Evans
    • Middle: Horizon
    • High: Sand Creek
    • District: Falcon 49

    Source: The MLS. This data may not be complete. We recommend contacting the local school district to confirm school assignments for this home.

    Get a cash offer in 3 minutes
    Find out how much your home could sell for in as little as 3 minutes with a no-obligation cash offer.
    Estimated market value
    $487,300
    Get a cash offer in 3 minutes
    Find out how much your home could sell for in as little as 3 minutes with a no-obligation cash offer.
    Estimated market value
    $487,300