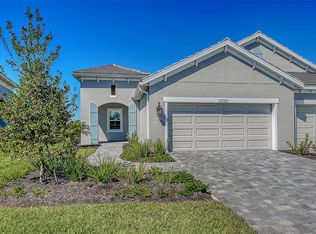
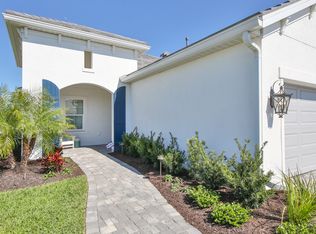
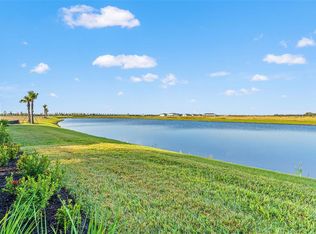
WELCOME TO EASY, ELEGANT LIVING IN THE HIGHLY SOUGHT-AFTER PALM GROVE AT LAKEWOOD RANCH! This TIDEWINDS 2 VILLA offers 1,638 SQ FT OF THOUGHTFULLY DESIGNED LIVING SPACE featuring 2 BEDROOMS, 2 FULL BATHS, A FLEXIBLE DEN/OFFICE, AND A 2-CAR GARAGE. Step into an inviting OPEN-CONCEPT FLOORPLAN with a spacious GREAT ROOM BOASTING 10-FOOT CEILINGS, seamlessly connected to the DESIGNER KITCHEN WITH A CENTER ISLAND, QUARTZ COUNTERTOPS, TILE BACKSPLASH, STAINLESS STEEL APPLIANCES, AND WALK-IN PANTRY. The PRIMARY SUITE FEATURES TRAY CEILINGS, DUAL VANITIES, A WALK-IN SHOWER, AND A GENEROUS WALK-IN CLOSET. At the front of the home, the GUEST BEDROOM AND BATH PROVIDE PRIVACY AND COMFORT FOR VISITORS. Use the additional DEN AS A HOME OFFICE OR FLEX SPACE TO FIT YOUR LIFESTYLE. Step outside to your private SCREENED LANAI BACKING TO PEACEFUL GREENSPACE – ideal for morning coffee or sunset relaxation. Enjoy MAINTENANCE-FREE LIVING IN A GATED COMMUNITY WITH A RESORT-STYLE AMENITY CENTER, including POOL, SPA, FITNESS CENTER, AND PICKLEBALL COURTS. Located just minutes from shopping, dining, top-rated golf courses, and Gulf Coast beaches. EXPERIENCE THE BEST OF FLORIDA LIVING IN A BRAND NEW, NEVER-LIVED-IN HOME — WITH BUILDER WARRANTIES IN PLACE. WHY WAIT TO BUILD? THIS MOVE-IN READY VILLA IS AVAILABLE NOW!
New construction
Price cut: $2K (8/20)
$437,904
2114 SYLVESTER PALM LANE, BRADENTON, FL 34212
2beds
1,638sqft
Villa
Built in 2025
4,880 Square Feet Lot
$431,800 Zestimate®
$267/sqft
$267/mo HOA
What's special
- 64 days |
- 222 |
- 17 |
Zillow last checked:
Listing updated:
Listed by:
Amanda Lebiszczak 912-655-2774,
CHARLES RUTENBERG REALTY INC 727-538-9200
Source: Stellar MLS,MLS#: TB8481543 Originating MLS: Suncoast Tampa
Originating MLS: Suncoast Tampa
Facts & features
Interior
Bedrooms & bathrooms
- Bedrooms: 2
- Bathrooms: 2
- Full bathrooms: 2
Rooms
- Room types: Utility Room
Primary bedroom
- Features: Walk-In Closet(s)
- Level: First
- Area: 194.03 Square Feet
- Dimensions: 14.8x13.11
Bedroom 2
- Features: Built-in Closet
- Level: First
- Area: 115.44 Square Feet
- Dimensions: 11.1x10.4
Dinette
- Features: No Closet
- Level: First
- Area: 111.6 Square Feet
- Dimensions: 9x12.4
Great room
- Features: No Closet
- Level: First
- Area: 277.1 Square Feet
- Dimensions: 16.3x17
Kitchen
- Level: First
- Area: 168.37 Square Feet
- Dimensions: 11.3x14.9
Office
- Features: No Closet
- Level: First
- Area: 125.36 Square Feet
- Dimensions: 10.11x12.4
Heating
- Heat Pump
Cooling
- Central Air
Appliances
- Included: Dishwasher, Disposal, Gas Water Heater, Microwave, Range, Refrigerator
- Laundry: Electric Dryer Hookup, Laundry Room, Washer Hookup
Features
- Eating Space In Kitchen, High Ceilings, Kitchen/Family Room Combo, Living Room/Dining Room Combo, Open Floorplan, Primary Bedroom Main Floor, Smart Home, Solid Surface Counters, Split Bedroom, Thermostat, Tray Ceiling(s), Walk-In Closet(s)
- Flooring: Carpet, Tile
- Doors: Sliding Doors
- Windows: Hurricane Shutters/Windows
- Has fireplace: No
Interior area
- Total structure area: 2,320
- Total interior livable area: 1,638 sqft
Video & virtual tour
Property
Parking
- Total spaces: 2
- Parking features: Garage Door Opener
- Attached garage spaces: 2
Features
- Levels: One
- Stories: 1
- Patio & porch: Covered, Rear Porch, Screened
- Exterior features: Irrigation System, Lighting, Sidewalk
- Has view: Yes
- View description: Water, Pond
- Has water view: Yes
- Water view: Water,Pond
- Waterfront features: Lake, Pond
Lot
- Size: 4,880 Square Feet
- Features: In County, Landscaped, Level, Near Golf Course, Sidewalk, Above Flood Plain
- Residential vegetation: Trees/Landscaped
Details
- Parcel number: 570306409
- Zoning: RESI
- Special conditions: None
Construction
Type & style
- Home type: SingleFamily
- Architectural style: Florida
- Property subtype: Villa
Materials
- Block, Stucco
- Foundation: Slab
- Roof: Tile
Condition
- Completed
- New construction: Yes
- Year built: 2025
Details
- Builder model: Tidewinds 2
- Builder name: Neal Communities
- Warranty included: Yes
Utilities & green energy
- Sewer: Public Sewer
- Water: Public
- Utilities for property: Electricity Connected, Natural Gas Connected, Sewer Connected, Underground Utilities
Green energy
- Energy efficient items: Construction, Thermostat
- Indoor air quality: Contaminant Control, HVAC Cartridge/Media Filter, HVAC Filter MERV 8+, Moisture Control
- Water conservation: Low-Flow Fixtures, Fl. Friendly/Native Landscape
Community & HOA
Community
- Features: Lake, Association Recreation - Owned, Clubhouse, Community Mailbox, Deed Restrictions, Dog Park, Fitness Center, Gated Community - No Guard, Golf Carts OK, Irrigation-Reclaimed Water, Park, Playground, Pool, Sidewalks, Special Community Restrictions
- Security: Gated Community, Security Gate, Smoke Detector(s)
- Pet fee: $0 monthly
- Subdivision: PALM GROVE AT LAKEWOOD RANCH
HOA
- Has HOA: Yes
- Services included: Common Area Taxes, Community Pool, Fidelity Bond, Maintenance Grounds, Manager, Pool Maintenance, Recreational Facilities, Security
- HOA fee: $267 monthly
- HOA name: Castle Group/Becky Joy
- HOA phone: 800-337-5850
Location
- Region: Bradenton
Financial & listing details
- Price per square foot: $267/sqft
- Tax assessed value: $15,795
- Annual tax amount: $3,962
- Date on market: 2/28/2026
- Cumulative days on market: 153 days
- Listing terms: Cash,Conventional,FHA,VA Loan
- Ownership: Fee Simple
- Total actual rent: 0
- Electric utility on property: Yes
- Road surface type: Paved
Estimated market value
$431,800
$410,000 - $453,000
$3,011/mo
Price history
| Date | Event | Price |
|---|---|---|
| 8/20/2026 | Price change | $437,904-0.5%$267/sqft |
Source:  Stellar MLS #TB8481543 Report a problem Stellar MLS #TB8481543 Report a problem | ||
| 7/9/2026 | Price change | $439,900-11.8%$269/sqft |
Source: Stellar MLS #TB8481543 Report a problem | ||
| 6/25/2026 | Listed for sale | $499,000$305/sqft |
Source: Stellar MLS #TB8481543 Report a problem | ||
| 5/29/2026 | Listing removed | $499,000$305/sqft |
Source: Stellar MLS #TB8481543 Report a problem | ||
| 2/28/2026 | Listed for sale | $499,000$305/sqft |
Source: Stellar MLS #TB8481543 Report a problem | ||
Public tax history
| Year | Property taxes | Tax assessment |
|---|---|---|
| 2025 | $4,127 | $15,795 |
Find assessor info on the county website
Monthly payment
Est. payment
Payment breakdown
Explore the cost of this home by adjusting the details. Changes won't be saved.Climate risks
Neighborhood: 34212
Nearby schools
GreatSchools rating
- 8/10Gene Witt Elementary SchoolGrades: PK-5Distance: 2 mi
- 8/10Carlos E. Haile Middle SchoolGrades: 6-8Distance: 5.3 mi
- 5/10Parrish Community High SchoolGrades: 9-12Distance: 8.7 mi
- $484,9003 bd2 ba1.8k sqft2118 Sylvester Palm Ln, Lakewood Ranch, FL 34212New Construction
- $459,0003 bd2 ba1.8k sqft2111 Sylvester Palm Ln, Bradenton, FL 34212Sold
- $485,0003 bd2 ba1.8k sqft2126 Sylvester Palm Ln, Bradenton, FL 34212Sold
- $456,4002 bd2 ba1.6k sqft17537 Montgomery Palm Way, Bradenton, FL 34212Off Market
- $416,9902 bd2 ba1.6k sqft2115 Sylvester Palm Ln, Bradenton, FL 34212New Construction
- $475,0002 bd2 ba1.6k sqft2122 Sylvester Palm Ln, Bradenton, FL 34212Sold
- $471,2003 bd2 ba1.8k sqft17533 Montgomery Palm Way, Bradenton, FL 34212Off Market
- $15,795-- bd-- ba-- sqft2123 Sylvester Palm Ln, Bradenton, FL 34212Off Market
A local agent can set up tours, give advice and negotiate with sellers.
Similar homes
- $448,9903 bd2 ba1.6k sqft2960 FISHERY COURT, BRADENTON, FL 34211New Construction
 Stellar MLS
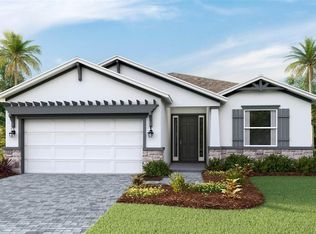
 - $468,9903 bd2 ba1.8k sqft18112 TAVERNSIDE TRAIL, LAKEWOOD RANCH, FL 34211New Construction
 Stellar MLS
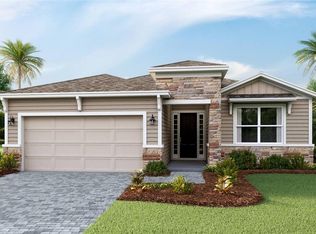
 - $476,9903 bd2 ba1.8k sqft18107 TAVERNSIDE TRAIL, LAKEWOOD RANCH, FL 34211New Construction
 Stellar MLS
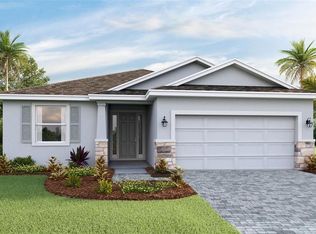
 - $478,9903 bd2 ba1.8k sqft4343 FENCE ROW COURT, LAKEWOOD RANCH, FL 34211New Construction
 Stellar MLS
 - $548,9903 bd3 ba2k sqft2234 LADY PALM LOOP, BRADENTON, FL 34212New ConstructionStellar MLS
- $480,9903 bd2 ba1.8k sqft4351 FENCE ROW COURT, LAKEWOOD RANCH, FL 34211New ConstructionStellar MLS
- $499,0002 bd2 ba1.8k sqft3355 ANCHOR BAY TRAIL, BRADENTON, FL 34211For SaleMLS ID #A4702940, Alexis Zibolis, COLDWELL BANKER REALTY. Stellar MLS
- $424,9902 bd2 ba1.5k sqft149 OKEEFFE CIRCLE, BRADENTON, FL 34212New ConstructionStellar MLS
- $477,0003 bd2 ba1.8k sqft4311 FENCE ROW COURT, LAKEWOOD RANCH, FL 34211New ConstructionStellar MLS
- $376,9903 bd2 ba1.5k sqft18330 TAVERNSIDE TRAIL, LAKEWOOD RANCH, FL 34211New ConstructionStellar MLS
- $376,9903 bd2 ba1.5k sqft18334 TAVERNSIDE TRAIL, LAKEWOOD RANCH, FL 34211New ConstructionStellar MLS
- $437,5003 bd2 ba1.8k sqft7526 RIDGELAKE CIRCLE, BRADENTON, FL 34203For SaleMLS ID #A4691043, Toma Milbank PLLC, COMPASS FLORIDA LLC. Stellar MLS
- $315,9903 bd3 ba1.7k sqft2360 WASHINGTON PALM COURT, BRADENTON, FL 34212New ConstructionStellar MLS
- $514,9904 bd3 ba2k sqft2830 FISHERY COURT, LAKEWOOD RANCH, FL 34211New ConstructionMLS ID #A4698458, Sarah Scharlach, D.R. HORTON REALTY OF SARASOTA. Stellar MLS
- $514,9904 bd3 ba2k sqft2814 FISHERY COURT, LAKEWOOD RANCH, FL 34211New ConstructionStellar MLS
- $342,9903 bd2 ba1.5k sqft15831 8TH PLACE E, BRADENTON, FL 34212New ConstructionStellar MLS
- $421,9904 bd3 ba2k sqft2032 VANDALIA PLACE, PARRISH, FL 34219New ConstructionStellar MLS
- $333,9903 bd2 ba1.5k sqft15836 8TH PLACE E, BRADENTON, FL 34212New ConstructionStellar MLS
- $498,9905 bd3 ba2.4k sqft18615 LOOKOUT RIDGE PLACE, LAKEWOOD RANCH, FL 34211New ConstructionStellar MLS
- $335,9903 bd2 ba1.5k sqft15832 8TH PLACE E, BRADENTON, FL 34212New ConstructionStellar MLS
