One or more photo(s) has been virtually staged. MOVE-IN READY NEW CONSTRUCTION VILLA IN PALM GROVE AT LAKEWOOD RANCH. This beautifully upgraded Neal Communities home offers a BRIGHT OPEN FLOORPLAN with 3 BEDROOMS, 2 BATHS, AND A DEDICATED INTERIOR LAUNDRY ROOM, all thoughtfully designed for easy Florida living. The kitchen features QUARTZ COUNTERTOPS, STAINLESS STEEL GAS APPLIANCES, A LARGE CENTER ISLAND, AND POCKET SLIDING GLASS DOORS that open to the SCREENED AND EXTENDED LANAI, perfect for indoor-outdoor entertaining. The primary suite includes a WALK-IN CLOSET AND SPA-STYLE BATH, while impact-resistant LOW-E DOUBLE-PANE WINDOWS, a GAS WATER HEATER, and SMART HOME FEATURES add comfort and efficiency. Located in GATED PALM GROVE AT LAKEWOOD RANCH, residents enjoy a RESORT-STYLE POOL, CLUBHOUSE, FITNESS CENTER, PICKLEBALL COURTS, PARKS, PLAYGROUND, AND SCENIC WALKING TRAILS, all with MAINTENANCE-ASSISTED LIVING and easy access to Lakewood Ranch amenities, shopping, dining, and top-rated schools.
Sold for $485,000
$485,000
2126 SYLVESTER PALM LANE, BRADENTON, FL 34212
3beds
1,848sqft
Villa
Built in 2025
5,243 Square Feet Lot
$490,400 Zestimate®
$262/sqft
$3,262 Estimated rent
Home value
$490,400
$451,000 - $535,000
$3,262/mo
Zestimate® history
Owner options
List your home for rent
$3,262/mo
Rent Zestimate®
Find your next renter with Zillow Rental Manager. Plus, with online applications, you can quickly screen prospective tenants – for free.
$3,262/mo
Rent Zestimate®
Refinance and save
$3,458/mo
Est. payment
Refinancing to a lower rate could help reduce your monthly payments and save thousands over the life of the loan.
$3,458/mo
Est. payment
Explore your selling options
Work with a Zillow partner agent
Leverage their expertise and Zillow's premium Showcase listings to get your home seen by more buyers.
Get startedList with your own agent
Get your home in front of millions of buyers by listing it on Zillow.
Learn how to do itSell it yourself
Take full control of how buyers see your home on Zillow by listing For Sale by Owner (FSBO).
List your homeWhat's special
Resort-style poolLarge center islandScreened and extended lanaiQuartz countertopsSpa-style bathImpact-resistant low-e double-pane windowsBright open floorplan
Zillow last checked:
Listing updated:
Listed by:
Amanda Lebiszczak 912-655-2774,
CHARLES RUTENBERG REALTY INC 727-538-9200
Bought with:
Steve Abbe, 3099254
COLDWELL BANKER REALTY
Source: Stellar MLS,MLS#: TB8456381 Originating MLS: Suncoast Tampa
Originating MLS: Suncoast Tampa
Facts & features
Interior
Bedrooms & bathrooms
- Bedrooms: 3
- Bathrooms: 2
- Full bathrooms: 2
Primary bedroom
- Features: Walk-In Closet(s)
- Level: First
- Area: 219.03 Square Feet
- Dimensions: 14.9x14.7
Bedroom 2
- Features: Built-in Closet
- Level: First
- Area: 101.1 Square Feet
- Dimensions: 10.11x10
Bedroom 3
- Features: Built-in Closet
- Level: First
- Area: 122.1 Square Feet
- Dimensions: 11.1x11
Foyer
- Level: First
- Area: 54.59 Square Feet
- Dimensions: 5.3x10.3
Great room
- Features: No Closet
- Level: First
- Area: 247.16 Square Feet
- Dimensions: 16.7x14.8
Kitchen
- Level: First
- Area: 170.1 Square Feet
- Dimensions: 9x18.9
Heating
- Heat Pump
Cooling
- Central Air
Appliances
- Included: Dishwasher, Disposal, Exhaust Fan, Gas Water Heater, Microwave, Range, Refrigerator
- Laundry: Electric Dryer Hookup, Gas Dryer Hookup, Inside, Laundry Room
Features
- Built-in Features, Eating Space In Kitchen, High Ceilings, Kitchen/Family Room Combo, Open Floorplan, Primary Bedroom Main Floor, Smart Home, Solid Surface Counters, Split Bedroom, Stone Counters, Thermostat, Tray Ceiling(s), Walk-In Closet(s)
- Flooring: Carpet, Porcelain Tile
- Doors: Sliding Doors
- Windows: Blinds, Double Pane Windows, ENERGY STAR Qualified Windows, Insulated Windows, Low Emissivity Windows, Hurricane Shutters/Windows
- Has fireplace: No
Interior area
- Total structure area: 2,597
- Total interior livable area: 1,848 sqft
Property
Parking
- Total spaces: 2
- Parking features: Garage - Attached
- Attached garage spaces: 2
Features
- Levels: One
- Stories: 1
- Exterior features: Irrigation System, Lighting, Private Entrance, Private Yard, Rain Gutters, Sidewalk
- Has view: Yes
- View description: Water, Pond
- Has water view: Yes
- Water view: Water,Pond
- Waterfront features: Pond
Lot
- Size: 5,243 Square Feet
- Features: In County, Landscaped, Near Golf Course, Sidewalk, Above Flood Plain
- Residential vegetation: Trees/Landscaped
Details
- Parcel number: 570306259
- Zoning: RESI
- Special conditions: None
Construction
Type & style
- Home type: SingleFamily
- Property subtype: Villa
- Attached to another structure: Yes
Materials
- Block, Stucco
- Foundation: Slab
- Roof: Shingle
Condition
- Completed
- New construction: Yes
- Year built: 2025
Details
- Builder model: Sandcastle 2
- Builder name: Neal Communiities
- Warranty included: Yes
Utilities & green energy
- Sewer: Public Sewer
- Water: Public
- Utilities for property: BB/HS Internet Available, Cable Available, Electricity Connected, Natural Gas Available, Natural Gas Connected
Green energy
- Energy efficient items: HVAC, Insulation, Lighting, Thermostat, Water Heater, Windows
- Indoor air quality: HVAC Filter MERV 8+, Moisture Control, No/Low VOC Paint/Finish, Ventilation
- Water conservation: Low-Flow Fixtures, Water-Smart Landscaping, Fl. Friendly/Native Landscape
Community & HOA
Community
- Features: Clubhouse, Community Mailbox, Deed Restrictions, Dog Park, Fitness Center, Gated Community - No Guard, Park, Playground, Pool, Sidewalks
- Security: Fire Alarm, Gated Community, Smoke Detector(s), Touchless Entry
- Pet fee: $0 monthly
- Subdivision: PALM GROVE AT LAKEWOOD RANCH
HOA
- Has HOA: Yes
- Amenities included: Clubhouse, Fitness Center, Gated, Park, Pickleball Court(s), Playground, Pool, Recreation Facilities, Shuffleboard Court, Trail(s)
- Services included: Maintenance Grounds, Manager, Recreational Facilities
- HOA fee: $267 monthly
- HOA name: Castle Group/Becky Joy
- HOA phone: 800-337-5850
- Second HOA name: Lakewood Ranch Stewardship District
Location
- Region: Bradenton
Financial & listing details
- Price per square foot: $262/sqft
- Tax assessed value: $15,795
- Annual tax amount: $3,980
- Date on market: 12/17/2025
- Cumulative days on market: 49 days
- Listing terms: Cash,Conventional,VA Loan
- Ownership: Fee Simple
- Total actual rent: 0
- Electric utility on property: Yes
- Road surface type: Paved
Price history
| Date | Event | Price |
|---|---|---|
| 2/20/2026 | Sold | $485,000-7.6%$262/sqft |
Source:  Stellar MLS #TB8456381 Report a problem Stellar MLS #TB8456381 Report a problem | ||
| 2/6/2026 | Pending sale | $524,900$284/sqft |
Source: Stellar MLS #TB8456381 Report a problem | ||
| 12/17/2025 | Listed for sale | $524,900$284/sqft |
Source: Stellar MLS #TB8456381 Report a problem | ||
Public tax history
| Year | Property taxes | Tax assessment |
|---|---|---|
| 2025 | $4,146 | $15,795 |
Find assessor info on the county website
Neighborhood: 34212
Nearby homes
- $475,0002 bd2 ba1.6k sqft2122 Sylvester Palm Ln, Bradenton, FL 34212Sold
- $484,9003 bd2 ba1.8k sqft2118 Sylvester Palm Ln, Lakewood Ranch, FL 34212New Construction
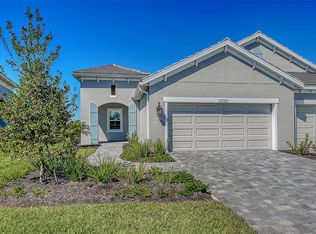
- $416,9902 bd2 ba1.6k sqft2115 Sylvester Palm Ln, Bradenton, FL 34212New Construction

- $15,795-- bd-- ba-- sqft2123 Sylvester Palm Ln, Bradenton, FL 34212Off Market
- $15,795-- bd-- ba-- sqft2127 Sylvester Palm Ln, Bradenton, FL 34212Off Market
- $437,9042 bd2 ba1.6k sqft2114 Sylvester Palm Ln, Bradenton, FL 34212New Construction
- $459,0003 bd2 ba1.8k sqft2111 Sylvester Palm Ln, Bradenton, FL 34212Sold
- $15,795-- bd-- ba-- sqft2131 Sylvester Palm Ln, Bradenton, FL 34212Off Market
Nearby schools
GreatSchools rating
- 8/10Gene Witt Elementary SchoolGrades: PK-5Distance: 2 mi
- 8/10Carlos E. Haile Middle SchoolGrades: 6-8Distance: 5.3 mi
- 5/10Parrish Community High SchoolGrades: 9-12Distance: 8.7 mi
Get a cash offer in 3 minutes
Find out how much your home could sell for in as little as 3 minutes with a no-obligation cash offer.
Estimated market value
$490,400
Get a cash offer in 3 minutes
Find out how much your home could sell for in as little as 3 minutes with a no-obligation cash offer.
Estimated market value
$490,400
- Florida
- Manatee County
- Lakewood Ranch
- 34212
- 2126 SYLVESTER PALM LANE
