Skip main navigation
Open: Sun 2pm-4pm
For salePrice cut: $5 (8/4)
$589,985
3beds
1,932sqft

2114 Wenge Ln, Dallas, TX 75219

3beds
1,932sqft
Townhouse
Built in 2021
1,393 sqft
2 Attached garage spaces
$305 price/sqft
$146/mo HOA

What's special

Covered second-floor terraceOutdoor grillSoaring ceilingsMultiple sonos audio componentsThoughtful architectural designMounted televisionsGoogle home screen

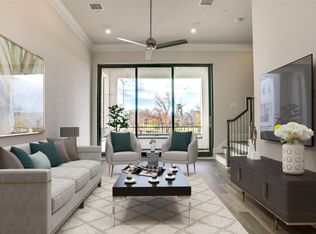
Appraised at $655,000 in 2023. Two recent comparable sales within the community, both end units like this one, closed at $619K in April 2026 and $634K in March 2026. A prior appraisal, available upon request, reports a value of $655,000. Combined with its one-owner history, extensive included features, and motivated seller, 2114 Wenge Lane represents one of the most intriguing opportunities currently available in the area. After relocating overseas and beginning a new chapter of life, the original owner is ready to pass this exceptional one-owner townhome to its next steward. Located minutes from Oak Lawn, the Medical District, Downtown Dallas, Uptown, Love Field, and the Design District, the home offers remarkable convenience while maintaining a sense of privacy and retreat that is be difficult to find this close to the city. Natural light pours through the home, while soaring ceilings and thoughtful architectural design create an environment that feels comfortable and connected to the outdoors. A dramatic wall of sliding glass opens to a covered second-floor terrace, creating a seamless transition between indoor and outdoor living. Beyond the covered terrace, enjoy a fourth floor private rooftop retreat with downtown views, views overlooking the community pool, and our vast and beautiful Texas sky. An extensive collection of appliances, technology, and entertainment features that convey with the property. Multiple Sonos audio components, mounted televisions, outdoor entertainment equipment, BOSCH kitchen refrigerator and entire line of BOSCH kitchen appliances, Google Home screen, and outdoor grill remain with the home, creating a truly turn key experience. Some homes are simply listed. Others deserve a closer look.

86 days
|
1,069
|
79
|

Likely to sell faster than

Source: NTREIS,MLS#: 21298637
Travel times

Living Room

Kitchen

Bedroom

Zillow last checked:

Listing updated:

Listed by:

Kevin Day 0438310 469-583-2527,

Central Metro Realty 512-454-6873

Source: NTREIS,MLS#: 21298637

Facts & features

Interior

Bedrooms & bathrooms
  • Bedrooms: 3
  • Bathrooms: 4
  • Full bathrooms: 3
  • 1/2 bathrooms: 1
Primary bedroom
  • Features: Dual Sinks, En Suite Bathroom, Separate Shower, Walk-In Closet(s)
  • Level: Third
  • Dimensions: 12 x 19
Bedroom
  • Features: En Suite Bathroom, Walk-In Closet(s)
  • Level: First
  • Dimensions: 11 x 12
Bedroom
  • Features: En Suite Bathroom
  • Level: Third
  • Dimensions: 10 x 10
Kitchen
  • Features: Built-in Features, Kitchen Island, Pantry
  • Level: Second
  • Dimensions: 9 x 15
Living room
  • Level: Second
  • Dimensions: 15 x 15
Heating
  • Central, Electric
Cooling
  • Central Air, Electric
Appliances
  • Included: Some Gas Appliances, Dishwasher, Gas Cooktop, Disposal, Gas Oven, Ice Maker, Microwave, Plumbed For Gas, Refrigerator, Tankless Water Heater
  • Laundry: In Hall
Features
  • Double Vanity, High Speed Internet, Kitchen Island, Open Floorplan, Pantry, Smart Home, Cable TV, Wired for Data, Walk-In Closet(s), Wired for Sound
  • Flooring: Tile, Wood
  • Windows: Window Coverings
  • Has basement: No
  • Has fireplace: No
Interior area
  • Total interior livable area: 1,932 sqft

Property

Parking
  • Total spaces: 2
  • Parking features: Additional Parking, Alley Access, Door-Multi, Drive Through, Driveway, Garage, Garage Door Opener, Guest, Inside Entrance, Garage Faces Rear
  • Attached garage spaces: 2
Features
  • Levels: Three Or More
  • Patio & porch: Deck, Covered
  • Pool features: Gunite, Pool, Community
  • Fencing: None
Lot
  • Size: 1,393 Square Feet
  • Features: Landscaped, Sprinkler System
Details
  • Parcel number: 002301000B0450000

Construction

Type & style
  • Home type: Townhouse
  • Architectural style: Contemporary/Modern
  • Property subtype: Townhouse
  • Attached to another structure: Yes
Materials
  • Brick
  • Foundation: Slab
  • Roof: Composition
Condition
  • Resale
  • Year built: 2021

Utilities & green energy

  • Sewer: Public Sewer
  • Water: Public
  • Utilities for property: Electricity Connected, Natural Gas Available, Sewer Available, Separate Meters, Underground Utilities, Water Available, Cable Available

Community & HOA

Community
  • Features: Pool, Community Mailbox, Curbs, Sidewalks
  • Security: Security System, Carbon Monoxide Detector(s), Smoke Detector(s)
  • Subdivision: Cedar Branch Twnhm Add
HOA
  • Has HOA: Yes
  • Services included: All Facilities, Maintenance Grounds, Maintenance Structure
  • HOA fee: $146 monthly
  • HOA name: Vision Communities Management
  • HOA phone: 972-612-2303
Location
  • Region: Dallas

Financial & listing details

  • Price per square foot: $305/sqft
  • Tax assessed value: $635,090
  • Annual tax amount: $14,142
  • Date on market: 6/11/2026
  • Cumulative days on market: 173 days
  • Listing terms: Cash,Conventional,FHA,VA Loan

Price history

DateEventPrice
8/24/2026Listed for rent$4,495+12.4%$2/sqft
Source: Zillow Rentals Report a problem
8/4/2026Price change$589,9850%$305/sqft
Source: NTREIS #21298637 Report a problem
7/14/2026Price change$589,9900%$305/sqft
Source: NTREIS #21298637 Report a problem
6/11/2026Listed for sale$589,995+2.6%$305/sqft
Source: NTREIS #21298637 Report a problem
6/8/2026Listing removed$575,000$298/sqft
Source: NTREIS #21184449 Report a problem
5/12/2026Price change$575,000-4.2%$298/sqft
Source: NTREIS #21184449 Report a problem
4/14/2026Price change$600,000-4%$311/sqft
Source: NTREIS #21184449 Report a problem
3/11/2026Listed for sale$625,000-6.4%$323/sqft
Source: NTREIS #21184449 Report a problem
7/9/2025Listing removed$4,000$2/sqft
Source: Zillow Rentals Report a problem
6/26/2025Listing removed$667,900$346/sqft
Source: Ebby Halliday Realtors #20849507 Report a problem
6/21/2025Price change$667,900+1.2%$346/sqft
Source: NTREIS #20849507 Report a problem
6/14/2025Price change$4,000-9.1%$2/sqft
Source: Zillow Rentals Report a problem
6/12/2025Price change$659,900-0.8%$342/sqft
Source: NTREIS #20849507 Report a problem
6/4/2025Listed for rent$4,400+7.4%$2/sqft
Source: Zillow Rentals Report a problem
5/30/2025Price change$664,995-1.3%$344/sqft
Source: NTREIS #20849507 Report a problem
3/29/2025Price change$673,995-0.9%$349/sqft
Source: NTREIS #20849507 Report a problem
2/20/2025Listed for sale$679,995+5.2%$352/sqft
Source: NTREIS #20849507 Report a problem
2/14/2025Listing removed$4,095$2/sqft
Source: Zillow Rentals Report a problem
1/3/2025Listed for rent$4,095+5.1%$2/sqft
Source: Zillow Rentals Report a problem
12/19/2023Listing removed--
Source: Zillow Rentals Report a problem
11/16/2023Listed for rent$3,895$2/sqft
Source: Zillow Rentals Report a problem
7/18/2022Sold--
Source: NTREIS #14741001 Report a problem
1/17/2022Pending sale$646,340$335/sqft
Source: NTREIS #14741001 Report a problem

Public tax history

YearProperty taxesTax assessment
2025$14,142 -3.4%$635,090 -3%
2024$14,638 +32.7%$654,930 +5.4%
2023$11,027 +42.9%$621,540 +102.2%
2022$7,717 +485.1%$307,420 +514.8%
2021$1,319 +38.9%$50,000 +42.9%
2020$950 -0.8%$35,000
2019$957 $35,000

Find assessor info on the county website

Monthly payment

Est. payment
$4,000/mo
Principal & interest
$3033
Property taxes
$821
HOA Fees
$146
More affordability toolsChevron Right

Estimated market value

$581,500

$552,000 - $611,000

$3,835/mo

Climate risks

Explore flood, wildfire, and other predictive climate risk information for this property on First Street®️.

Neighborhood: 75219

Nearby schools

Esperanza Hope Medrano Elementary School
Grades PK-50.1 miles
5/10
GreatSchools® Rating
Test Score Rating
4/10
Student Progress Rating
6/10
Thomas J Rusk Middle School
Grades 6-81.1 miles
4/10
GreatSchools® Rating
Test Score Rating
3/10
Student Progress Rating
4/10
North Dallas High School
Grades 9-122 miles
3/10
GreatSchools® Rating
Test Score Rating
3/10
College Readiness Rating
2/10
Student Progress Rating
3/10

Open house

  • Sun, Sep 6

    2:00 PM - 4:00 PM

    Add to calendar