The Lubbock floorplan offers spacious single-story living with four bedrooms, three bathrooms and a private study - perfect for working from home on over 3/4 of an acre! The open-concept layout features a large family room that flows into a generously sized kitchen with butler's pantry and a bright breakfast area. The owner's suite is tucked away for privacy and includes a huge walk-in closet. The home also has an extended covered patio to enjoy the outdoors. The Lubbock blends comfort, function and flexibility for your lifestyle.
Sold
Price Unknown
21140 Prairie Rose, San Antonio, TX 78264
4beds
2,799sqft
Single Family Residence
Built in 2026
0.78 Acres Lot
$524,600 Zestimate®
$--/sqft
$2,856 Estimated rent
Home value
$524,600
$498,000 - $556,000
$2,856/mo
Zestimate® history
Owner options
List your home for rent
$2,856/mo
Rent Zestimate®
Find your next renter with Zillow Rental Manager. Plus, with online applications, you can quickly screen prospective tenants – for free.
$2,856/mo
Rent Zestimate®
Refinance and save
Refinancing to a lower rate could help reduce your monthly payments and save thousands over the life of the loan.
Explore your selling options
Work with a Zillow partner agent
Leverage their expertise and Zillow's premium Showcase listings to get your home seen by more buyers.
Get startedList with your own agent
Get your home in front of millions of buyers by listing it on Zillow.
Learn how to do itSell it yourself
Take full control of how buyers see your home on Zillow by listing For Sale by Owner (FSBO).
List your homeWhat's special
Extended covered patioLarge family roomFour bedroomsThree bathroomsSpacious single-story livingPrivate studyHuge walk-in closet
Zillow last checked:
Listing updated:
Listed by:
Daniel Signorelli TREC #419930 (210) 941-3580,
The Signorelli Company
Source: LERA MLS,MLS#: 1940330
Facts & features
Interior
Bedrooms & bathrooms
- Bedrooms: 4
- Bathrooms: 3
- Full bathrooms: 3
Primary bedroom
- Features: Walk-In Closet(s), Ceiling Fan(s), Full Bath
- Area: 288
- Dimensions: 18 x 16
Bedroom 2
- Area: 182
- Dimensions: 13 x 14
Bedroom 3
- Area: 169
- Dimensions: 13 x 13
Bedroom 4
- Area: 169
- Dimensions: 13 x 13
Primary bathroom
- Features: Tub/Shower Separate, Double Vanity, Soaking Tub
- Area: 182
- Dimensions: 14 x 13
Family room
- Area: 361
- Dimensions: 19 x 19
Kitchen
- Area: 150
- Dimensions: 10 x 15
Office
- Area: 180
- Dimensions: 12 x 15
Heating
- Central, 1 Unit, Electric
Cooling
- Ceiling Fan(s), Central Air
Appliances
- Included: Microwave, Range, Gas Cooktop, Disposal, Dishwasher, Plumbed For Ice Maker, Propane Water Heater
- Laundry: Laundry Room, Washer Hookup, Dryer Connection
Features
- One Living Area, Breakfast Bar, Pantry, Utility Room Inside, High Ceilings, Open Floorplan, Walk-In Closet(s), Master Downstairs, Ceiling Fan(s), Central Distribution Plumbing System
- Flooring: Carpet, Vinyl
- Windows: Double Pane Windows
- Has basement: No
- Attic: Access Only
- Has fireplace: No
- Fireplace features: Not Applicable
Interior area
- Total interior livable area: 2,799 sqft
Property
Parking
- Total spaces: 3
- Parking features: Three Car Garage, Attached
- Attached garage spaces: 3
Accessibility
- Accessibility features: First Floor Bath, Full Bath/Bed on 1st Flr
Features
- Levels: One
- Stories: 1
- Patio & porch: Covered
- Exterior features: Sprinkler System
- Pool features: None, Community
Lot
- Size: 0.78 Acres
- Dimensions: 260x130
- Features: 1/2-1 Acre
Construction
Type & style
- Home type: SingleFamily
- Property subtype: Single Family Residence
Materials
- Brick, Stone, Siding, Fiber Cement, Stone Veneer
- Foundation: Slab
- Roof: Composition
Condition
- Under Construction,New Construction
- New construction: Yes
- Year built: 2026
Details
- Builder name: First America Homes
Utilities & green energy
- Electric: CPS Energy
- Sewer: SAWS
- Water: SAWS, Water System
- Utilities for property: Cable Available, City Garbage service
Green energy
- Green verification: HERS 0-85
- Indoor air quality: Mechanical Fresh Air, Contaminant Control
- Water conservation: Water-Smart Landscaping, Low Flow Commode, Low-Flow Fixtures
Community & HOA
Community
- Features: Playground, School Bus
- Security: Smoke Detector(s), Prewired, Carbon Monoxide Detector(s)
- Subdivision: Lonesome Dove
Location
- Region: San Antonio
Financial & listing details
- Annual tax amount: $1
- Date on market: 2/10/2026
- Cumulative days on market: 94 days
- Listing terms: Conventional,FHA,VA Loan,TX Vet,Investors OK
- Road surface type: Paved
Price history
| Date | Event | Price |
|---|---|---|
| 6/26/2026 | Sold | -- |
Source:  LERA MLS #1940330 Report a problem LERA MLS #1940330 Report a problem | ||
| 5/15/2026 | Pending sale | $549,990+4.8%$196/sqft |
Source: LERA MLS #1940330 Report a problem | ||
| 5/11/2026 | Price change | $525,000-4.5%$188/sqft |
Source:  First America Homes Report a problem First America Homes Report a problem | ||
| 3/10/2026 | Price change | $549,990-0.5%$196/sqft |
Source: LERA MLS #1940330 Report a problem | ||
| 2/10/2026 | Price change | $552,9900%$198/sqft |
Source: First America Homes Report a problem | ||
| 2/10/2026 | Listed for sale | $552,991+0%$198/sqft |
Source: LERA MLS #1940330 Report a problem | ||
| 1/7/2026 | Listing removed | $552,940$198/sqft |
Source: First America Homes Report a problem | ||
| 12/20/2025 | Listed for sale | $552,940$198/sqft |
Source: First America Homes Report a problem | ||
Public tax history
Tax history is unavailable.
Neighborhood: 78264
Nearby homes
- $450,3003 bd2 ba2.1k sqft21144 Prairie Rose, San Antonio, TX 78264Off Market
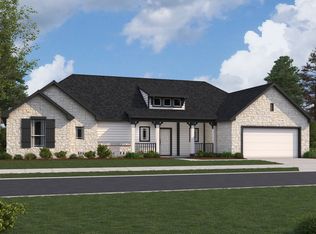
- $518,9904 bd3 ba2.4k sqft21139 Prairie Rose, San Antonio, TX 78264Pending
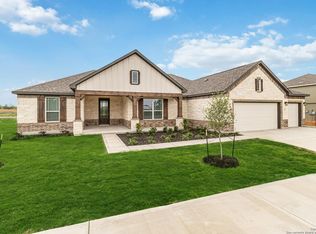
- $475,0003 bd2 ba2k sqft21131 Prairie Rose, San Antonio, TX 78264New Construction
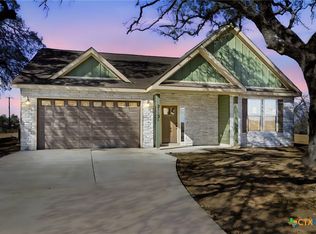
- $499,9003 bd3 ba2.2k sqft21127 Prairie Rose, San Antonio, TX 78264New Construction
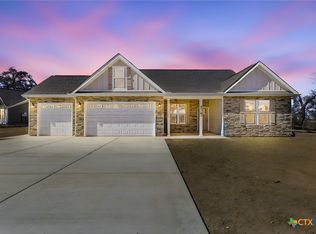
- $504,9903 bd2 ba2.4k sqft21116 Prairie Rose, San Antonio, TX 78264New Construction
- from $406,9903 bd2 ba2k sqftHarrison Plan, Lonesome Dove, San Antonio, TX 78264New Construction
- from $458,9904 bd3 ba2.6k sqftReagan Plan, Lonesome Dove, San Antonio, TX 78264New Construction
- from $412,9904 bd2 ba1.9k sqftCarter Plan, Lonesome Dove, San Antonio, TX 78264New Construction
- from $463,9904 bd3 ba2.4k sqftArlington Plan, Lonesome Dove, San Antonio, TX 78264New Construction
Nearby schools
GreatSchools rating
- 5/10Freedom Elementary SchoolGrades: 1-5Distance: 1.3 mi
- 5/10Julius L Matthey Middle SchoolGrades: 6-8Distance: 1.1 mi
- 4/10Southside High SchoolGrades: 9-12Distance: 3.2 mi
Schools provided by the listing agent
- Elementary: Freedom Elementary
- Middle: Mathis
- High: Southside
- District: South Side I.S.D
Source: LERA MLS. This data may not be complete. We recommend contacting the local school district to confirm school assignments for this home.
Get a cash offer in 3 minutes
Find out how much your home could sell for in as little as 3 minutes with a no-obligation cash offer.
Estimated market value
$524,600
Get a cash offer in 3 minutes
Find out how much your home could sell for in as little as 3 minutes with a no-obligation cash offer.
Estimated market value
$524,600
- Texas
- Bexar County
- San Antonio
- 78264
- 21140 Prairie Rose
Nearby cities
Nearby neighborhoods
Nearby zip codes
Other San Antonio Topics
