Welcome to the Arlington, a stunning four-bedroom, two and a half bath home with a study or a fifth bedroom and a third bathroom option. It features a spacious, open-concept layout and an expansive family room connected to a gourmet kitchen and a bright breakfast area. The luxurious owner's retreat is a private oasis with spa-inspired bath and walk-in closet that is easy to fit your lifestyle.
Pending
Price increase: $6.6K (6/29)
$518,990
21139 Prairie Rose, San Antonio, TX 78264
4beds
2,440sqft
:
Get pre-qualified$3,763/mo
Single Family Residence
Built in 2026
0.29 Acres Lot
$380,500 Zestimate®
$213/sqft
$29/mo HOA
What's special
Private oasisStunning four-bedroomExpansive family roomWalk-in closetGourmet kitchenSpa-inspired bathSpacious open-concept layout
- 173 days |
- 7 |
- 0 |
Zillow last checked:
Listing updated:
Listed by:
Daniel Signorelli TREC #419930 (210) 941-3580,
The Signorelli Company
Source: LERA MLS,MLS#: 1940998
Facts & features
Interior
Bedrooms & bathrooms
- Bedrooms: 4
- Bathrooms: 3
- Full bathrooms: 2
- 1/2 bathrooms: 1
Primary bedroom
- Features: Walk-In Closet(s), Full Bath
- Area: 182
- Dimensions: 14 x 13
Bedroom 2
- Area: 143
- Dimensions: 11 x 13
Bedroom 3
- Area: 132
- Dimensions: 11 x 12
Bedroom 4
- Area: 132
- Dimensions: 11 x 12
Primary bathroom
- Features: Tub/Shower Separate, Double Vanity, Soaking Tub
- Area: 182
- Dimensions: 14 x 13
Family room
- Area: 374
- Dimensions: 17 x 22
Kitchen
- Area: 150
- Dimensions: 10 x 15
Office
- Area: 182
- Dimensions: 14 x 13
Heating
- Central, Propane Owned
Cooling
- 13-15 SEER AX, Ceiling Fan(s), Central Air
Appliances
- Included: Microwave, Range, Gas Cooktop, Disposal, Dishwasher, Plumbed For Ice Maker, Electric Water Heater, Plumb for Water Softener
- Laundry: Laundry Room, Washer Hookup, Dryer Connection
Features
- One Living Area, Breakfast Bar, Pantry, Utility Room Inside, High Ceilings, Open Floorplan, Walk-In Closet(s), Master Downstairs, Ceiling Fan(s), Programmable Thermostat
- Flooring: Carpet, Vinyl
- Windows: Double Pane Windows
- Has basement: No
- Attic: Access Only
- Has fireplace: No
- Fireplace features: Not Applicable
Interior area
- Total interior livable area: 2,440 sqft
Property
Parking
- Total spaces: 3
- Parking features: Three Car Garage
- Garage spaces: 3
Accessibility
- Accessibility features: First Floor Bath, Full Bath/Bed on 1st Flr
Features
- Levels: One
- Stories: 1
- Patio & porch: Covered
- Exterior features: Partial Sprinkler System
- Pool features: None
- Has view: Yes
- View description: County VIew
Lot
- Size: 0.29 Acres
- Dimensions: 294x43
- Features: 1/4 - 1/2 Acre
- Residential vegetation: Partially Wooded
Construction
Type & style
- Home type: SingleFamily
- Property subtype: Single Family Residence
Materials
- Brick, Fiber Cement, Stone Veneer
- Foundation: Slab
- Roof: Composition
Condition
- Under Construction,New Construction
- New construction: Yes
- Year built: 2026
Details
- Builder name: First America Homes
Utilities & green energy
- Electric: CPS Energy
- Gas: CPS Energy
- Sewer: SAWS, Septic
- Water: SAWS, Water System
- Utilities for property: Cable Available
Green energy
- Green verification: HERS 0-85
- Indoor air quality: Mechanical Fresh Air, Contaminant Control
- Water conservation: Water-Smart Landscaping, Low Flow Commode, Low-Flow Fixtures
Community & HOA
Community
- Features: None
- Security: Smoke Detector(s)
- Subdivision: Lonesome Dove
HOA
- Has HOA: Yes
- HOA fee: $345 annually
- HOA name: ASSOCIA HILL COUNTRY
Location
- Region: San Antonio
Financial & listing details
- Price per square foot: $213/sqft
- Annual tax amount: $1
- Price range: $519K - $519K
- Date on market: 2/12/2026
- Cumulative days on market: 151 days
- Listing terms: Conventional,FHA,VA Loan,TX Vet,Investors OK
- Road surface type: Paved
Estimated market value
$380,500
$335,000 - $434,000
$2,330/mo
Price history
| Date | Event | Price |
|---|---|---|
| 6/29/2026 | Pending sale | $518,990+1.3%$213/sqft |
Source:  LERA MLS #1940998 Report a problem LERA MLS #1940998 Report a problem | ||
| 6/29/2026 | Price change | $512,361-0.3%$210/sqft |
Source:  First America Homes Report a problem First America Homes Report a problem | ||
| 6/26/2026 | Price change | $513,690-1%$211/sqft |
Source: First America Homes Report a problem | ||
| 6/25/2026 | Price change | $518,990-5.5%$213/sqft |
Source: LERA MLS #1940998 Report a problem | ||
| 6/2/2026 | Price change | $548,990+1.1%$225/sqft |
Source: First America Homes Report a problem | ||
| 2/12/2026 | Listed for sale | $542,990$223/sqft |
Source: LERA MLS #1940998 Report a problem | ||
Public tax history
Tax history is unavailable.
Monthly payment
Est. payment
Payment breakdown
Explore the cost of this home by adjusting the details. Changes won't be saved.Climate risks
Neighborhood: 78264
Nearby schools
GreatSchools rating
- 5/10Freedom Elementary SchoolGrades: 1-5Distance: 1.3 mi
- 5/10Julius L Matthey Middle SchoolGrades: 6-8Distance: 1.1 mi
- 4/10Southside High SchoolGrades: 9-12Distance: 3.2 mi
Schools provided by the listing agent
- Elementary: Pearce William
- Middle: Mathis
- High: Southside
- District: South Side I.S.D
Source: LERA MLS. This data may not be complete. We recommend contacting the local school district to confirm school assignments for this home.
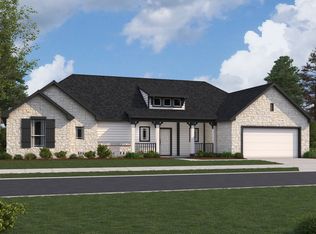
- $450,3003 bd2 ba2.1k sqft21144 Prairie Rose, San Antonio, TX 78264Off Market
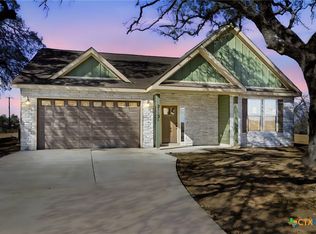
- $475,0003 bd2 ba2k sqft21131 Prairie Rose, San Antonio, TX 78264New Construction
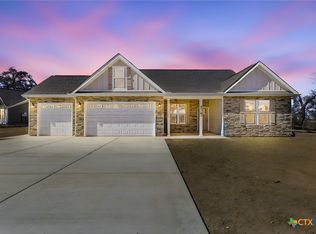
- $499,9003 bd3 ba2.2k sqft21127 Prairie Rose, San Antonio, TX 78264New Construction
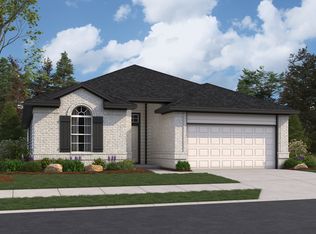
- from $406,9903 bd2 ba2k sqftHarrison Plan, Lonesome Dove, San Antonio, TX 78264New Construction
- from $458,9904 bd3 ba2.6k sqftReagan Plan, Lonesome Dove, San Antonio, TX 78264New Construction
- from $412,9904 bd2 ba1.9k sqftCarter Plan, Lonesome Dove, San Antonio, TX 78264New Construction
- from $478,9904 bd3 ba2.4k sqftArlington Plan, Lonesome Dove, San Antonio, TX 78264New Construction
- from $491,9904 bd3 ba2.7k sqftLubbock Plan, Lonesome Dove, San Antonio, TX 78264New Construction
A local agent can set up tours, give advice and negotiate with sellers.
A local lender can help you make sure your offer is ready when you are.
Similar homes
- from $490,9904 bd3 ba3k sqftAmarillo Plan, Lonesome Dove, San Antonio, TX 78264New Construction
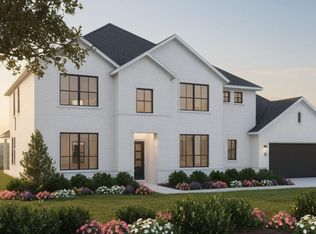 First America Homes
 - from $458,9904 bd3 ba2.6k sqftReagan Plan, Lonesome Dove, San Antonio, TX 78264New Construction
 First America Homes
 - from $406,9903 bd2 ba2k sqftHarrison Plan, Lonesome Dove, San Antonio, TX 78264New ConstructionFirst America Homes
- from $412,9904 bd2 ba1.9k sqftCarter Plan, Lonesome Dove, San Antonio, TX 78264New Construction
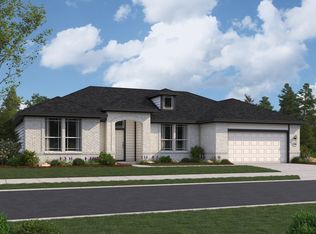 First America Homes
 - from $484,4904 bd3 ba2.6k sqftReagan Plan, Jordan's Ranch, San Antonio, TX 78264New ConstructionFirst America Homes
- $461,9904 bd3 ba2.4k sqft21117 Jordans Ranch Way, San Antonio, TX 78264New Construction
 LERA MLS
 - from $513,4904 bd3 ba3k sqftAmarillo Plan, Jordan's Ranch, San Antonio, TX 78264New ConstructionFirst America Homes
- $399,5004 bd2 ba1.8k sqft21074 JORDANS RANCH WAY, San Antonio, TX 78264For SaleMLS ID #1970257, Eugene Morales TREC #687351, Keller Williams Heritage. LERA MLS
- from $443,4903 bd2 ba2k sqftHarrison Plan, Jordan's Ranch, San Antonio, TX 78264New ConstructionFirst America Homes
- $390,0004 bd3 ba2.2k sqft104 Flor Del Sol, San Antonio, TX 78264New ConstructionMLS ID #1993227, Alexi Garza TREC #746127, Real Broker, LLC. LERA MLS
- from $438,4904 bd2 ba1.9k sqftCarter Plan, Jordan's Ranch, San Antonio, TX 78264New ConstructionFirst America Homes
- $529,9904 bd3 ba2.7k sqft5823 Provo Place, San Antonio, TX 78263New ConstructionLERA MLS
- $539,9904 bd3 ba2.6k sqft5223 Everly Terrace, San Antonio, TX 78263New ConstructionLERA MLS
- $541,6454 bd3 ba2.2k sqft8910 Arroyo Grove, San Antonio, TX 78263New ConstructionMLS ID #1991157, Katie Craig TREC #836640, Chesmar Homes. LERA MLS
- $549,7874 bd3 ba2.5k sqft139 Pradera Ridge, Floresville, TX 78114New ConstructionMLS ID #1949690, Kenneth Gezella TREC #495233, Ken Gezella. LERA MLS
- $499,9905 bd3 ba2.1k sqft174 Firewheel Loop, Floresville, TX 78114New ConstructionLERA MLS
- $614,5234 bd3 ba2.7k sqft286 Firewheel Loop, Floresville, TX 78114New ConstructionLERA MLS
- from $499,9904 bd3 ba2.3k sqftBrandon Plan, Sienna Lakes, San Antonio, TX 78263New ConstructionChesmar Homes
- from $270,9903 bd2 ba1.4k sqftDawson Plan, Lone Oak, San Antonio, TX 78264New ConstructionM/I Homes
- $423,5855 bd4 ba3k sqft8337 Rocket View, San Antonio, TX 78263New ConstructionLERA MLS
