Beautiful new construction home situated on 0.58 acres in Atascosa County and zoned to Pleasanton ISD. This 4 bed, 2.5 bath home offers approximately 2,200 sqft of thoughtfully designed living space with an open-concept floor plan ideal for everyday living and entertaining. Features include a custom iron front door, quartz countertops, stainless steel stove and dishwasher, spacious living and dining areas, and a 2-car garage. Enjoy the freedom of NO HOA and plenty of outdoor space to create your own backyard retreat. Located with easy access to Hwy 37 S and FM 536. Schedule your showing today!
New construction
$395,000
104 Flor Del Sol, San Antonio, TX 78264
4beds
2,200sqft
:
Get pre-qualified$2,842/mo
Single Family Residence
Built in 2024
0.58 Acres Lot
$386,000 Zestimate®
$180/sqft
$-- HOA
What's special
- 43 days |
- 180 |
- 13 |
Zillow last checked:
Listing updated:
Listed by:
Alexi Garza TREC #746127 (210) 209-0408,
Real Broker, LLC
Source: LERA MLS,MLS#: 1993227
Facts & features
Interior
Bedrooms & bathrooms
- Bedrooms: 4
- Bathrooms: 3
- Full bathrooms: 2
- 1/2 bathrooms: 1
Primary bedroom
- Features: Walk-In Closet(s), Ceiling Fan(s), Full Bath
- Area: 238
- Dimensions: 17 x 14
Bedroom 2
- Area: 132
- Dimensions: 12 x 11
Bedroom 3
- Area: 132
- Dimensions: 11 x 12
Bedroom 4
- Area: 144
- Dimensions: 12 x 12
Primary bathroom
- Features: Tub/Shower Separate
- Area: 171
- Dimensions: 19 x 9
Dining room
- Area: 209
- Dimensions: 11 x 19
Kitchen
- Area: 228
- Dimensions: 12 x 19
Living room
- Area: 437
- Dimensions: 23 x 19
Heating
- Central, Electric
Cooling
- Central Air
Appliances
- Included: Range, Dishwasher, Electric Water Heater
- Laundry: Main Level, Laundry Room, Washer Hookup, Dryer Connection
Features
- One Living Area, Liv/Din Combo, Kitchen Island, Study/Library, High Ceilings, Open Floorplan, Walk-In Closet(s), Master Downstairs, Ceiling Fan(s), Chandelier
- Flooring: Carpet, Ceramic Tile, Vinyl
- Windows: Window Coverings
- Has basement: No
- Has fireplace: No
- Fireplace features: Not Applicable
Interior area
- Total interior livable area: 2,200 sqft
Property
Parking
- Total spaces: 2
- Parking features: Two Car Garage
- Garage spaces: 2
Features
- Levels: One
- Stories: 1
- Pool features: None
Lot
- Size: 0.58 Acres
- Features: Cul-De-Sac
Details
- Parcel number: 0295902000003400
Construction
Type & style
- Home type: SingleFamily
- Property subtype: Single Family Residence
Materials
- Brick, 3 Sides Masonry, Stone, Stucco, Siding
- Foundation: Slab
- Roof: Composition
Condition
- New Construction
- New construction: Yes
- Year built: 2024
Details
- Builder name: Six 78 Investments LLC
Utilities & green energy
- Sewer: Septic
Community & HOA
Community
- Features: None
- Security: Smoke Detector(s)
- Subdivision: Campbellton Acres
Location
- Region: San Antonio
Financial & listing details
- Price per square foot: $180/sqft
- Annual tax amount: $4,560
- Price range: $395K - $395K
- Date on market: 6/18/2026
- Cumulative days on market: 458 days
- Listing terms: Conventional,FHA,VA Loan,Cash
Estimated market value
$386,000
$367,000 - $405,000
$1,969/mo
Price history
| Date | Event | Price |
|---|---|---|
| 6/18/2026 | Listed for sale | $395,000-0.6%$180/sqft |
Source:  LERA MLS #1993227 Report a problem LERA MLS #1993227 Report a problem | ||
| 6/17/2026 | Listing removed | $397,500$181/sqft |
Source: LERA MLS #1853383 Report a problem | ||
| 5/18/2026 | Price change | $397,500-0.1%$181/sqft |
Source: LERA MLS #1853383 Report a problem | ||
| 4/20/2026 | Price change | $398,000-0.5%$181/sqft |
Source: LERA MLS #1853383 Report a problem | ||
| 3/31/2026 | Listed for sale | $399,999$182/sqft |
Source: LERA MLS #1853383 Report a problem | ||
| 3/5/2026 | Pending sale | $399,999$182/sqft |
Source: LERA MLS #1853383 Report a problem | ||
| 2/25/2026 | Contingent | $399,999$182/sqft |
Source: LERA MLS #1853383 Report a problem | ||
| 12/16/2025 | Price change | $399,999-1.6%$182/sqft |
Source: LERA MLS #1853383 Report a problem | ||
| 11/8/2025 | Price change | $406,500-0.1%$185/sqft |
Source: LERA MLS #1853383 Report a problem | ||
| 8/18/2025 | Price change | $407,000-1.2%$185/sqft |
Source: LERA MLS #1853383 Report a problem | ||
| 6/21/2025 | Price change | $412,000-0.7%$187/sqft |
Source: LERA MLS #1853383 Report a problem | ||
| 3/27/2025 | Listed for sale | $415,000$189/sqft |
Source: LERA MLS #1853383 Report a problem | ||
Public tax history
Tax history is unavailable.
Monthly payment
Est. payment
Payment breakdown
Explore the cost of this home by adjusting the details. Changes won't be saved.Climate risks
Neighborhood: 78264
Nearby schools
GreatSchools rating
- NAPleasanton Primary SchoolGrades: PK-2Distance: 11.4 mi
- 4/10Pleasanton Junior High SchoolGrades: 6-8Distance: 11.7 mi
- 5/10Pleasanton High SchoolGrades: 9-12Distance: 12 mi
Schools provided by the listing agent
- Elementary: Pleasanton
- Middle: Pleasanton
- High: Pleasanton
- District: Pleasanton
Source: LERA MLS. This data may not be complete. We recommend contacting the local school district to confirm school assignments for this home.
- $285,4008,908 Square Feet6 Branwood, San Antonio, TX 78264Off Market
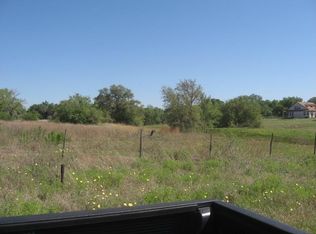
- $219,900-- bd-- ba1.2k sqft1112 Hough Ave, San Antonio, TX 78264Off Market
- $21,500-- bd-- ba2.2k sqft10855 Jericho Rd, San Antonio, TX 78264Off Market
- $43,840-- bd-- ba2.1k sqft20745 S Us Hw #281, San Antonio, TX 78264Off Market
- $81,700-- bd-- ba980 sqft12115 Loop 107 #7, San Antonio, TX 78264Off Market
- $870-- bd-- ba924 sqft1323 Novella Ave, San Antonio, TX 78264Off Market
- $167,1603 bd2 ba1.2k sqft20415 Onyx Ring, San Antonio, TX 78264Off Market
- $--3 bd2 ba1k sqft20411 Onyx Ring, San Antonio, TX 78264Sold
- $--3 bd2 ba1.3k sqft20412 Red Coral, San Antonio, TX 78264Sold
A local agent can set up tours, give advice and negotiate with sellers.
A local lender can help you make sure your offer is ready when you are.
Similar homes
- $325,0003 bd3 ba1.3k sqft1210 Double Tree, San Antonio, TX 78264New Construction
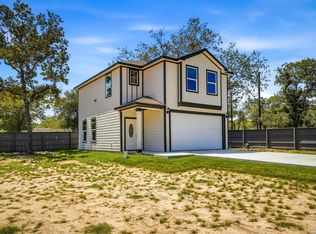
 MLS ID #2003384, Leticia Sanders TREC #595697, Red Door Realty. LERA MLS
 - $461,9904 bd3 ba2.4k sqft21117 Jordans Ranch Way, San Antonio, TX 78264New Construction
 LERA MLS
 - $534,9904 bd3 ba2.7k sqft22229 Jordans Place, San Antonio, TX 78264New Construction
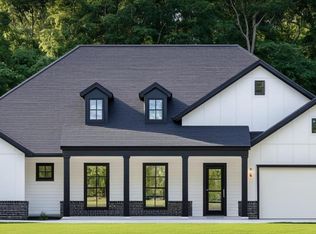 LERA MLS
 - $410,0004 bd3 ba2.4k sqft4606 Lee Way, Elmendorf, TX 78112New Construction
 MLS ID #1995371, Jessica Cross TREC #765659, United Realty Group of Texas, LLC. LERA MLS
 - from $438,4904 bd2 ba1.9k sqftCarter Plan, Jordan's Ranch, San Antonio, TX 78264New ConstructionFirst America Homes
- $410,0004 bd2 ba2.3k sqft4807 BLUE BEECH DR, Elmendorf, TX 78112New ConstructionMLS ID #1993589, Nicholas Barajas TREC #0769762, Real Broker, LLC. LERA MLS
- $475,0004 bd3 ba2.4k sqft160 Log Cabin Way, Poteet, TX 78065For SaleMLS ID #1997547, Devin Resendez TREC #663042, Keller Williams Legacy. LERA MLS
- from $506,4904 bd3 ba2.7k sqftLubbock Plan, Jordan's Ranch, San Antonio, TX 78264New ConstructionFirst America Homes
- from $491,9904 bd3 ba2.7k sqftLubbock Plan, Lonesome Dove, San Antonio, TX 78264New ConstructionFirst America Homes
- $475,0003 bd2 ba2k sqft21131 Prairie Rose, San Antonio, TX 78264Active
 Central Texas MLS
 - $364,0003 bd3 ba2.2k sqft8314 Marek, San Antonio, TX 78224New ConstructionMLS ID #1863369, Bridgette Jakob TREC #615719, Rubiola Realty. LERA MLS
- $419,9904 bd2 ba1.9k sqft501 SCENIC DR, Pleasanton, TX 78064New ConstructionLERA MLS
- $324,8004 bd3 ba2.2k sqft3719 Commercial, San Antonio, TX 78221New ConstructionMLS ID #2004186, Jose Ramirez Garcia TREC #688911, SERHANT.. LERA MLS
- $420,0005 bd6 ba2.2k sqft303 Pendleton Ave, San Antonio, TX 78204For SaleMLS ID #1938269, Ricardo Gonzalez TREC #663626, Keller Williams Heritage. LERA MLS
- $377,5004 bd3 ba1.9k sqft316 Royal Oaks Dr, Somerset, TX 78069New ConstructionMLS ID #1958219, Cynthia Letayf-Cuevas TREC #653628, Redfin Corporation. LERA MLS
- $360,9904 bd3 ba2.1k sqft2318 Dry Moss Way, San Antonio, TX 78224New ConstructionLERA MLS
- from $490,9904 bd3 ba3k sqftAmarillo Plan, Lonesome Dove, San Antonio, TX 78264New ConstructionFirst America Homes
- from $513,4904 bd3 ba3k sqftAmarillo Plan, Jordan's Ranch, San Antonio, TX 78264New ConstructionFirst America Homes
- $389,9003 bd2 ba1.8k sqft374 County Road 124, Floresville, TX 78114New ConstructionMLS ID #1943647, Ruben Cavazos TREC #594497, Cavazos Realty Group LLC. LERA MLS
- $358,9904 bd3 ba2.1k sqft2306 Dry Moss Way, San Antonio, TX 78224New ConstructionLERA MLS
