Skip main navigation
Sold for $1,206,000
  • $1,206,000

    21140 Stonecrop Pl, Ashburn, VA 20147

    6beds
    5,102sqft
    Single Family Residence
    Built in 1989
    0.3 Acres Lot
    $1,292,900 Zestimate®
    $236/sqft
    $5,232 Estimated rent

    Home value

    $1,292,900

    $1.23M - $1.36M

    $5,232/mo

    Zestimate® history
    Loading
    Loading...

    Owner options

    List your home for rent

    $5,232/mo

    Rent Zestimate®

    Find your next renter with Zillow Rental Manager. Plus, with online applications, you can quickly screen prospective tenants – for free.

    Learn more

    $5,232/mo

    Rent Zestimate®

    Refinance and save

    $7,394/mo

    Est. payment

    Refinancing to a lower rate could help reduce your monthly payments and save thousands over the life of the loan.

    See today's rates

    $7,394/mo

    Est. payment

    Explore your selling options

    Work with a Zillow partner agent

    Leverage their expertise and Zillow's premium Showcase listings to get your home seen by more buyers.

    Get started

    List with your own agent

    Get your home in front of millions of buyers by listing it on Zillow.

    Learn how to do it

    Sell it yourself

    Take full control of how buyers see your home on Zillow by listing For Sale by Owner (FSBO).

    List your home

    What's special

    Tasteful modern accent wallLavish comfortIron handrailsPrestigious ashburn farmsVaulted ceilingSoaring windowsMaster bath
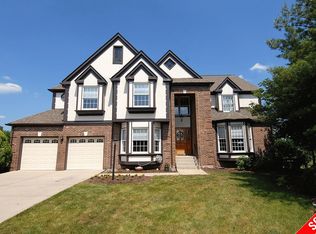
    Presenting an unparalleled masterpiece of luxury living! This exquisite residence, situated in the prestigious Ashburn Farms, with plenty of opulent space. Boasting six lavish bedrooms and six and a half baths, this well-built marvel was fully renovated to offer the epitome of modern elegance. Prepare to be enchanted by the sheer magnificence of this home's exquisite features. As you step inside, be greeted by breathtaking light fixtures that cast an ethereal glow, illuminating the grandeur of iron handrails adorning a stunning, massive stairwell. The vaulted ceiling creates an expansive atmosphere, harmonizing with the soaring windows that invite natural light to dance within. Each tasteful modern accent wall adds a touch of contemporary elegance while leading you to the heart of the home—a marble fireplace, a centerpiece for entertaining and intimate gatherings. But the real splendor awaits in the master suite. Sunlight gently filters through, infusing the space with an amazing feeling of serenity. And the master bath? It's a sanctuary within, boasting two enormous vanities, adorned with luxurious tile and featuring a soaker tub fit for indulgent relaxation. Completing this spa-like experience is a custom-designed spa area—a haven that ensures once you step in, you'll never want to leave. Every detail has been meticulously crafted, This residence isn't just a home; it's an oasis of lavish comfort and sheer opulence.—a must-see for those seeking an extraordinary lifestyle that exceeds every expectation. Bedrooms in the basement have no egress.

    Zillow last checked:

    Listing updated:

    Listed by:

    Ali Davar 703-944-4494,

    Keller Williams Realty,

    Listing Team: The Caza Group

    Bought with:

    Jay Lindsey, 0225070773

    RE/MAX Allegiance

    Source: Bright MLS,MLS#: VALO2061762MLS Logo

    Facts & features

    Interior

    Bedrooms & bathrooms
    • Bedrooms: 6
    • Bathrooms: 7
    • Full bathrooms: 6
    • 1/2 bathrooms: 1
    • Main level bathrooms: 2
    • Main level bedrooms: 1
    Basement
    • Area: 1478
    Heating
    • Forced Air, Natural Gas
    Cooling
    • Central Air, Other
    Appliances
    • Included: Gas Water Heater
    • Laundry: Laundry Room
    Features
    • Flooring: Ceramic Tile, Carpet
    • Basement: Finished
    • Number of fireplaces: 1
    Interior area
    • Total structure area: 5,102
    • Total interior livable area: 5,102 sqft
    • Finished area above ground: 3,624
    • Finished area below ground: 1,478

    Property

    Parking
    • Total spaces: 2
    • Parking features: Garage Faces Side, Attached
    • Attached garage spaces: 2
    Accessibility
    • Accessibility features: None
    Features
    • Levels: Three
    • Stories: 3
    • Pool features: Community
    Lot
    • Size: 0.30 Acres
    Details
    • Additional structures: Above Grade, Below Grade
    • Parcel number: 117109445000
    • Zoning: PDH4
    • Special conditions: Standard

    Construction

    Type & style
    • Home type: SingleFamily
    • Architectural style: Colonial
    • Property subtype: Single Family Residence
    Materials
    • Masonry
    • Foundation: Concrete Perimeter
    Condition
    • New construction: No
    • Year built: 1989

    Utilities & green energy

    • Sewer: Public Sewer
    • Water: Public

    Community & neighborhood

    Location
    • Region: Ashburn
    • Subdivision: Ashburn Farm

    HOA & financial

    HOA
    • Has HOA: Yes
    • HOA fee: $93 monthly
    • Amenities included: Bike Trail, Clubhouse, Common Grounds, Jogging Path, Pool, Tennis Court(s)
    • Services included: Snow Removal, Trash

    Other

    Other facts
    • Listing agreement: Exclusive Right To Sell
    • Ownership: Fee Simple

    Price history

    DateEventPrice
    12/27/2023Sold$1,206,000+0.5%$236/sqft
    Source: Bright MLS #VALO2061762 Report a problem
    12/14/2023Pending sale$1,199,990$235/sqft
    Source: Bright MLS #VALO2061762 Report a problem
    12/8/2023Listed for sale$1,199,990+54.6%$235/sqft
    Source: Bright MLS #VALO2061762 Report a problem
    5/16/2023Sold$776,000-2.9%$152/sqft
    Source: Bright MLS #VALO2046336 Report a problem
    5/6/2023Pending sale$799,000$157/sqft
    Source: Bright MLS #VALO2046336 Report a problem
    3/26/2023Listing removed$799,000$157/sqft
    Source: Bright MLS #VALO2046336 Report a problem
    3/23/2023Listed for sale$799,000+874.4%$157/sqft
    Source: Bright MLS #VALO2046336 Report a problem
    3/3/1999Sold$82,000$16/sqft
    Source: Public Record Report a problem

    Public tax history

    YearProperty taxesTax assessment
    2025$10,297 +0.9%$1,279,110 +8.4%
    2024$10,205 +24.6%$1,179,820 +26%
    2023$8,192 +7%$936,190 +8.8%
    2022$7,655 +4.3%$860,140 +14.9%
    2021$7,339 +3.6%$748,890 +9.4%
    2020$7,082 $684,290 +0.8%
    2019$7,082 +1.4%$678,620 +5.4%
    2018$6,986 -0.3%$643,860 +3.4%
    2017$7,009 +4.5%$622,980 -0.1%
    2016$6,710 $623,500 +56%
    2015$6,710 -1%$399,670 -1.4%
    2014$6,780 $405,500 -30.4%
    2007-- $582,500 -24.8%
    2006-- $774,200 +34.4%
    2005-- $576,100
    2004-- $576,100 +5.1%
    2003-- $548,200 +27%
    2002-- $431,700 +9.3%
    2001-- $395,100

    Find assessor info on the county website

    Neighborhood: 20147

    Nearby schools

    GreatSchools rating
    Schools provided by the listing agent
    • Elementary: Cedar Lane
    • Middle: Trailside
    • High: Stone Bridge
    • District: Loudoun County Public Schools

    Source: Bright MLS. This data may not be complete. We recommend contacting the local school district to confirm school assignments for this home.

    Get a cash offer in 3 minutes
    Find out how much your home could sell for in as little as 3 minutes with a no-obligation cash offer.
    Estimated market value
    $1,292,900
    Get a cash offer in 3 minutes
    Find out how much your home could sell for in as little as 3 minutes with a no-obligation cash offer.
    Estimated market value
    $1,292,900