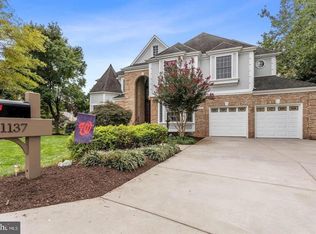
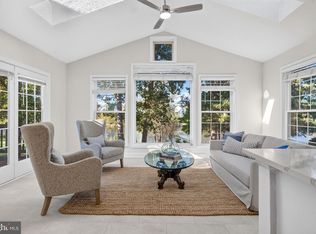
Welcome home to a quiet cul-de-sac in sought-after Ashburn Farm! This brick-front Colonial has just been refreshed with new paint throughout, newly refinished hardwood floors on the main level, updated carpet and a fully remodeled primary bath, all move-in ready. Offering 5 bedrooms, 4.5 baths and over 4,600 finished square feet on a beautifully landscaped 0.32-acre lot, the home is filled with natural light from a dramatic wall of windows and abundant windows throughout. The two-story family room is the showpiece, with soaring ceilings, built-ins, a gas fireplace with mantel and an overlook balcony from the upper level. It opens to the kitchen, which features a center island with cooktop, double wall oven, granite counters, stainless appliances and a sunny breakfast area with French doors to the deck. A formal dining room, recessed lighting and crown molding add elegance throughout. Upstairs, the primary suite is a true retreat, with a newly remodeled spa-like bath featuring a freestanding soaking tub, frameless glass shower and dual vanity. The fully finished walk-out lower level adds flexible space for recreation, media or a home gym. Outside, the spacious backyard has plenty of room to play and gather, and the large deck with pergola and paver patio below are the sellers’ favorite places to spend time. Attached two-car garage. Enjoy Ashburn Farm’s clubhouse, pools, tennis courts and miles of walking trails.
For sale
$1,275,000
21141 Stonecrop Pl, Ashburn, VA 20147
5beds
4,602sqft
Single Family Residence
Built in 1988
0.32 Acres Lot
$1,247,300 Zestimate®
$277/sqft
$105/mo HOA
What's special
Brick-front colonialAttached two-car garageUpdated carpetStainless appliancesGranite countersSoaring ceilingsPaver patio below
- 2 days
- 846
- 114
Zillow last checked:
Listing updated:
Listed by:
Lena Perales 571-436-7682,
Pearson Smith Realty, LLC 571-386-1075
Source: Bright MLS,MLS#: VALO2139014
Facts & features
Interior
Bedrooms & bathrooms
- Bedrooms: 5
- Bathrooms: 5
- Full bathrooms: 4
- 1/2 bathrooms: 1
- Main level bathrooms: 1
Basement
- Area: 1000
Heating
- Forced Air, Heat Pump, Natural Gas
Cooling
- Central Air, Electric
Appliances
- Included: Microwave, Cooktop, Dishwasher, Disposal, Dryer, Exhaust Fan, Ice Maker, Double Oven, Oven, Refrigerator, Washer, Water Heater, Gas Water Heater
Features
- Breakfast Area, Ceiling Fan(s), Chair Railings, Crown Molding, Dining Area, Family Room Off Kitchen, Open Floorplan, Formal/Separate Dining Room, Kitchen - Gourmet, Kitchen - Table Space, Primary Bath(s), Recessed Lighting, Upgraded Countertops
- Flooring: Wood
- Basement: Connecting Stairway,Full,Finished,Heated,Improved,Interior Entry,Exterior Entry,Rear Entrance,Walk-Out Access
- Number of fireplaces: 1
- Fireplace features: Mantel(s), Gas/Propane
Interior area
- Total structure area: 4,602
- Total interior livable area: 4,602 sqft
- Finished area above ground: 3,602
- Finished area below ground: 1,000
Property
Parking
- Total spaces: 2
- Parking features: Garage Faces Front, Garage Door Opener, Inside Entrance, Concrete, Attached, Driveway
- Attached garage spaces: 2
- Has uncovered spaces: Yes
Accessibility
- Accessibility features: None
Features
- Levels: Three
- Stories: 3
- Patio & porch: Deck, Patio
- Pool features: Community
Lot
- Size: 0.32 Acres
Details
- Additional structures: Above Grade, Below Grade
- Parcel number: 117109121000
- Zoning: PDH4
- Special conditions: Standard
Construction
Type & style
- Home type: SingleFamily
- Architectural style: Colonial
- Property subtype: Single Family Residence
Materials
- Masonry
- Foundation: Concrete Perimeter
Condition
- New construction: No
- Year built: 1988
Utilities & green energy
- Sewer: Public Sewer
- Water: Public
Community & HOA
Community
- Security: Main Entrance Lock, Smoke Detector(s)
- Subdivision: Ashburn Farm
HOA
- Has HOA: Yes
- Amenities included: Baseball Field, Basketball Court, Bike Trail, Clubhouse, Common Grounds, Jogging Path, Pool, Tennis Court(s), Tot Lots/Playground, Volleyball Courts
- Services included: Common Area Maintenance, Management, Pool(s), Recreation Facility, Reserve Funds, Snow Removal, Trash
- HOA fee: $105 monthly
- HOA name: ASHBURN FARM
Location
- Region: Ashburn
Financial & listing details
- Price per square foot: $277/sqft
- Tax assessed value: $1,050,320
- Annual tax amount: $8,455
- Date on market: 11/7/2026
- Listing agreement: Exclusive Right To Sell
- Ownership: Fee Simple
Estimated market value
$1,247,300
$1.18M - $1.31M
$4,513/mo
Price history
| Date | Event | Price |
|---|---|---|
| 11/7/2026 | Listed for sale | $1,275,000+75.9%$277/sqft |
Source:  Bright MLS #VALO2139014 Report a problem | ||
| 11/12/2014 | Sold | $725,000-3.3%$158/sqft |
Source: Public Record Report a problem | ||
| 9/30/2014 | Pending sale | $750,000$163/sqft |
Source: McEnearney Associates, Inc. #LO8448640 Report a problem | ||
Public tax history
| Year | Property taxes | Tax assessment |
|---|---|---|
| 2026 | $8,455 -4.9% | $1,050,320 -4.9% |
| 2025 | $8,888 +0.2% | $1,104,070 +7.6% |
| 2024 | $8,872 +5.4% | $1,025,690 +6.6% |
| 2023 | $8,419 +6.4% | $962,210 +8.2% |
| 2022 | $7,913 +3.3% | $889,070 +13.8% |
| 2021 | $7,656 +3.5% | $781,260 +9.3% |
| 2020 | $7,396 | $714,580 +0.7% |
| 2019 | $7,396 +1.1% | $709,600 +5.3% |
| 2018 | $7,312 -0.3% | $673,910 +3.4% |
| 2017 | $7,332 -0.9% | $651,700 -0.1% |
| 2016 | $7,396 | $652,250 +41.9% |
| 2015 | $7,396 +10.4% | $459,510 +15.4% |
| 2014 | $6,701 +0.5% | $398,090 +1.4% |
| 2013 | $6,669 | $392,740 |
| 2012 | -- | -- |
| 2011 | -- | -- |
| 2010 | -- | -- |
| 2009 | -- | $524,900 -11.7% |
| 2008 | -- | $594,200 +3.2% |
| 2007 | -- | $575,900 -24.7% |
| 2006 | -- | $764,700 +34.8% |
| 2005 | -- | $567,400 |
| 2004 | -- | $567,400 +5.1% |
| 2003 | -- | $539,900 +25.8% |
| 2002 | -- | $429,200 +10.3% |
| 2001 | -- | $389,100 |
Find assessor info on the county website
Monthly payment
Est. payment
Payment breakdown
Explore the cost of this home by adjusting the details. Changes won't be saved.Climate risks
Neighborhood: 20147
Nearby schools
Schools provided by the listing agent
- Elementary: Cedar Lane
- Middle: Trailside
- High: Stone Bridge
- District: Loudoun County Public Schools
Source: Bright MLS. This data may not be complete. We recommend contacting the local school district to confirm school assignments for this home.
Similar homes
- $--4 bd4 ba4.2k sqft21385 Clappertown Dr, Ashburn, VA 20147AuctionXome
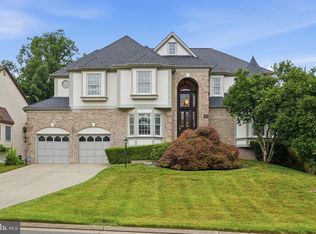
- $1,279,0005 bd4 ba4.8k sqft21329 Comus Ct, Ashburn, VA 20147For Sale
 MLS ID #VALO2138430, Sherine Monir, Compass. Bright MLS
- $1,265,0005 bd5 ba4.9k sqft43252 Preston Ct, Ashburn, VA 20147For Sale
 MLS ID #VALO2128628, Peter Engel, Keller Williams Realty Dulles. Bright MLS
- $1,295,0005 bd5 ba4.4k sqft44366 Hempland Dr, Ashburn, VA 20147For Sale
 MLS ID #VALO2137344, Nick Gill, Samson Properties. Bright MLS
- $974,9005 bd4 ba3.8k sqft43207 Rockfield Ct, Ashburn, VA 20147For SaleMLS ID #VALO2137756, Lilia DeWald, Weichert, REALTORS. Bright MLS
- $1,100,0004 bd4 ba3.8k sqft43760 Raymond Way, Ashburn, VA 20147For SaleMLS ID #VALO2126428, Tania Gonda, Weichert, REALTORS. Bright MLS
- $950,0004 bd4 ba3k sqft43054 Weatherwood Dr, Ashburn, VA 20147For SaleMLS ID #VALO2139474, Kathy Colville, Century 21 Redwood Realty. Bright MLS
- $950,0004 bd4 ba3.2k sqft20880 Fowlers Mill Cir, Ashburn, VA 20147For SaleMLS ID #VALO2139398, Joe O'Hara, Corcoran McEnearney. Bright MLS
- $1,289,0005 bd4 ba4.4k sqft44231 Mohave Dr, Ashburn, VA 20147For SaleMLS ID #VALO2136892, Sant Singh, Samson Properties. Bright MLS
- $1,125,0004 bd5 ba4.4k sqft43640 Cather Ct, Ashburn, VA 20147For SaleMLS ID #VALO2130630, Tania Gonda, Weichert, REALTORS. Bright MLS
- $979,9005 bd4 ba3.2k sqft43941 Championship Pl, Ashburn, VA 20147For SaleMLS ID #VALO2138046, Jackie Lawlor, Jack Lawlor Realty Company. Bright MLS
- $1,348,5604 bd5 ba5.4k sqft43257 Augustine Pl, Ashburn, VA 20147For SaleMLS ID #VALO2127774, Allison Welch Taylor, Redfin Corporation. Bright MLS
- $1,099,9995 bd4 ba4.6k sqft20895 Ashburn Heights Dr, Ashburn, VA 20148For SaleMLS ID #VALO2139468, Viktorija Piano, Keller Williams Realty. Bright MLS
- $1,025,0004 bd4 ba3.2k sqftFarmwell Hunt Homeowners Assn., Ashburn, VA 20147For SaleMLS ID #VALO2134806, Vicky Noufal, Real Broker, LLC. Bright MLS
- $1,100,0004 bd4 ba4.3k sqft43280 John Danforth Ct, Ashburn, VA 20147For SaleMLS ID #VALO2138418, Reed Jimenez, LPT Realty, LLC. Bright MLS
- $895,0004 bd3 ba2.3k sqft43701 Great Harvest Ct, Ashburn, VA 20147For SaleMLS ID #VALO2136248, Minjin Byun, Pearson Smith Realty, LLC. Bright MLS
- $1,199,0005 bd4 ba3.6k sqft44642 Petersham Dr, Ashburn, VA 20147For SaleMLS ID #VALO2137246, Maureen Dabkowski, Coldwell Banker Realty. Bright MLS
- $999,9994 bd5 ba4.1k sqft42579 Autumn Glory Ter, Broadlands, VA 20148For SaleMLS ID #VALO2139506, Jen Forsch, Pearson Smith Realty, LLC. Bright MLS
- $1,049,0004 bd4 ba2.7k sqft20116 Bandon Dunes Ct, Ashburn, VA 20147For SaleMLS ID #VALO2139138, Mike Anastasia, Compass. Bright MLS
- $950,0004 bd4 ba3.3k sqft44144 Merrywood Ct, Ashburn, VA 20147For SaleMLS ID #VALO2137672, Seti Tabatabai, Long & Foster Real Estate, Inc.. Bright MLS
