Well maintained home with upgrades in the perfect location! Enjoy being just steps from neighborhood trails, parks, green space, with close proximity to Eaglecrest and Thunder Ridge. Outdoor lovers will appreciate nearby Pioneer Park and Quincy Reservoir.
This bright and inviting home features a vaulted living room that fills the space with natural light. The eat-in kitchen overlooks the family room, creating a great layout for everyday living and entertaining. The lower-level family room offers easy access to the backyard and convenient powder room.
Upstairs, the primary suite includes vaulted ceilings, dual closets, and a private en suite bath. A built-in office nook, two bedrooms sharing an updated Jack-n-Jill bathroom with LVP flooring, modern fixtures, and a stylish shower/tub combination complete the upper level.
Outdoor spaces include a covered front porch, back patio perfect for entertaining, and a fully fenced yard with plenty of room to relax and unwind.
Convenient access to E-470 makes commuting to DIA and Denver quick and easy. Don't miss out on this wonderful place to call home offering convenience and a location that truly has it all.
Sold for $480,000
$480,000
21141 E Belleview Place, Centennial, CO 80015
3beds
1,718sqft
Single Family Residence
Built in 1997
5,227 Square Feet Lot
$474,700 Zestimate®
$279/sqft
$2,765 Estimated rent
Home value
$474,700
$446,000 - $508,000
$2,765/mo
Zestimate® history
Owner options
List your home for rent
$2,765/mo
Rent Zestimate®
Find your next renter with Zillow Rental Manager. Plus, with online applications, you can quickly screen prospective tenants – for free.
$2,765/mo
Rent Zestimate®
Refinance and save
$3,036/mo
Est. payment
Refinancing to a lower rate could help reduce your monthly payments and save thousands over the life of the loan.
$3,036/mo
Est. payment
Explore your selling options
Work with a Zillow partner agent
Leverage their expertise and Zillow's premium Showcase listings to get your home seen by more buyers.
Get startedList with your own agent
Get your home in front of millions of buyers by listing it on Zillow.
Learn how to do itSell it yourself
Take full control of how buyers see your home on Zillow by listing For Sale by Owner (FSBO).
List your homeWhat's special
Covered front porchBuilt-in office nookPrivate en suite bathConvenient powder roomBright and inviting home
Zillow last checked:
Listing updated:
Listed by:
Team Lassen 303-668-7007 info@teamlassen.com,
MB Team Lassen
Bought with:
Fernanda Haro, 100091759
Guide Real Estate
Source: REcolorado as distributed by MLS GRID,MLS#: 4976486
Facts & features
Interior
Bedrooms & bathrooms
- Bedrooms: 3
- Bathrooms: 3
- Full bathrooms: 2
- 1/2 bathrooms: 1
Bedroom
- Description: Primary Bedroom With Vaulted Ceilings, Dual Closets, And Private Bathroom
- Features: Primary Suite
- Level: Upper
Bedroom
- Description: Second Bedroom On Upper
- Level: Upper
Bedroom
- Description: Third Bedroom On Upper
- Level: Upper
Bathroom
- Description: Powder On Lower
- Level: Lower
Bathroom
- Description: Primary Bathroom With Dual Sinks And Shower/Tub Combo
- Features: En Suite Bathroom, Primary Suite
- Level: Upper
Bathroom
- Description: Upgraded Bathroom With Lvp Flooring, Upgraded Fixtures, And Shower/Tub Combo
- Level: Upper
Family room
- Description: Family Room With Access To Backyard On Lower
- Level: Lower
Kitchen
- Description: Eat-In Kitchen Overlooking The Family Room With View Of The Backyard
- Level: Main
Living room
- Description: Bright Living Room With Vaulted Ceilings On Main
- Level: Main
Heating
- Forced Air
Cooling
- Central Air
Appliances
- Included: Dishwasher, Disposal, Dryer, Oven, Range, Washer
- Laundry: In Unit
Features
- Built-in Features, Eat-in Kitchen, High Ceilings, Radon Mitigation System
- Flooring: Carpet, Vinyl
- Basement: Crawl Space,Sump Pump,Unfinished
Interior area
- Total structure area: 1,718
- Total interior livable area: 1,718 sqft
- Finished area above ground: 1,318
- Finished area below ground: 0
Property
Parking
- Total spaces: 2
- Parking features: Garage - Attached
- Attached garage spaces: 2
Features
- Levels: Tri-Level
- Patio & porch: Covered, Front Porch, Patio
- Fencing: Full
Lot
- Size: 5,227 Square Feet
- Features: Level, Sprinklers In Front, Sprinklers In Rear
Details
- Parcel number: 033700465
- Special conditions: Standard
Construction
Type & style
- Home type: SingleFamily
- Property subtype: Single Family Residence
Materials
- Frame
- Roof: Composition
Condition
- Year built: 1997
Utilities & green energy
- Sewer: Public Sewer
- Water: Public
- Utilities for property: Cable Available, Internet Access (Wired)
Community & HOA
Community
- Subdivision: Park View Meadows
HOA
- Has HOA: Yes
- Services included: Trash
- HOA fee: $203 semi-annually
- HOA name: Park View Highlands
- HOA phone: 303-369-0800
Location
- Region: Centennial
Financial & listing details
- Price per square foot: $279/sqft
- Tax assessed value: $491,300
- Annual tax amount: $3,535
- Date on market: 4/8/2026
- Listing terms: Cash,Conventional,FHA,VA Loan
- Exclusions: Kitchen Refrigerator, Curtains And Rods, Countertop Microwave
- Ownership: Individual
Price history
| Date | Event | Price |
|---|---|---|
| 5/21/2026 | Sold | $480,000+1.1%$279/sqft |
Source:  REcolorado as distributed by MLS GRID #4976486 Report a problem REcolorado as distributed by MLS GRID #4976486 Report a problem | ||
| 4/14/2026 | Pending sale | $475,000$276/sqft |
Source: REcolorado as distributed by MLS GRID #4976486 Report a problem | ||
| 4/8/2026 | Listed for sale | $475,000+238.5%$276/sqft |
Source: REcolorado as distributed by MLS GRID #4976486 Report a problem | ||
| 7/3/1997 | Sold | $140,328$82/sqft |
Source: Public Record Report a problem | ||
Public tax history
| Year | Property taxes | Tax assessment |
|---|---|---|
| 2025 | $3,408 +12.5% | $30,706 -94.3% |
| 2024 | $3,029 +24.6% | $541,900 +1378.2% |
| 2023 | $2,431 -4.2% | $36,660 +45.4% |
| 2022 | $2,537 | $25,208 -2.8% |
| 2021 | -- | $25,933 +5.7% |
| 2020 | $2,376 +5.6% | $24,532 |
| 2019 | $2,251 | $24,532 +13.9% |
| 2018 | $2,251 +1.7% | $21,542 |
| 2017 | $2,214 | $21,542 +26.2% |
| 2016 | -- | $17,074 |
| 2015 | -- | $17,074 +18.1% |
| 2014 | $1,794 +7.5% | $14,463 -3.8% |
| 2013 | $1,669 | $15,030 |
| 2012 | -- | $15,030 |
| 2011 | $1,662 +2% | $15,030 -2.6% |
| 2010 | $1,629 -8.1% | $15,430 |
| 2009 | $1,773 | $15,430 -7.8% |
| 2008 | -- | $16,732 |
| 2007 | -- | $16,732 +3.8% |
| 2006 | -- | $16,119 |
| 2005 | -- | $16,119 -2.5% |
| 2002 | $2,071 +9.5% | $16,540 +14.5% |
| 2001 | $1,891 | $14,450 |
Find assessor info on the county website
Neighborhood: 80015
Nearby homes
- $559,3003 bd4 ba2.2k sqft21121 E Belleview Pl, Centennial, CO 80015Off Market
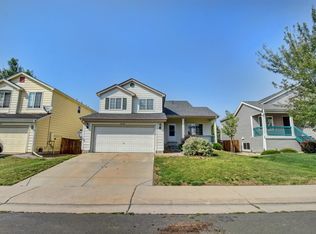
- $520,7003 bd3 ba1.9k sqft21151 E Belleview Pl, Centennial, CO 80015Off Market

- $555,0004 bd4 ba1.9k sqft21101 E Belleview Pl, Centennial, CO 80015Sold
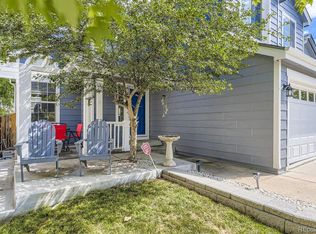
- $497,8002 bd2 ba1.4k sqft21171 E Belleview Pl, Centennial, CO 80015Off Market
- $605,6003 bd4 ba2.1k sqft21108 E Bellewood Dr, Aurora, CO 80015Off Market
- $655,0004 bd3 ba3.6k sqft21096 E Bellewood Dr, Aurora, CO 80015Sold
- $609,8004 bd4 ba2.6k sqft21138 E Bellewood Dr, Aurora, CO 80015Off Market
- $510,6003 bd3 ba1.4k sqft21142 E Belleview Pl, Centennial, CO 80015Off Market
Nearby schools
GreatSchools rating
- 5/10Timberline Elementary SchoolGrades: PK-5Distance: 0.5 mi
- 4/10Thunder Ridge Middle SchoolGrades: 6-8Distance: 0.4 mi
- 9/10Eaglecrest High SchoolGrades: 9-12Distance: 0.4 mi
Schools provided by the listing agent
- Elementary: Timberline
- Middle: Thunder Ridge
- High: Eaglecrest
- District: Cherry Creek 5
Source: REcolorado as distributed by MLS GRID. This data may not be complete. We recommend contacting the local school district to confirm school assignments for this home.
Get a cash offer in 3 minutes
Find out how much your home could sell for in as little as 3 minutes with a no-obligation cash offer.
Estimated market value
$474,700
Get a cash offer in 3 minutes
Find out how much your home could sell for in as little as 3 minutes with a no-obligation cash offer.
Estimated market value
$474,700
- Colorado
- Arapahoe County
- Centennial
- 80015
- 21141 E Belleview Place
Nearby cities
Nearby zip codes
Other Centennial Topics
