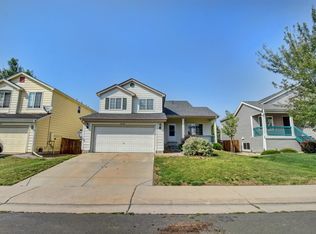
This south facing home invites sunlight to fill the home. The front porch rests under a towering maple tree to cool you in the summer. When the leaves fall you can sit out there on a mild winter day with a cup of coffee. The porch acts like another "room" to the house and is used offer by the owners year round. Or if you want more privacy the large covered back patio is the back "outside room" looking over the yard. The owners have thoroughly enjoyed this home for 10 years. Some of the improvements they have made are: the back patio and a cover over the front. A new high efficiency furnace and ac system. A new roof. A new garage door. New paint inside and out. Two walk in showers. Granite counter tops in the kitchen and on the dining table which stays with the house. And new window screens. The basement is beautifully finished with a family room, bedroom and a bath with a walk in shower. Outside includes a large storage shed in back for yard tools etc. The home rests on a quiet block and is close to schools, parks, dining, and shops. And to top it all off, THE SELLER IS OFFERING A $5,000.00 CONCESSION AT CLOSING TO BE APPLIED TOWARDS THE BUYER'S CLOSING COST.
Sold for $555,000
$555,000
21101 E Belleview Place, Centennial, CO 80015
4beds
1,954sqft
Single Family Residence
Built in 1997
5,227 Square Feet Lot
$540,900 Zestimate®
$284/sqft
$2,985 Estimated rent
Home value
$540,900
$503,000 - $579,000
$2,985/mo
Zestimate® history
Owner options
List your home for rent
$2,985/mo
Rent Zestimate®
Find your next renter with Zillow Rental Manager. Plus, with online applications, you can quickly screen prospective tenants – for free.
$2,985/mo
Rent Zestimate®
Refinance and save
$3,476/mo
Est. payment
Refinancing to a lower rate could help reduce your monthly payments and save thousands over the life of the loan.
$3,476/mo
Est. payment
Explore your selling options
Work with a Zillow partner agent
Leverage their expertise and Zillow's premium Showcase listings to get your home seen by more buyers.
Get startedList with your own agent
Get your home in front of millions of buyers by listing it on Zillow.
Learn how to do itSell it yourself
Take full control of how buyers see your home on Zillow by listing For Sale by Owner (FSBO).
List your homeWhat's special
Granite counter topsLarge covered back patioBack patioTwo walk in showers
Zillow last checked:
Listing updated:
Listed by:
Ed Quinn 303-807-7688 ed@edquinnsite.com,
MB Quinn Corp
Bought with:
David Williams, 100090903
Keller Williams Realty Downtown LLC
Source: REcolorado as distributed by MLS GRID,MLS#: 8332175
Facts & features
Interior
Bedrooms & bathrooms
- Bedrooms: 4
- Bathrooms: 4
- Full bathrooms: 1
- 3/4 bathrooms: 2
- 1/2 bathrooms: 1
- Main level bathrooms: 1
Bedroom
- Level: Upper
Bedroom
- Level: Basement
Bedroom
- Level: Basement
Bathroom
- Level: Main
Bathroom
- Level: Upper
Bathroom
- Description: Walkin Shower
- Level: Basement
Other
- Level: Upper
Other
- Level: Upper
Dining room
- Description: Part Of The Great Room
- Level: Main
Family room
- Level: Basement
Great room
- Description: Step Into The Great Room With Vaulted Ceilings And A Fireplace
- Level: Main
Kitchen
- Description: Nicely Remodeled Overlooking Dining Area Into The Great Room
- Level: Main
Laundry
- Level: Basement
Heating
- Forced Air
Cooling
- Central Air
Appliances
- Included: Dishwasher, Disposal, Gas Water Heater, Microwave, Refrigerator, Self Cleaning Oven
Features
- Basement: Finished,Partial
- Number of fireplaces: 1
- Fireplace features: Great Room
Interior area
- Total structure area: 1,954
- Total interior livable area: 1,954 sqft
- Finished area above ground: 1,327
- Finished area below ground: 571
Property
Parking
- Total spaces: 2
- Parking features: Concrete
- Attached garage spaces: 2
Features
- Levels: Two
- Stories: 2
- Patio & porch: Covered, Front Porch
- Fencing: Full
Lot
- Size: 5,227 Square Feet
- Features: Level
Details
- Parcel number: 033700449
- Zoning: Residential
- Special conditions: Standard
Construction
Type & style
- Home type: SingleFamily
- Architectural style: Contemporary
- Property subtype: Single Family Residence
Materials
- Frame, Wood Siding
- Roof: Composition
Condition
- Updated/Remodeled
- Year built: 1997
Details
- Builder model: Two Story
Utilities & green energy
- Sewer: Public Sewer
- Water: Public
Community & HOA
Community
- Subdivision: Park View Meadows
HOA
- Has HOA: Yes
- HOA fee: $203 semi-annually
- HOA name: Parkview Highlands
- HOA phone: 303-671-6402
Location
- Region: Centennial
Financial & listing details
- Price per square foot: $284/sqft
- Tax assessed value: $537,300
- Annual tax amount: $3,629
- Date on market: 7/28/2025
- Listing terms: Cash,Conventional,FHA,Other,VA Loan
- Exclusions: Washer And Dryer.
- Ownership: Individual
- Road surface type: Paved
Price history
| Date | Event | Price |
|---|---|---|
| 10/24/2025 | Sold | $555,000$284/sqft |
Source:  REcolorado as distributed by MLS GRID #8332175 Report a problem REcolorado as distributed by MLS GRID #8332175 Report a problem | ||
| 9/24/2025 | Pending sale | $555,000$284/sqft |
Source: REcolorado as distributed by MLS GRID #8332175 Report a problem | ||
| 8/10/2025 | Price change | $555,000-1.8%$284/sqft |
Source: REcolorado as distributed by MLS GRID #8332175 Report a problem | ||
| 7/28/2025 | Listed for sale | $565,000+93.2%$289/sqft |
Source: REcolorado as distributed by MLS GRID #8332175 Report a problem | ||
| 8/5/2015 | Sold | $292,500+33%$150/sqft |
Source: Public Record Report a problem | ||
| 4/8/2004 | Sold | $220,000+66%$113/sqft |
Source: Public Record Report a problem | ||
| 8/11/1997 | Sold | $132,497$68/sqft |
Source: Public Record Report a problem | ||
Public tax history
| Year | Property taxes | Tax assessment |
|---|---|---|
| 2025 | $3,629 +12.5% | $33,581 -3.4% |
| 2024 | $3,225 +16.9% | $34,780 -10.4% |
| 2023 | $2,759 +1.3% | $38,838 +43.1% |
| 2022 | $2,723 | $27,147 -2.8% |
| 2021 | -- | $27,928 +2.4% |
| 2020 | $2,634 +13.2% | $27,263 |
| 2019 | $2,327 | $27,263 +22.3% |
| 2018 | $2,327 +1.7% | $22,291 |
| 2017 | $2,289 | $22,291 +16.9% |
| 2016 | -- | $19,064 |
| 2015 | -- | $19,064 +18.8% |
| 2014 | $1,996 +8.2% | $16,047 -5.8% |
| 2013 | $1,846 | $17,030 |
| 2012 | -- | $17,030 |
| 2011 | $1,714 -4.5% | $17,030 +7% |
| 2010 | $1,795 -6.4% | $15,920 |
| 2009 | $1,917 | $15,920 -9.3% |
| 2008 | -- | $17,560 |
| 2007 | -- | $17,560 +1.7% |
| 2006 | -- | $17,258 |
| 2005 | -- | $17,258 +4.5% |
| 2002 | $2,036 +13.5% | $16,520 +20.5% |
| 2001 | $1,794 | $13,710 |
Find assessor info on the county website
Neighborhood: 80015
Nearby homes
- $559,3003 bd4 ba2.2k sqft21121 E Belleview Pl, Centennial, CO 80015Off Market
- $559,5004 bd4 ba2.5k sqft21099 E Belleview Pl, Centennial, CO 80015Off Market

- $480,0003 bd3 ba1.7k sqft21141 E Belleview Pl, Centennial, CO 80015Sold

- $517,0004 bd3 ba1.6k sqft21089 E Belleview Pl, Centennial, CO 80015Off Market

- $621,2004 bd4 ba3.2k sqft21066 E Bellewood Dr, Aurora, CO 80015Off Market
- $525,0003 bd4 ba2k sqft5109 S Malta Way, Centennial, CO 80015Sold
- $655,0004 bd3 ba3.6k sqft21096 E Bellewood Dr, Aurora, CO 80015Sold
- $597,4004 bd3 ba2.2k sqft21036 E Bellewood Dr, Aurora, CO 80015Off Market
Nearby schools
GreatSchools rating
- 5/10Timberline Elementary SchoolGrades: PK-5Distance: 0.5 mi
- 4/10Thunder Ridge Middle SchoolGrades: 6-8Distance: 0.4 mi
- 9/10Eaglecrest High SchoolGrades: 9-12Distance: 0.4 mi
Schools provided by the listing agent
- Elementary: Timberline
- Middle: Thunder Ridge
- High: Eaglecrest
- District: Cherry Creek 5
Source: REcolorado as distributed by MLS GRID. This data may not be complete. We recommend contacting the local school district to confirm school assignments for this home.
Get a cash offer in 3 minutes
Find out how much your home could sell for in as little as 3 minutes with a no-obligation cash offer.
Estimated market value
$540,900
Get a cash offer in 3 minutes
Find out how much your home could sell for in as little as 3 minutes with a no-obligation cash offer.
Estimated market value
$540,900
- Colorado
- Arapahoe County
- Centennial
- 80015
- 21101 E Belleview Place
Nearby cities
Nearby zip codes
Other Centennial Topics
