Skip main navigation
Sold for $525,000
  • $525,000

    5109 S Malta Way, Centennial, CO 80015

    3beds
    2,016sqft
    Single Family Residence
    Built in 1997
    7,405 Square Feet Lot
    $507,400 Zestimate®
    $260/sqft
    $3,159 Estimated rent

    Home value

    $507,400

    $472,000 - $543,000

    $3,159/mo

    Zestimate® history
    Loading
    Loading...

    Owner options

    List your home for rent

    $3,159/mo

    Rent Zestimate®

    Find your next renter with Zillow Rental Manager. Plus, with online applications, you can quickly screen prospective tenants – for free.

    Learn more

    $3,159/mo

    Rent Zestimate®

    Refinance and save

    $3,088/mo

    Est. payment

    Refinancing to a lower rate could help reduce your monthly payments and save thousands over the life of the loan.

    See today's rates

    $3,088/mo

    Est. payment

    Explore your selling options

    Work with a Zillow partner agent

    Leverage their expertise and Zillow's premium Showcase listings to get your home seen by more buyers.

    Get started

    List with your own agent

    Get your home in front of millions of buyers by listing it on Zillow.

    Learn how to do it

    Sell it yourself

    Take full control of how buyers see your home on Zillow by listing For Sale by Owner (FSBO).

    List your home

    What's special

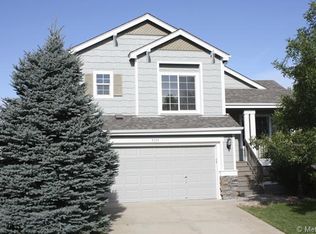
    Welcome to this lovely home in the desirable Park View Meadows neighborhood, perfectly situated on a spacious corner lot! Step inside to the inviting main living space, where the cozy living room flows seamlessly into the dining area and kitchen, creating a perfect space for gatherings and entertaining. The dining room opens to the outdoors through sliding glass doors, leading to a sunny patio that offers a great spot for alfresco dining. The kitchen is well-appointed with a convenient breakfast bar, ample counter space, and a huge walk-in pantry, making meal prep a breeze. Upstairs, you’ll discover the expansive primary bedroom suite, featuring two walk-in closets and an additional flex room, which can serve as a home office, reading nook, or even a large additional walk-in closet. An additional bedroom and a full bath complete the upper level, offering comfort and privacy for family or guests. The finished basement provides extra space with a versatile bonus room, an additional bedroom, a 3/4 bath, and a convenient laundry closet. Outside, the fully fenced backyard is a peaceful oasis with a lush lawn and a sunny patio, offering the perfect setting for relaxation, play, or outdoor entertaining. Located in the highly regarded Cherry Creek School District, this home combines a tranquil neighborhood setting with close proximity to shopping, dining, recreation, and all of life’s conveniences, ensuring a perfect blend of comfort and convenience.

    Zillow last checked:

    Listing updated:

    Listed by:

    Michael Turner 720-300-0889 michael.turner@redfin.com,

    Redfin Corporation

    Bought with:

    Aldora Gauthier-Nail, 100002002

    Brokers Guild Homes

    Source: REcolorado as distributed by MLS GRID,MLS#: 4726521MLS Logo

    Facts & features

    Interior

    Bedrooms & bathrooms
    • Bedrooms: 3
    • Bathrooms: 4
    • Full bathrooms: 2
    • 3/4 bathrooms: 1
    • 1/2 bathrooms: 1
    • Main level bathrooms: 1
    Primary bedroom
    • Description: Vaulted Ceilings, Walk-In Closets, Ceiling Fan, Vinyl Flooring
    • Level: Upper
    • Area: 182 Square Feet
    • Dimensions: 14 x 13
    Bedroom
    • Description: Closet, Vinyl Flooring
    • Level: Upper
    • Area: 108 Square Feet
    • Dimensions: 12 x 9
    Bedroom
    • Description: Egress Window, Closet, Carpet Flooring
    • Level: Basement
    • Area: 143 Square Feet
    • Dimensions: 11 x 13
    Primary bathroom
    • Description: Sink With Vanity, Tub/Shower Combination, Tile Flooring
    • Level: Upper
    • Area: 32 Square Feet
    • Dimensions: 4 x 8
    Bathroom
    • Description: Pedestal Sink, Tile Flooring
    • Level: Main
    • Area: 20 Square Feet
    • Dimensions: 5 x 4
    Bathroom
    • Description: Sink With Vanity, Tub/Shower Combination, Tile Flooring
    • Level: Upper
    • Area: 32 Square Feet
    • Dimensions: 4 x 8
    Bathroom
    • Description: Pedestal Sink, Shower, Tile Flooring
    • Level: Basement
    • Area: 24 Square Feet
    • Dimensions: 6 x 4
    Bonus room
    • Description: Carept Flooring
    • Level: Basement
    • Area: 209 Square Feet
    • Dimensions: 11 x 19
    Dining room
    • Description: Sliding Glass Doors To Patio, Wood Flooring
    • Level: Main
    • Area: 84 Square Feet
    • Dimensions: 12 x 7
    Kitchen
    • Description: Appliances, Cabinetry, Breakfast Bar, Walk-In Pantry, Tile Flooring
    • Level: Main
    • Area: 204 Square Feet
    • Dimensions: 17 x 12
    Laundry
    • Description: Laundry
    • Level: Basement
    • Area: 55 Square Feet
    • Dimensions: 5 x 11
    Living room
    • Description: Ceiling Fan, Wood Flooring
    • Level: Main
    • Area: 168 Square Feet
    • Dimensions: 12 x 14
    Heating
    • Forced Air
    Cooling
    • Central Air
    Appliances
    • Included: Dishwasher, Disposal, Double Oven, Microwave, Range, Refrigerator
    Features
    • Ceiling Fan(s), Laminate Counters, Pantry, Primary Suite, Walk-In Closet(s)
    • Flooring: Carpet, Laminate, Tile, Wood
    • Windows: Double Pane Windows
    • Basement: Finished,Interior Entry,Partial
    Interior area
    • Total structure area: 2,016
    • Total interior livable area: 2,016 sqft
    • Finished area above ground: 1,358
    • Finished area below ground: 559

    Property

    Parking
    • Total spaces: 2
    • Parking features: Concrete, Exterior Access Door
    • Attached garage spaces: 2
    Features
    • Levels: Two
    • Stories: 2
    • Patio & porch: Patio
    • Exterior features: Garden, Private Yard
    • Fencing: Full
    Lot
    • Size: 7,405 Square Feet
    • Features: Corner Lot, Level
    Details
    • Parcel number: 033701291
    • Special conditions: Standard

    Construction

    Type & style
    • Home type: SingleFamily
    • Property subtype: Single Family Residence
    Materials
    • Frame, Stone, Wood Siding
    • Roof: Composition
    Condition
    • Year built: 1997

    Utilities & green energy

    • Sewer: Public Sewer
    • Water: Public
    • Utilities for property: Cable Available, Electricity Connected, Natural Gas Connected, Phone Available

    Community & HOA

    Community
    • Security: Carbon Monoxide Detector(s), Smoke Detector(s)
    • Subdivision: Park View Meadows
    HOA
    • Has HOA: Yes
    • Services included: Recycling, Trash
    • HOA fee: $30 monthly
    • HOA name: Park view highlands owners association
    • HOA phone: 303-980-0700
    Location
    • Region: Centennial

    Financial & listing details

    • Price per square foot: $260/sqft
    • Tax assessed value: $527,300
    • Annual tax amount: $3,206
    • Date on market: 10/4/2024
    • Listing terms: Cash,Conventional,FHA,VA Loan
    • Exclusions: Sellers And Tenant's Personal Property
    • Ownership: Individual
    • Electric utility on property: Yes

    Price history

    DateEventPrice
    6/26/2025Sold$525,000+2.9%$260/sqft
    Source: REcolorado as distributed by MLS GRID #4726521 Report a problem
    6/11/2025Pending sale$510,000$253/sqft
    Source: REcolorado as distributed by MLS GRID #4726521 Report a problem
    5/18/2025Price change$510,000-2.9%$253/sqft
    Source: REcolorado as distributed by MLS GRID #4726521 Report a problem
    4/21/2025Price change$525,000-1.9%$260/sqft
    Source: REcolorado as distributed by MLS GRID #4726521 Report a problem
    12/7/2024Price change$535,000-2.7%$265/sqft
    Source: REcolorado as distributed by MLS GRID #4726521 Report a problem
    10/4/2024Listed for sale$550,000+8.9%$273/sqft
    Source: REcolorado as distributed by MLS GRID #4726521 Report a problem
    3/11/2024Listing removed--
    Source: Zillow Rentals Report a problem
    3/4/2024Price change$2,775-0.9%$1/sqft
    Source: Zillow Rentals Report a problem
    2/14/2024Listed for rent$2,800$1/sqft
    Source: Zillow Rentals Report a problem
    1/29/2024Listing removed--
    Source: Zillow Rentals Report a problem
    1/16/2024Price change$2,800-0.9%$1/sqft
    Source: Zillow Rentals Report a problem
    1/9/2024Price change$2,825-0.7%$1/sqft
    Source: Zillow Rentals Report a problem
    1/5/2024Price change$2,845-1.9%$1/sqft
    Source: Zillow Rentals Report a problem
    12/11/2023Price change$2,900-1.7%$1/sqft
    Source: Zillow Rentals Report a problem
    11/27/2023Price change$2,950-1.7%$1/sqft
    Source: Zillow Rentals Report a problem
    10/20/2023Listed for rent$3,000$1/sqft
    Source: Zillow Rentals Report a problem
    9/13/2023Sold$505,000+51.7%$250/sqft
    Source: Public Record Report a problem
    5/16/2017Sold$333,000+2.5%$165/sqft
    Source: Public Record Report a problem
    5/12/2017Listed for sale$325,000$161/sqft
    Source: RE/MAX 100 INC #7994478 Report a problem
    4/10/2017Pending sale$325,000$161/sqft
    Source: RE/MAX 100 INC #7994478 Report a problem
    4/6/2017Listed for sale$325,000+35.4%$161/sqft
    Source: RE/MAX 100 INC #7994478 Report a problem
    7/30/2015Sold$240,000+30.4%$119/sqft
    Source: Public Record Report a problem
    3/14/2006Sold$184,000+35.9%$91/sqft
    Source: Public Record Report a problem
    12/30/1997Sold$135,404$67/sqft
    Source: Public Record Report a problem

    Public tax history

    YearProperty taxesTax assessment
    2025$3,608 +12.5%$32,956 -4.7%
    2024$3,206 +24.1%$34,572 -10.5%
    2023$2,582 -4%$38,628 +44.2%
    2022$2,689 $26,792 -2.8%
    2021-- $27,563 +5.9%
    2020$2,518 +19.3%$26,033
    2019$2,110 $26,033 +29.2%
    2018$2,110 +1.7%$20,153
    2017$2,075 $20,153 +7.6%
    2016-- $18,730
    2015-- $18,730 +17.9%
    2014$1,962 +7.4%$15,880 -5.3%
    2013$1,827 $16,770
    2012-- $16,770
    2011$1,703 +2%$16,770 +6%
    2010$1,669 -1.9%$15,820
    2009$1,702 $15,820 -1.4%
    2008-- $16,040
    2007-- $16,040 -2.8%
    2006-- $16,494
    2005-- $16,494 +3%
    2002$2,006 +18.7%$16,020 +24.1%
    2001$1,689 $12,910
    Find assessor info on the county website

    Neighborhood: 80015

    Nearby schools

    GreatSchools rating
    Schools provided by the listing agent
    • Elementary: Timberline
    • Middle: Thunder Ridge
    • High: Eaglecrest
    • District: Cherry Creek 5

    Source: REcolorado as distributed by MLS GRID. This data may not be complete. We recommend contacting the local school district to confirm school assignments for this home.

    Get a cash offer in 3 minutes
    Find out how much your home could sell for in as little as 3 minutes with a no-obligation cash offer.
    Estimated market value
    $507,400
    Get a cash offer in 3 minutes
    Find out how much your home could sell for in as little as 3 minutes with a no-obligation cash offer.
    Estimated market value
    $507,400