Skip main navigation
Sold for $580,000
  • Listed by: Keller Williams Real Estate Services • Omar Bardumyan • Contact: 818-600-1787
    Bought with: Keller Williams Encino/Sherman Oaks
    $580,000

    21145 Lassen St Unit 3, Chatsworth, CA 91311

    2beds
    1,488sqft
    Townhouse
    Built in 1983
    2.46 Acres Lot
    $582,500 Zestimate®
    $390/sqft
    $3,622 Estimated rent

    Home value

    $582,500

    $530,000 - $641,000

    $3,622/mo

    Zestimate® history
    Loading
    Loading...

    Owner options

    List your home for rent

    $3,622/mo

    Rent Zestimate®

    Find your next renter with Zillow Rental Manager. Plus, with online applications, you can quickly screen prospective tenants – for free.

    Learn more

    $3,622/mo

    Rent Zestimate®

    Refinance and save

    $4,231/mo

    Est. payment

    Refinancing to a lower rate could help reduce your monthly payments and save thousands over the life of the loan.

    See today's rates

    $4,231/mo

    Est. payment

    Explore your selling options

    Work with a Zillow partner agent

    Leverage their expertise and Zillow's premium Showcase listings to get your home seen by more buyers.

    Get started

    List with your own agent

    Get your home in front of millions of buyers by listing it on Zillow.

    Learn how to do it

    Sell it yourself

    Take full control of how buyers see your home on Zillow by listing For Sale by Owner (FSBO).

    List your home

    What's special

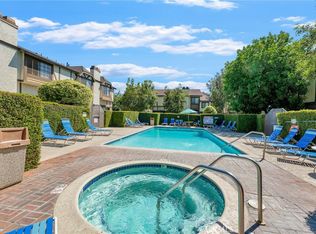
    Terrific tri-level townhome located in the desirable Windsor Townhomes community. The thoughtfully designed floor plan features newer wood flooring, high ceilings, and a spacious living room with fireplace that opens to a private front patio. Carpeting in the bedrooms and upper levels provides added comfort. The bright, clean kitchen is appointed with new appliances, quartz countertops, tile backsplash, a breakfast nook, and an adjacent dining area, along with a convenient half bath on the main level. Upstairs are two generously sized primary suites, each offering a private bath, high ceilings, and walk-in closet. Additional highlights include an attached two-car garage with a newly installed garage motor, recently installed washer and dryer, and newly installed central air conditioning and furnace. The unit is situated toward the rear of the complex, offering added privacy, neighborhood views, and ample guest parking. Community amenities include a pool and spa. Conveniently located near shopping, dining, public transportation, Metrolink, charter schools, and major commuter routes. Low HOA dues include insurance, water, sewer, trash, and earthquake insurance.

    Zillow last checked:

    Listing updated:

    Listed by:

    Omar Bardumyan DRE #01835366 818-600-1787,

    Keller Williams Real Estate Services

    Bought with:

    Bonnie Truong, DRE #01798865

    Keller Williams Encino/Sherman Oaks

    Source: CRMLS,MLS#: BB26014178MLS LogoOriginating MLS: California Regional MLS

    Facts & features

    Interior

    Bedrooms & bathrooms
    • Bedrooms: 2
    • Bathrooms: 3
    • Full bathrooms: 3
    • Main level bathrooms: 1
    Rooms
    • Room types: Bedroom, Kitchen, Living Room, Primary Bathroom, Primary Bedroom, Other
    Primary bedroom
    • Features: Multiple Primary Suites
    Primary bedroom
    • Features: Primary Suite
    Bedroom
    • Features: All Bedrooms Up
    Bedroom
    • Features: Bedroom on Main Level
    Kitchen
    • Features: Quartz Counters
    Other
    • Features: Walk-In Closet(s)
    Heating
    • Central
    Cooling
    • Central Air
    Appliances
    • Included: Dishwasher, Gas Cooktop, Gas Oven, Gas Water Heater, Microwave, Dryer, Washer
    • Laundry: In Garage
    Features
    • Quartz Counters, Bar, All Bedrooms Up, Bedroom on Main Level, Multiple Primary Suites, Primary Suite, Walk-In Closet(s)
    • Flooring: Carpet, Laminate
    • Has fireplace: Yes
    • Fireplace features: Living Room
    • Common walls with other units/homes: 2+ Common Walls
    Interior area
    • Total interior livable area: 1,488 sqft

    Property

    Parking
    • Total spaces: 2
    • Parking features: Garage - Attached
    • Attached garage spaces: 2
    Features
    • Levels: Three Or More
    • Stories: 3
    • Entry location: Living Room
    • Pool features: Community, Association
    • Has view: Yes
    • View description: None
    Lot
    • Size: 2.46 Acres
    Details
    • Parcel number: 2747007167
    • Special conditions: Standard

    Construction

    Type & style
    • Home type: Townhouse
    • Property subtype: Townhouse
    • Attached to another structure: Yes
    Condition
    • New construction: No
    • Year built: 1983

    Utilities & green energy

    • Sewer: Public Sewer
    • Water: Public

    Community & HOA

    Community
    • Features: Curbs, Gutter(s), Urban, Pool
    HOA
    • Has HOA: Yes
    • Amenities included: Pool, Spa/Hot Tub
    • HOA fee: $495 monthly
    • HOA name: Windsor Townhomes
    • HOA phone: 818-587-9500
    Location
    • Region: Chatsworth

    Financial & listing details

    • Price per square foot: $390/sqft
    • Tax assessed value: $478,553
    • Annual tax amount: $5,835
    • Date on market: 1/20/2026
    • Cumulative days on market: 35 days
    • Listing terms: Cash,Cash to New Loan

    Price history

    DateEventPrice
    3/24/2026Sold$580,000-3.2%$390/sqft
    Source: CRMLS #BB26014178 Report a problem
    2/25/2026Contingent$599,000$403/sqft
    Source: CRMLS #BB26014178 Report a problem
    1/21/2026Listed for sale$599,000+39.6%$403/sqft
    Source: CRMLS #BB26014178 Report a problem
    5/9/2019Sold$429,000-2.3%$288/sqft
    Source: Public Record Report a problem
    4/8/2019Pending sale$439,000$295/sqft
    Source: Wish Sotheby's International Realty #SR19053856 Report a problem
    3/14/2019Listed for sale$439,000+18.3%$295/sqft
    Source: Wish Sotheby's International Realty #SR19053856 Report a problem
    9/7/2016Sold$371,000+0.5%$249/sqft
    Source: Public Record Report a problem
    8/19/2016Pending sale$369,000$248/sqft
    Source: Sunset Group Realty #eps-1333750440-1465852674 Report a problem
    6/16/2016Listed for sale$369,000-11.3%$248/sqft
    Source: Sunset Group Realty #eps-1333750440-1465852674 Report a problem
    10/12/2006Sold$416,000$280/sqft
    Source: Public Record Report a problem

    Public tax history

    YearProperty taxesTax assessment
    2025$5,835 +1.3%$478,553 +2%
    2024$5,760 +2%$469,170 +2%
    2023$5,649 +4.9%$459,972 +2%
    2022$5,384 +1.4%$450,953 +2%
    2021$5,312 -0.9%$442,112 +1%
    2020$5,363 -1.5%$437,580 +13.4%
    2019$5,447 +16.2%$385,987 +2%
    2018$4,688 $378,420 +2%
    2017$4,688 +2.3%$371,000 +8.8%
    2016$4,585 +11.4%$341,000 +7.9%
    2015$4,117 +5.3%$316,000
    2014$3,911 $316,000 +41.1%
    2012-- $224,000 -13.5%
    2011-- $259,000
    2010-- $259,000
    2009-- $259,000 -29.8%
    2008-- $369,000 -11.3%
    2007-- $416,000 +125.7%
    2006-- $184,283
    2005-- $184,283 +4%
    2004-- $177,128 +1.9%
    2003-- $173,883 +2%
    2002-- $170,475 +31.1%
    2000-- $130,000
    Find assessor info on the county website

    Neighborhood: Chatsworth

    Nearby schools

    GreatSchools rating
    Get a cash offer in 3 minutes
    Find out how much your home could sell for in as little as 3 minutes with a no-obligation cash offer.
    Estimated market value
    $582,500
    Get a cash offer in 3 minutes
    Find out how much your home could sell for in as little as 3 minutes with a no-obligation cash offer.
    Estimated market value
    $582,500