Skip main navigation
Sold for $565,000
  • $565,000

    2115 123rd Ter E, Parrish, FL 34219

    4beds
    3,060sqft
    Single Family Residence
    Built in 2006
    9,100 Square Feet Lot
    $516,300 Zestimate®
    $185/sqft
    $3,297 Estimated rent

    Home value

    $516,300

    $485,000 - $547,000

    $3,297/mo

    Zestimate® history
    Loading
    Loading...

    Owner options

    List your home for rent

    $3,297/mo

    Rent Zestimate®

    Find your next renter with Zillow Rental Manager. Plus, with online applications, you can quickly screen prospective tenants – for free.

    Learn more

    $3,297/mo

    Rent Zestimate®

    Refinance and save

    $3,801/mo

    Est. payment

    Refinancing to a lower rate could help reduce your monthly payments and save thousands over the life of the loan.

    See today's rates

    $3,801/mo

    Est. payment

    Explore your selling options

    Work with a Zillow partner agent

    Leverage their expertise and Zillow's premium Showcase listings to get your home seen by more buyers.

    Get started

    List with your own agent

    Get your home in front of millions of buyers by listing it on Zillow.

    Learn how to do it

    Sell it yourself

    Take full control of how buyers see your home on Zillow by listing For Sale by Owner (FSBO).

    List your home

    What's special

    Rear porchBack porchBasketball courtOpen loftLarge center islandHome officeFull bedroom
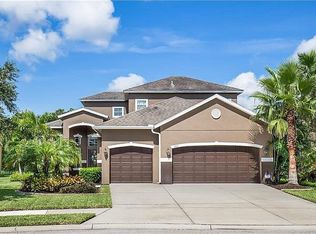
    BRAND NEW ROOF (4/2024), all new exterior paint (2023) and interior paint (4/2024), with 4 bedrooms and 3.5 baths, PLUS a Loft and 3 car garage! As you enter through your front porch adorned with old-style brick pavers and iron fencing, you'll step in and be greeted by the beautiful floor medallion and 20 x 20 brick pattern ceramic tiles. Notice the stunning wooden staircase with tulip scrolls on the iron. To the right is the half bath, the single car garage entrance and large storage space underneath the stairs. To the left you'll find the living room with hardwood floors and the immense bookcase/display case with a sliding ladder and built in lighting. Opposite from that is where you have your large dining room with windows looking over your front entrance accentuated by plantation shutters. The ceiling in the dining room is double trayed with crown molding and is absolutely stunning, and be sure to admire the wainscoting on the dining room walls. Stroll into your huge kitchen with a plethora of cabinets, granite countertops, a large center island with pendant lighting, and stainless-steel appliances. You have a huge walk-in pantry so storage will not be an issue. You'll also have access there to your separate 2-car garage where the water softener is. Downstairs you have a full bedroom with walk in closet, hallway storage and then you have a separate full bathroom downstairs with soaking tub and a door that goes directly to the outside that could make a great future pool bath. Your breakfast nook has large windows allowing natural light to pour in and has direct access to your back porch. The family room has 20-foot ceilings, stunning hardwood floors and triple doors out to the rear porch which is again adorned by the old-style brick pavers. You have an iron fenced patio area plus a huge dog run with PVC fencing, lined with bamboo and Areca palms. Huge backyard with plenty of room to run around, or even build the pool and tiki bar of your dreams! Total privacy with no one behind you, just preserve area. Walk up your stunning staircase and on the left you'll see an exceptionally large bedroom with detailed shelving and a large walk-in closet. Then down the hallway is your open Loft that looks down on the front entrance as well as your family room. It's the perfect den, game room or home office. Continuing further down your hallway on the left is another large bedroom with walk in closet, and across from that is another full bathroom where you have a separate shower area from the dual vanity area so it can be used by multiple people at once. Then you have a large laundry room that's pre plumbed for a soaking sink and comes with your washer and dryer ready for you. Finally at the rear of the home is the luxurious Primary Suite with stunning hardwood floors, and its own large outdoor covered deck where you can admire your backyard. You'll also have a large walk-in closet and a huge Primary Bathroom with dual sinks, a jetted soaking tub, and a large walk-in shower with bench. River Plantation is a centrally located community with easy access to the Interstate, lots of shopping/dining nearby, a community pool, playground, tennis/pickleball court, basketball court and 2 miles of nature trails, and a kayak launch that goes into Gamble Creek. The community is also very active with frequent food trucks and community events. You're also only a 3-minute drive from Fort Hamer Park where you can launch your boat and jet skis!

    Zillow last checked:

    Listing updated:

    Listing Provided by:

    Radinka Ilsink 941-962-4072,

    RADINKA INTERNATIONAL RLTY LLC 941-962-4072

    Bought with:

    Carmen Melendez, 3151884

    GULF COAST PARADISE REALTY INC

    Source: Stellar MLS,MLS#: A4608817MLS LogoOriginating MLS: Sarasota - Manatee

    Facts & features

    Interior

    Bedrooms & bathrooms
    • Bedrooms: 4
    • Bathrooms: 4
    • Full bathrooms: 3
    • 1/2 bathrooms: 1
    Primary bedroom
    • Features: Bath With Whirlpool, Walk-In Closet(s)
    • Level: Second
    • Dimensions: 18x14
    Bedroom 2
    • Features: Walk-In Closet(s)
    • Level: Second
    • Dimensions: 14x13
    Bedroom 3
    • Features: Walk-In Closet(s)
    • Level: Second
    • Dimensions: 14x12
    Bedroom 4
    • Features: Walk-In Closet(s)
    • Level: First
    • Dimensions: 11x11
    Dinette
    • Level: First
    • Dimensions: 11x12
    Dining room
    • Level: First
    • Dimensions: 14x12
    Family room
    • Level: First
    • Dimensions: 17x16
    Kitchen
    • Features: Kitchen Island, Pantry
    • Level: First
    • Dimensions: 17x15
    Laundry
    • Level: Second
    • Dimensions: 9x6
    Living room
    • Level: First
    • Dimensions: 14x12
    Loft
    • Level: Second
    • Dimensions: 12x14
    Heating
    • Central, Electric
    Cooling
    • Central Air, Zoned
    Appliances
    • Included: Dishwasher, Disposal, Dryer, Electric Water Heater, Microwave, Range, Refrigerator, Washer, Water Softener, Wine Refrigerator
    • Laundry: Inside, Laundry Room, Upper Level
    Features
    • Cathedral Ceiling(s), Ceiling Fan(s), Coffered Ceiling(s), Crown Molding, Eating Space In Kitchen, High Ceilings, Open Floorplan, PrimaryBedroom Upstairs, Solid Surface Counters, Solid Wood Cabinets, Split Bedroom, Stone Counters, Thermostat, Tray Ceiling(s), Walk-In Closet(s)
    • Flooring: Carpet, Ceramic Tile, Hardwood
    • Doors: Sliding Doors
    • Windows: Blinds, Window Treatments
    • Has fireplace: No
    Interior area
    • Total structure area: 4,268
    • Total interior livable area: 3,060 sqft

    Property

    Parking
    • Total spaces: 3
    • Parking features: Garage Door Opener, Garage Faces Rear, Garage Faces Side, Split Garage
    • Attached garage spaces: 3
    Features
    • Levels: Two
    • Stories: 2
    • Patio & porch: Covered, Deck, Front Porch, Patio, Porch, Rear Porch
    • Exterior features: Dog Run, Irrigation System, Lighting, Rain Gutters
    • Has view: Yes
    • View description: Park/Greenbelt, Trees/Woods
    Lot
    • Size: 9,100 sqft
    • Dimensions: 65.0 x 140.0
    • Features: Cul-De-Sac, Sidewalk, Street Dead-End
    • Residential vegetation: Bamboo, Mature Landscaping, Trees/Landscaped
    Details
    • Additional structures: Kennel/Dog Run
    • Parcel number: 505434309
    • Zoning: PDR/CH
    • Special conditions: None

    Construction

    Type & style
    • Home type: SingleFamily
    • Architectural style: Florida
    • Property subtype: Single Family Residence
    Materials
    • Block, Stucco, Wood Frame
    • Foundation: Slab
    • Roof: Shingle
    Condition
    • New construction: No
    • Year built: 2006

    Utilities & green energy

    • Sewer: Public Sewer
    • Water: Public
    • Utilities for property: BB/HS Internet Available, Cable Available, Electricity Connected, Public, Sprinkler Recycled, Water Connected

    Community & neighborhood

    Security
    • Security features: Security System Owned, Smoke Detector(s)
    Community
    • Community features: River, Water Access, Clubhouse, Deed Restrictions, Irrigation-Reclaimed Water, Park, Playground, Pool
    Location
    • Region: Parrish
    • Subdivision: RIVER PLANTATION PH I

    HOA & financial

    HOA
    • Has HOA: Yes
    • HOA fee: $86 monthly
    • Amenities included: Basketball Court, Clubhouse, Fence Restrictions, Park, Pickleball Court(s), Playground, Pool, Tennis Court(s), Trail(s), Vehicle Restrictions
    • Association name: SENTRY MGMT/BRITTANY POLSTON
    • Association phone: 941-361-1222
    Other fees
    • Pet fee: $0 monthly
    Other financial information
    • Total actual rent: 0

    Other

    Other facts
    • Listing terms: Cash,Conventional,FHA,USDA Loan,VA Loan
    • Ownership: Fee Simple
    • Road surface type: Paved

    Price history

    DateEventPrice
    7/10/2024Sold$565,000-0.7%$185/sqft
    Source: Stellar MLS #A4608817 Report a problem
    5/4/2024Pending sale$569,000$186/sqft
    Source: Stellar MLS #A4608817 Report a problem
    4/30/2024Listed for sale$569,000+132.3%$186/sqft
    Source: Stellar MLS #A4608817 Report a problem
    8/29/2023Listing removed--
    Source: Zillow Rentals Report a problem
    8/2/2023Listed for rent$3,199+52.3%$1/sqft
    Source: Zillow Rentals Report a problem
    12/15/2015Listing removed$2,100$1/sqft
    Source: ATCHLEY INTERNATIONAL REALTY #A4136927 Report a problem
    11/18/2015Listed for rent$2,100+10.5%$1/sqft
    Source: ATCHLEY INTERNATIONAL REALTY #A4136927 Report a problem
    11/21/2012Listing removed$1,900$1/sqft
    Source: Atchley International Realty, Inc. #A3968331 Report a problem
    11/6/2012Listed for rent$1,900$1/sqft
    Source: Atchley International Realty, Inc. #A3968331 Report a problem
    10/30/2012Sold$244,900$80/sqft
    Source: Public Record Report a problem
    9/19/2012Price change$244,900-2%$80/sqft
    Source: DUNCAN REAL ESTATE, INC. #M5821697 Report a problem
    8/2/2012Price change$249,900-5.7%$82/sqft
    Source: DUNCAN REAL ESTATE, INC. #M5821697 Report a problem
    6/15/2012Price change$264,900-1.9%$87/sqft
    Source: DUNCAN REAL ESTATE, INC. #M5821697 Report a problem
    5/24/2012Price change$269,900-1.8%$88/sqft
    Source: DUNCAN REAL ESTATE, INC. #M5821697 Report a problem
    5/20/2012Price change$274,900-1.8%$90/sqft
    Source: DUNCAN REAL ESTATE, INC. #M5821697 Report a problem
    3/20/2012Price change$279,900-3.4%$91/sqft
    Source: DUNCAN REAL ESTATE, INC. #M5821697 Report a problem
    8/28/2011Price change$289,900-3.3%$95/sqft
    Source: Duncan Real Estate #M5821697 Report a problem
    7/17/2011Price change$299,900-4.8%$98/sqft
    Source: Duncan Real Estate #M5821697 Report a problem
    7/8/2011Price change$315,000-4.5%$103/sqft
    Source: Duncan Real Estate #M5821697 Report a problem
    5/23/2011Listed for sale$329,900+50%$108/sqft
    Source: DUNCAN REAL ESTATE, INC. #M5821697 Report a problem
    4/22/2009Sold$220,000-50%$72/sqft
    Source: Public Record Report a problem
    4/6/2006Sold$440,000$144/sqft
    Source: Public Record Report a problem

    Public tax history

    YearProperty taxesTax assessment
    2025$6,628 -5.8%$470,924 -6%
    2024$7,035 -9.6%$501,099 -6.2%
    2023$7,784 +11%$534,312 +10%
    2022$7,010 +40.2%$485,738 +47.7%
    2021$4,999 +8.5%$328,777 +8.2%
    2020$4,606 -3.5%$303,752 -2.8%
    2019$4,775 0%$312,372 +6.2%
    2018$4,775 +4.7%$294,219 +4.1%
    2017$4,560 +41.9%$282,705 +2.1%
    2016$3,214 $276,831 +9.8%
    2015$3,214 $252,020 +23.8%
    2014$3,214 +6.1%$203,556 +8%
    2013$3,030 +302856%$188,478 +11.6%
    2012$1 $168,952 -2.4%
    2011$1 $173,036 -9%
    2010-- $190,088 -14.1%
    2009$3,546 -19.1%$221,326 -25.1%
    2008$4,385 -18.6%$295,381 -15.8%
    2007$5,384 +313.5%$350,920 +347%
    2006$1,302 +624.1%$78,500 +647.6%
    2005$180 $10,500

    Find assessor info on the county website

    Neighborhood: 34219

    Nearby schools

    GreatSchools rating
    Schools provided by the listing agent
    • Elementary: Williams Elementary
    • Middle: Buffalo Creek Middle
    • High: Parrish Community High

    Source: Stellar MLS. This data may not be complete. We recommend contacting the local school district to confirm school assignments for this home.

    Get a cash offer in 3 minutes
    Find out how much your home could sell for in as little as 3 minutes with a no-obligation cash offer.
    Estimated market value
    $516,300
    Get a cash offer in 3 minutes
    Find out how much your home could sell for in as little as 3 minutes with a no-obligation cash offer.
    Estimated market value
    $516,300