Skip main navigation
Sold for $643,000
  • $643,000

    2123 123rd Ter E, Parrish, FL 34219

    4beds
    2,964sqft
    Single Family Residence
    Built in 2005
    9,100 Square Feet Lot
    $606,700 Zestimate®
    $217/sqft
    $3,560 Estimated rent

    Home value

    $606,700

    $564,000 - $655,000

    $3,560/mo

    Zestimate® history
    Loading
    Loading...

    Owner options

    List your home for rent

    $3,560/mo

    Rent Zestimate®

    Find your next renter with Zillow Rental Manager. Plus, with online applications, you can quickly screen prospective tenants – for free.

    Learn more

    $3,560/mo

    Rent Zestimate®

    Refinance and save

    $4,289/mo

    Est. payment

    Refinancing to a lower rate could help reduce your monthly payments and save thousands over the life of the loan.

    See today's rates

    $4,289/mo

    Est. payment

    Explore your selling options

    Work with a Zillow partner agent

    Leverage their expertise and Zillow's premium Showcase listings to get your home seen by more buyers.

    Get started

    List with your own agent

    Get your home in front of millions of buyers by listing it on Zillow.

    Learn how to do it

    Sell it yourself

    Take full control of how buyers see your home on Zillow by listing For Sale by Owner (FSBO).

    List your home

    What's special

    Electric fireplaceSeparate officeHeated chlorine poolGrand two-story foyerCul-de-sac pool homeFully fenced backyardInduction cooktop
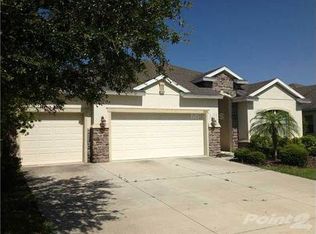
    Step into this stunning cul-de-sac pool home in Parrish, where luxury meets thoughtful design. The brand-new glass front door opens to a grand two-story foyer, setting the tone for a home that's both elegant and welcoming. Over the past two years, the owners have invested $80,000 in upgrades, ensuring the home is in its best shape yet. With fresh paint throughout, the home feels bright and rejuvenated. The kitchen is a chef’s delight, featuring freshly painted cabinets, brand-new appliances, including an induction cooktop, and a spacious island perfect for entertaining. The electric fireplace in the family room adds warmth and charm, making it the perfect gathering spot. In addition to the four generous bedrooms, the home also offers a separate office, ideal for remote work or study. The expansive three-car garage provides ample space for vehicles, storage, or even a home gym. The owner's suite on the first floor is a true retreat, featuring direct access to the private outdoor oasis. The home is equipped with two AC units; the downstairs unit is brand new, while the upstairs unit has a new motor. Enjoy year-round relaxation in the heated chlorine pool, complete with a brand-new heater and pool pump. The fully fenced backyard offers privacy and is perfect for pets and outdoor activities. Located in a neighborhood that offers something truly unique—just 1 mile away from the Manatee River Boat Dock, providing easy access to the Gulf. The location is also perfect for commuting to Sarasota, Bradenton, St. Pete, and Tampa, making it an ideal home base for both work and leisure.

    Zillow last checked:

    Listing updated:

    Listing Provided by:

    Izzy Pollack, LLC 941-404-0403,

    MICHAEL SAUNDERS & COMPANY 941-907-9595

    Bought with:

    Brody Crossin

    MARCUS & COMPANY REALTY

    Source: Stellar MLS,MLS#: A4622422MLS LogoOriginating MLS: Sarasota - Manatee

    Facts & features

    Interior

    Bedrooms & bathrooms
    • Bedrooms: 4
    • Bathrooms: 3
    • Full bathrooms: 2
    • 1/2 bathrooms: 1
    Primary bedroom
    • Features: Walk-In Closet(s)
    • Level: First
    • Dimensions: 13x20
    Bedroom 2
    • Features: Built-in Closet
    • Level: Second
    • Dimensions: 11x12
    Bedroom 3
    • Features: Walk-In Closet(s)
    • Level: Second
    • Dimensions: 11x11
    Bedroom 4
    • Features: Built-in Closet
    • Level: Second
    • Dimensions: 12x12
    Den
    • Level: First
    • Dimensions: 10x11
    Dinette
    • Level: First
    • Dimensions: 11x13
    Dining room
    • Level: First
    • Dimensions: 11x23
    Kitchen
    • Level: First
    • Dimensions: 11x16
    Living room
    • Level: First
    • Dimensions: 22x14
    Heating
    • Central, Electric
    Cooling
    • Central Air, Zoned
    Appliances
    • Included: Convection Oven, Cooktop, Dishwasher, Disposal, Dryer, Electric Water Heater, Exhaust Fan, Microwave, Refrigerator, Washer
    • Laundry: Laundry Room
    Features
    • Built-in Features, Ceiling Fan(s), Eating Space In Kitchen, High Ceilings, Kitchen/Family Room Combo, Primary Bedroom Main Floor, Stone Counters, Thermostat, Tray Ceiling(s), Walk-In Closet(s)
    • Flooring: Carpet, Engineered Hardwood
    • Doors: Sliding Doors
    • Windows: Window Treatments
    • Has fireplace: Yes
    • Fireplace features: Electric, Family Room
    Interior area
    • Total structure area: 3,967
    • Total interior livable area: 2,964 sqft

    Property

    Parking
    • Total spaces: 3
    • Parking features: Driveway, Garage Door Opener
    • Attached garage spaces: 3
    • Has uncovered spaces: Yes
    • Details: Garage Dimensions: 30x23
    Features
    • Levels: Two
    • Stories: 2
    • Patio & porch: Covered, Deck, Rear Porch, Screened
    • Exterior features: Private Mailbox, Sidewalk, Tennis Court(s)
    • Has private pool: Yes
    • Pool features: Deck, Gunite, Heated, In Ground, Lighting, Screen Enclosure, Tile
    • Has view: Yes
    • View description: Trees/Woods
    Lot
    • Size: 9,100 sqft
    • Dimensions: 65 x 140
    • Features: Cul-De-Sac, Landscaped, Sidewalk
    Details
    • Parcel number: 505434209
    • Zoning: PDR/CH/N
    • Special conditions: None

    Construction

    Type & style
    • Home type: SingleFamily
    • Architectural style: Traditional
    • Property subtype: Single Family Residence
    Materials
    • Stucco
    • Foundation: Slab
    • Roof: Shingle
    Condition
    • New construction: No
    • Year built: 2005

    Utilities & green energy

    • Sewer: Public Sewer
    • Water: Public
    • Utilities for property: Cable Connected, Electricity Connected, Fiber Optics, Fire Hydrant, Public, Sewer Connected, Street Lights, Underground Utilities, Water Connected

    Community & neighborhood

    Community
    • Community features: Water Access, Deed Restrictions, Golf Carts OK, Park, Pool, Sidewalks
    Location
    • Region: Parrish
    • Subdivision: RIVER PLANTATION PH I

    HOA & financial

    HOA
    • Has HOA: Yes
    • HOA fee: $86 monthly
    • Amenities included: Park, Pool, Tennis Court(s)
    • Services included: Common Area Taxes, Community Pool, Recreational Facilities
    • Association name: Brittany Polston
    • Association phone: 941-361-1222
    Other fees
    • Pet fee: $0 monthly
    Other financial information
    • Total actual rent: 0

    Other

    Other facts
    • Ownership: Fee Simple
    • Road surface type: Paved, Asphalt

    Price history

    DateEventPrice
    11/12/2024Sold$643,000-3.9%$217/sqft
    Source: Stellar MLS #A4622422 Report a problem
    10/4/2024Pending sale$669,000$226/sqft
    Source: Stellar MLS #A4622422 Report a problem
    9/9/2024Listed for sale$669,000+7.9%$226/sqft
    Source: Stellar MLS #A4622422 Report a problem
    4/12/2022Sold$620,000$209/sqft
    Source: Public Record Report a problem
    2/20/2022Pending sale$620,000$209/sqft
    Source: Stellar MLS #A4525173 Report a problem
    2/17/2022Listed for sale$620,000+53.8%$209/sqft
    Source: Stellar MLS #A4525173 Report a problem
    6/24/2020Sold$403,000+3.3%$136/sqft
    Source: Public Record Report a problem
    5/5/2020Pending sale$390,000$132/sqft
    Source: Michael Saunders & Company - Licensed Real Estate Broker #A4465705 Report a problem
    4/24/2020Listed for sale$390,000-6.9%$132/sqft
    Source: MICHAEL SAUNDERS & COMPANY #A4465705 Report a problem
    1/1/2020Listing removed$419,000$141/sqft
    Source: Owner Report a problem
    12/12/2019Listed for sale$419,000+110.6%$141/sqft
    Source: Owner Report a problem
    3/29/2011Listing removed$199,000$67/sqft
    Source: RE/MAX ALLIANCE GROUP #A3932819 Report a problem
    3/9/2011Listed for sale$199,000$67/sqft
    Source: CTC Alliance LLC #A3932819 Report a problem
    10/8/2010Listing removed$199,000$67/sqft
    Source: RE/MAX ALLIANCE GROUP #A3932819 Report a problem
    10/2/2010Listed for sale$199,000-41.5%$67/sqft
    Source: CTC Alliance LLC #A3932819 Report a problem
    11/15/2006Sold$339,900$115/sqft
    Source: Public Record Report a problem

    Public tax history

    YearProperty taxesTax assessment
    2025$7,074 -5.8%$504,444 -6%
    2024$7,513 -11.4%$536,824 -9.9%
    2023$8,478 +85.5%$595,716 +69%
    2022$4,571 -0.1%$352,575 +3%
    2021$4,575 -4.4%$342,306 +8.3%
    2020$4,785 -2.7%$316,164 -1.8%
    2019$4,917 $322,074 +5.5%
    2018$4,917 +4.1%$305,260 +3.4%
    2017$4,724 +40.1%$295,306 +2.5%
    2016$3,372 $288,113 +8.4%
    2015$3,372 $265,789 +22.8%
    2014$3,372 +7%$216,388 +8%
    2013$3,152 +315066%$200,359 +14.4%
    2012$1 $175,193 -1.3%
    2011$1 $177,478 -8%
    2010-- $192,869 -13.7%
    2009$3,006 -25.1%$223,570 -23.8%
    2008$4,013 -12.9%$293,432 -9.8%
    2007$4,606 -14.6%$325,243
    2006$5,394 +2900%$325,243 +2997.6%
    2005$180 $10,500

    Find assessor info on the county website

    Neighborhood: 34219

    Nearby schools

    GreatSchools rating
    Schools provided by the listing agent
    • Elementary: Williams Elementary
    • Middle: Buffalo Creek Middle
    • High: Parrish Community High

    Source: Stellar MLS. This data may not be complete. We recommend contacting the local school district to confirm school assignments for this home.

    Get a cash offer in 3 minutes
    Find out how much your home could sell for in as little as 3 minutes with a no-obligation cash offer.
    Estimated market value
    $606,700
    Get a cash offer in 3 minutes
    Find out how much your home could sell for in as little as 3 minutes with a no-obligation cash offer.
    Estimated market value
    $606,700