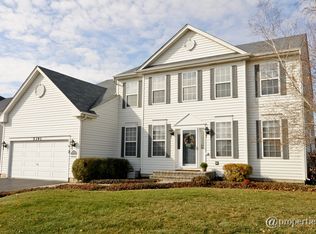
WELCOME HOME....! This amazingly maintained, well kept home is a stunning turn key 4 bed (+1 downstairs) 3 1/2 baths will impress most! You walk into an open 2 story cathedral/vaulted ceiling exploiting the formal living room with windows that pour the sunlight in. First floor has 9 1/2 foot high ceilings. The pristine kitchen with stainless appliances and granite tops, eat-in area that overlooks the family room with an in-wall fireplace. Count on having your coffee, meals or entertain on the 650+ Sq/Ft wrap-around deck (composite decking by the way) overlooking the professionally manicured lawn/yard. Comes with 2 sheds (under the deck for yard equipment/ storage) The second floor brings you to the spacious laundry room and cabinets. Generous size bedrooms as well as HUGE closets with built-in shelving for them... Let's enter the main bed room with TONS of natural light beaming in. 2 large closets will not disappoint. The main bathroom (4 years young) is DROP DEAD GORGEOUS, Modern cabinetry, lighting and craftsmanship... hosts a soaking stand alone air-tub, walk-in shower that's as big as some bed rooms...custom tile work, niches and multiple shower heads (screaming luxury). The full finished basement has a full wet bar, family room wired for surround sound, lots of extra space for a game area. The 5th possible bedroom/exercise room and full bath for those guests that want privacy. Furnace/AC -2020, Expeller pump -2018, H2O- 2017, Roof 2016, water softener is owned. Concrete driveway and stamped concrete walk-way to the front porch is an added bonus. The landscaping through-out this property is amazing! The vinyl no maintenance fence looks amazing and gives lots of privacy too. "The office wall cabinets and family room wall cabinet are excluded". I suggest you come take a look and quick!!!!! This one will not last! The wine refrigerator...AS/IS.
Closed
$555,300
2115 Colchester Ave, Hoffman Estates, IL 60192
5beds
2,700sqft
Single Family Residence
Built in 2001
8,970 Square Feet Lot
$637,900 Zestimate®
$206/sqft
$4,234 Estimated rent
Home value
$637,900
$606,000 - $670,000
$4,234/mo
Zestimate® history
Owner options
List your home for rent
$4,234/mo
Rent Zestimate®
Find your next renter with Zillow Rental Manager. Plus, with online applications, you can quickly screen prospective tenants – for free.
$4,234/mo
Rent Zestimate®
Refinance and save
$3,997/mo
Est. payment
Refinancing to a lower rate could help reduce your monthly payments and save thousands over the life of the loan.
$3,997/mo
Est. payment
Explore your selling options
Work with a Zillow partner agent
Leverage their expertise and Zillow's premium Showcase listings to get your home seen by more buyers.
Get startedList with your own agent
Get your home in front of millions of buyers by listing it on Zillow.
Learn how to do itSell it yourself
Take full control of how buyers see your home on Zillow by listing For Sale by Owner (FSBO).
List your homeWhat's special
Full wet barGranite topsModern cabinetryBuilt-in shelvingComposite deckingMultiple shower headsCustom tile work
Zillow last checked:
Listing updated:
Listed by:
Ray Beyer Jr 847-749-2741,
Beyer Real Estate Solutions LTD
Bought with:
Maureen Brand, CRS
RE/MAX Suburban
Source: MRED as distributed by MLS GRID,MLS#: 11887691
Facts & features
Interior
Bedrooms & bathrooms
- Bedrooms: 5
- Bathrooms: 4
- Full bathrooms: 3
- 1/2 bathrooms: 1
Rooms
- Room types: Eating Area, Office, Foyer, Mud Room, Storage, Recreation Room, Bedroom 5, Walk In Closet
Primary bedroom
- Features: Flooring (Carpet), Window Treatments (Blinds), Bathroom (Full)
- Level: Second
- Area: 270 Square Feet
- Dimensions: 15X18
Bedroom 2
- Features: Flooring (Carpet), Window Treatments (Blinds, Curtains/Drapes)
- Level: Second
- Area: 143 Square Feet
- Dimensions: 13X11
Bedroom 3
- Features: Flooring (Carpet), Window Treatments (Blinds, Curtains/Drapes)
- Level: Second
- Area: 143 Square Feet
- Dimensions: 13X11
Bedroom 4
- Features: Flooring (Carpet), Window Treatments (Blinds, Curtains/Drapes)
- Level: Second
- Area: 100 Square Feet
- Dimensions: 10X10
Bedroom 5
- Features: Flooring (Carpet), Window Treatments (Blinds)
- Level: Basement
- Area: 108 Square Feet
- Dimensions: 9X12
Bar entertainment
- Features: Flooring (Hardwood)
- Level: Basement
- Area: 156 Square Feet
- Dimensions: 13X12
Dining room
- Features: Flooring (Carpet)
- Level: Main
- Area: 130 Square Feet
- Dimensions: 10X13
Eating area
- Features: Flooring (Ceramic Tile), Window Treatments (Blinds)
- Level: Main
- Area: 96 Square Feet
- Dimensions: 12X8
Family room
- Features: Flooring (Carpet), Window Treatments (Blinds)
- Level: Main
- Area: 224 Square Feet
- Dimensions: 14X16
Foyer
- Features: Flooring (Ceramic Tile)
- Level: Main
- Area: 45 Square Feet
- Dimensions: 9X5
Kitchen
- Features: Kitchen (Eating Area-Table Space, Island), Flooring (Ceramic Tile), Window Treatments (Blinds)
- Level: Main
- Area: 108 Square Feet
- Dimensions: 12X09
Laundry
- Features: Flooring (Vinyl)
- Level: Second
- Area: 48 Square Feet
- Dimensions: 8X6
Living room
- Features: Flooring (Carpet), Window Treatments (Blinds, Curtains/Drapes)
- Level: Main
- Area: 144 Square Feet
- Dimensions: 12X12
Mud room
- Features: Flooring (Ceramic Tile)
- Level: Main
- Area: 63 Square Feet
- Dimensions: 9X7
Office
- Features: Flooring (Carpet), Window Treatments (Blinds)
- Level: Main
- Area: 108 Square Feet
- Dimensions: 9X12
Recreation room
- Features: Flooring (Carpet), Window Treatments (Curtains/Drapes)
- Level: Basement
- Area: 693 Square Feet
- Dimensions: 21X33
Storage
- Features: Flooring (Vinyl)
- Level: Basement
- Area: 80 Square Feet
- Dimensions: 10X8
Walk in closet
- Features: Flooring (Carpet)
- Level: Third
- Area: 35 Square Feet
- Dimensions: 7X5
Walk in closet
- Features: Flooring (Carpet)
- Level: Third
- Area: 27 Square Feet
- Dimensions: 9X3
Heating
- Natural Gas
Cooling
- Central Air
Appliances
- Included: Range, Microwave, Dishwasher, Refrigerator, Bar Fridge, Freezer, Washer, Dryer, Disposal, Stainless Steel Appliance(s), Wine Refrigerator, Humidifier
- Laundry: Upper Level
Features
- Cathedral Ceiling(s), Wet Bar, Walk-In Closet(s), High Ceilings
- Flooring: Hardwood
- Basement: Finished,Full,Daylight
- Attic: Unfinished
- Number of fireplaces: 1
- Fireplace features: Gas Log, Gas Starter, Family Room
Interior area
- Total structure area: 0
- Total interior livable area: 2,700 sqft
Property
Parking
- Total spaces: 2.5
- Parking features: Concrete, Garage Door Opener, On Site, Garage Owned, Attached, Garage
- Attached garage spaces: 2.5
- Has uncovered spaces: Yes
Accessibility
- Accessibility features: No Disability Access
Features
- Stories: 2
- Patio & porch: Deck, Porch
Lot
- Size: 8,970 Square Feet
- Dimensions: 130 X 69
- Features: Corner Lot
Details
- Parcel number: 06041090140000
- Special conditions: None
- Other equipment: TV-Cable, Intercom, Ceiling Fan(s), Sump Pump
Construction
Type & style
- Home type: SingleFamily
- Architectural style: Colonial
- Property subtype: Single Family Residence
Materials
- Vinyl Siding
- Foundation: Concrete Perimeter
- Roof: Asphalt
Condition
- New construction: No
- Year built: 2001
Utilities & green energy
- Sewer: Public Sewer
- Water: Public
Community & HOA
Community
- Features: Park, Curbs, Sidewalks, Street Lights, Street Paved
- Security: Security System, Carbon Monoxide Detector(s)
HOA
- Services included: None
Location
- Region: Hoffman Estates
Financial & listing details
- Price per square foot: $206/sqft
- Tax assessed value: $420,000
- Annual tax amount: $10,329
- Date on market: 9/20/2023
- Listing terms: Cash
- Ownership: Fee Simple
Price history
| Date | Event | Price |
|---|---|---|
| 10/30/2023 | Sold | $555,300+3%$206/sqft |
Source:  MRED as distributed by MLS GRID #11887691 Report a problem MRED as distributed by MLS GRID #11887691 Report a problem | ||
| 10/26/2023 | Pending sale | $539,000$200/sqft |
Source: MRED as distributed by MLS GRID #11887691 Report a problem | ||
| 9/24/2023 | Contingent | $539,000$200/sqft |
Source: MRED as distributed by MLS GRID #11887691 Report a problem | ||
| 9/20/2023 | Listed for sale | $539,000+48.9%$200/sqft |
Source: MRED as distributed by MLS GRID #11887691 Report a problem | ||
| 1/11/2012 | Sold | $362,000-2.1%$134/sqft |
Source: MRED as distributed by MLS GRID #07953073 Report a problem | ||
| 12/2/2011 | Listed for sale | $369,900$137/sqft |
Source: @properties #07953073 Report a problem | ||
Public tax history
| Year | Property taxes | Tax assessment |
|---|---|---|
| 2024 | $10,669 -3.6% | $42,000 +0% |
| 2023 | $11,069 -4.3% | $41,999 |
| 2022 | $11,568 +12% | $41,999 +31.2% |
| 2021 | $10,329 +1% | $32,015 |
| 2020 | $10,227 -12.3% | $32,015 -20.9% |
| 2019 | $11,658 -0.7% | $40,469 +8.3% |
| 2018 | $11,736 +0.8% | $37,369 |
| 2017 | $11,644 +4.4% | $37,369 |
| 2016 | $11,154 -6.4% | $37,369 +1.5% |
| 2015 | $11,917 +1.6% | $36,831 |
| 2014 | $11,730 +3.4% | $36,831 |
| 2013 | $11,348 +15.4% | $36,831 +5.1% |
| 2012 | $9,834 +8.2% | $35,038 |
| 2011 | $9,092 -0.6% | $35,038 |
| 2010 | $9,144 -7.1% | $35,038 -16.1% |
| 2009 | $9,842 +5% | $41,741 -7% |
| 2008 | $9,373 -2.5% | $44,882 -3.8% |
| 2007 | $9,611 +35.9% | $46,649 +37% |
| 2006 | $7,072 -0.6% | $34,055 |
| 2005 | $7,116 +2% | $34,055 |
| 2004 | $6,978 -25.4% | $34,055 -19.4% |
| 2003 | $9,349 +30.5% | $42,229 +26.3% |
| 2002 | $7,165 | $33,431 |
Find assessor info on the county website
Neighborhood: 60192
Nearby homes
- $578,3004 bd3 ba2.7k sqft2105 Colchester Ave, Hoffman Estates, IL 60192Off Market
- $36,258-- bd3 ba2.8k sqft2175 Colchester Ct, Hoffman Estates, IL 60192Off Market
- $654,3004 bd3 ba3.2k sqft5391 Galloway Dr, Hoffman Estates, IL 60192Off Market
- $640,4005 bd3 ba3.3k sqft2095 Colchester Ave, Hoffman Estates, IL 60192Off Market
- $525,0004 bd3 ba2.3k sqft2140 Colchester Ave, Hoffman Estates, IL 60192Sold
- $475,0003 bd3 ba2.6k sqft2110 Colchester Ave, Hoffman Estates, IL 60192Sold
- $600,0005 bd3 ba2.7k sqft2145 Colchester Ct, Hoffman Estates, IL 60192For Sale
- $670,0005 bd2 ba3.7k sqft5387 Galloway Dr, Hoffman Estates, IL 60192Off Market
Nearby schools
GreatSchools rating
- 6/10Timber Trails Elementary SchoolGrades: PK-6Distance: 0.6 mi
- 3/10Larsen Middle SchoolGrades: 7-8Distance: 3.1 mi
- 2/10Elgin High SchoolGrades: 9-12Distance: 3 mi
Schools provided by the listing agent
- Elementary: Timber Trails Elementary School
- Middle: Larsen Middle School
- High: Elgin High School
- District: 46
Source: MRED as distributed by MLS GRID. This data may not be complete. We recommend contacting the local school district to confirm school assignments for this home.
Get a cash offer in 3 minutes
Find out how much your home could sell for in as little as 3 minutes with a no-obligation cash offer.
Estimated market value
$637,900
Get a cash offer in 3 minutes
Find out how much your home could sell for in as little as 3 minutes with a no-obligation cash offer.
Estimated market value
$637,900
- Illinois
- Cook County
- Hoffman Estates
- 60192
- 2115 Colchester Ave
