Skip main navigation
Closed
  • $207,000

    2115 Edenton Dr, Fort Wayne, IN 46804

    3beds
    1,152sqft
    Single Family Residence
    Built in 1957
    0.26 Acres Lot
    $214,400 Zestimate®
    $--/sqft
    $1,389 Estimated rent

    Home value

    $214,400

    Estimated sales range

    Not available

    $1,389/mo

    Zestimate® history
    Loading
    Loading...

    Owner options

    List your home for rent

    $1,389/mo

    Rent Zestimate®

    Find your next renter with Zillow Rental Manager. Plus, with online applications, you can quickly screen prospective tenants – for free.

    Learn more

    $1,389/mo

    Rent Zestimate®

    Refinance and save

    $1,327/mo

    Est. payment

    Refinancing to a lower rate could help reduce your monthly payments and save thousands over the life of the loan.

    See today's rates

    $1,327/mo

    Est. payment

    Explore your selling options

    Work with a Zillow partner agent

    Leverage their expertise and Zillow's premium Showcase listings to get your home seen by more buyers.

    Get started

    List with your own agent

    Get your home in front of millions of buyers by listing it on Zillow.

    Learn how to do it

    Sell it yourself

    Take full control of how buyers see your home on Zillow by listing For Sale by Owner (FSBO).

    List your home

    What's special

    Newer lennox furnaceNew front porchLarge picture windowsCrown moldingCeiling fanPrivate en suiteEat-in kitchen
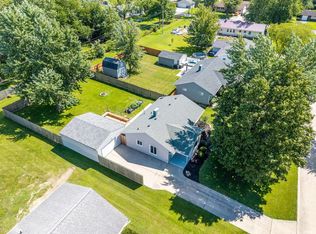
    Welcome to this thoughtfully maintained home, which features many recent updates. The owners outfitted this house with quality and longevity in mind. Upon entry, you find yourself in the open Living Room with large picture windows, a ceiling fan, crown molding and a dining nook. The interior offers updated bedroom flooring (Fall 2021) for a fresh, comfortable living environment. The eat-in kitchen boasts newer stainless steel appliances, featuring a Frigidaire Gallery Stove and Dishwasher (Fall 2021). The home includes Three Bedrooms and Two Full Bathrooms, including a private en suite for the Main Bedroom ensuring convenience and privacy. Additional recent updates include a new bathtub fitting (Spring 2022) and a new toilet in the first bathroom (Spring 2024). A new washing machine (Winter 2024) and dryer, and recently cleaned air ducts (Summer 2022) add to this home's many thoughtful touches. Sleep soundly knowing this home has a new water heater (Winter 2024), a newer Lennox furnace (Spring 2023), and high efficiency Lennox central A/C (Summer 2022), ensuring excellent climate control in every season. Outdoor spaces shine with a new front porch, concrete driveway and walkways (Summer 2022), enhancing curb appeal and function! The oversized two-car garage offers tons of opportunities for mechanics or hobbyists - and offers year-round use with a furnace hook-up available. With significant updates throughout, this home is truly move-in ready. Come see it today! Property to be Sold As-Is.

    Zillow last checked:

    Listing updated:

    Listed by:

    Joel M Griebel Cell:260-580-7614,

    Coldwell Banker Real Estate Gr,

    Robert Griebel,

    Coldwell Banker Real Estate Gr

    Bought with:

    Jason Satkowiak, RB14047326

    RE/MAX Results

    Source: IRMLS,MLS#: 202514579MLS Logo

    Facts & features

    Interior

    Bedrooms & bathrooms
    • Bedrooms: 3
    • Bathrooms: 2
    • Full bathrooms: 2
    • Main level bedrooms: 3
    Bedroom 1
    • Level: Main
    Bedroom 2
    • Level: Main
    Dining room
    • Level: Main
    • Area: 90
    • Dimensions: 10 x 9
    Kitchen
    • Level: Main
    • Area: 168
    • Dimensions: 14 x 12
    Living room
    • Level: Main
    • Area: 270
    • Dimensions: 18 x 15
    Heating
    • Natural Gas, Forced Air, High Efficiency Furnace
    Cooling
    • Central Air, Ceiling Fan(s)
    Appliances
    • Included: Dishwasher, Microwave, Refrigerator, Washer, Dryer-Electric, Exhaust Fan, Gas Range, Electric Water Heater
    • Laundry: Electric Dryer Hookup, Main Level, Washer Hookup
    Features
    • 1st Bdrm En Suite, Ceiling Fan(s), Crown Molding, Eat-in Kitchen, Natural Woodwork, Stand Up Shower, Main Level Bedroom Suite
    • Flooring: Carpet, Vinyl
    • Doors: Storm Door(s)
    • Windows: Double Pane Windows, Insulated Windows, Window Treatments
    • Has basement: No
    • Attic: Storage
    • Has fireplace: No
    • Fireplace features: None
    Interior area
    • Total structure area: 1,152
    • Total interior livable area: 1,152 sqft
    • Finished area above ground: 1,152
    • Finished area below ground: 0

    Property

    Parking
    • Total spaces: 2
    • Parking features: Detached, Garage Door Opener, Concrete
    • Garage spaces: 2
    • Has uncovered spaces: Yes
    Features
    • Levels: One
    • Stories: 1
    • Patio & porch: Patio, Porch Covered
    • Fencing: None
    Lot
    • Size: 0.26 Acres
    • Dimensions: 75X150
    • Features: Level, 0-2.9999, City/Town/Suburb, Landscaped
    Details
    • Parcel number: 021207431007.000074
    • Zoning: R1

    Construction

    Type & style
    • Home type: SingleFamily
    • Architectural style: Ranch
    • Property subtype: Single Family Residence
    Materials
    • Aluminum Siding, Vinyl Siding
    • Foundation: Slab
    • Roof: Asphalt,Shingle
    Condition
    • New construction: No
    • Year built: 1957

    Utilities & green energy

    • Gas: NIPSCO
    • Sewer: City
    • Water: City, Fort Wayne City Utilities
    Green energy
    • Energy efficient items: Appliances, HVAC

    Community & neighborhood

    Security
    • Security features: Radon System
    Community
    • Community features: None
    Location
    • Region: Fort Wayne
    • Subdivision: Westmoor

    Other

    Other facts
    • Listing terms: Cash,Conventional,FHA,VA Loan

    Price history

    DateEventPrice
    5/22/2025Sold$207,000-1.4%
    Source: IRMLS #202514579 Report a problem
    4/29/2025Pending sale$209,900
    Source: IRMLS #202514579 Report a problem
    4/25/2025Listed for sale$209,900+50%
    Source: IRMLS #202514579 Report a problem
    10/14/2024Listing removed$1,450$1/sqft
    Source: Zillow Rentals Report a problem
    3/19/2024Listing removed--
    Source: Zillow Rentals Report a problem
    3/8/2024Price change$1,450-3.3%$1/sqft
    Source: Zillow Rentals Report a problem
    2/25/2024Listed for rent$1,500$1/sqft
    Source: Zillow Rentals Report a problem
    8/4/2021Listing removed--
    Source: Coldwell Banker Real Estate Group Report a problem
    7/14/2021Pending sale$139,900
    Source: IRMLS #202123911 Report a problem
    6/21/2021Listed for sale$139,900
    Source: IRMLS #202123911 Report a problem

    Public tax history

    YearProperty taxesTax assessment
    2025$3,224 +171.9%$164,800 +16.9%
    2024$1,185 +6.9%$141,000 +10.6%
    2023$1,109 +45%$127,500 +15.5%
    2022$765 +1.3%$110,400 +26.5%
    2021$755 -4.3%$87,300 +1.7%
    2020$789 -15.1%$85,800 -0.2%
    2019$930 +48.4%$86,000 +15.1%
    2018$626 +5.4%$74,700 -1.5%
    2017$594 +6%$75,800 +5.3%
    2016$561 -4.6%$72,000 -1.2%
    2014$588 +3.4%$72,900 +1.3%
    2013$569 +2.2%$72,000 -2.2%
    2011$557 $73,600 +1.5%
    2010-- $72,500 -2.7%
    2007-- $74,500 +39.5%
    2005-- $53,400
    2004-- $53,400 +107.8%
    2001-- $25,700 +200.2%
    1999-- $8,560

    Find assessor info on the county website

    Neighborhood: Westmoor Park

    Nearby schools

    GreatSchools rating
    Schools provided by the listing agent
    • Elementary: Lindley
    • Middle: Portage
    • High: Wayne
    • District: Fort Wayne Community

    Source: IRMLS. This data may not be complete. We recommend contacting the local school district to confirm school assignments for this home.

    Get pre-qualified for a loan
    At Zillow Home Loans, we can pre-qualify you in as little as 5 minutes with no impact to your credit score.

    An equal housing lender. NMLS #10287.

    Sell for more on Zillow
    Get a Zillow Showcase℠ listing at no additional cost and you could sell for .
    $214,400
    2% more
    +$4,288
    With Zillow Showcase(estimated)
    $218,688